
This house on Funda: https://www.funda.nl/en/detail/koop/nieuwegein/appartement-coltbaan-23-27/44489249/
Description
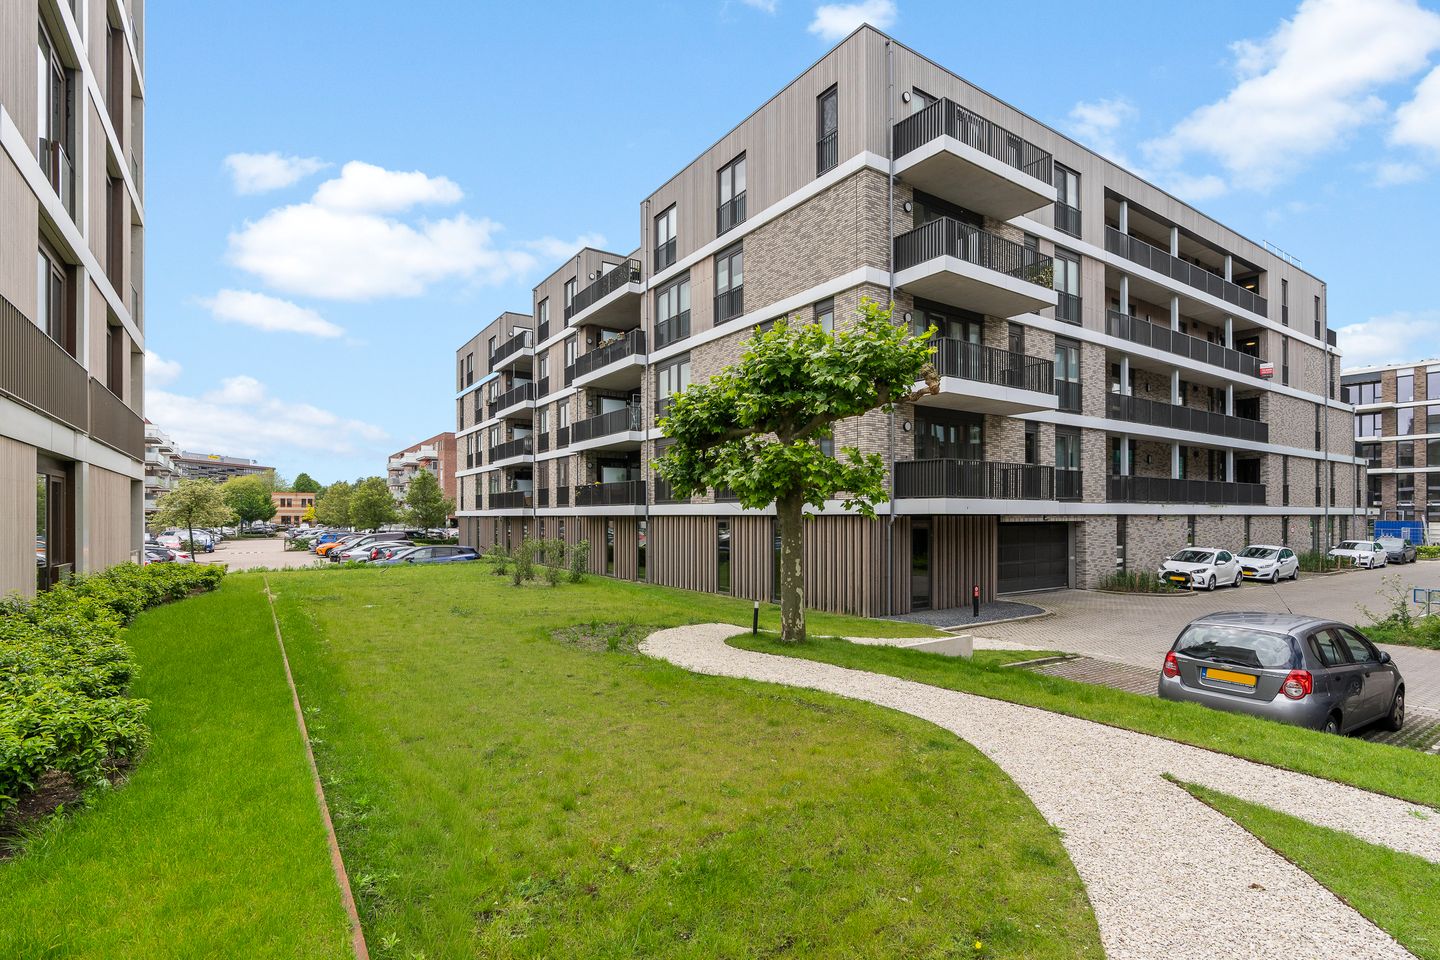
Looking for a modern and luxurious apartment built in 2024, complete with an elevator, private parking space, and a pleasant balcony?
Take this opportunity to move into a stylish and move-in-ready one-bedroom apartment of 77 m², perfect for first-time buyers and anyone looking for modern, comfortable living. This contemporary apartment, completed in 2024, is located in the rapidly developing and promising Rijnhuizen district near Utrecht. No lengthy construction processes or renovations – this apartment is completely ready to welcome its new owner.
The living room is bright and spacious and, together with the modern kitchen, creates an attractive open-plan living area. Combined, the living room and kitchen offer over 42 m² of living space. The apartment has a practical layout, including a generously sized bedroom of 15 m².
The pleasant, partially covered balcony of 8 m² faces east, allowing you to enjoy this wonderful outdoor space, whether for a morning coffee or a relaxing afternoon drink.
Equipped with the latest technologies, including a heat pump, this apartment offers an energy-efficient and comfortable living environment. Triple glazing provides excellent insulation, enhancing comfort while helping to keep energy costs low.
The sleek, modern finishes and beautifully finished walls complete the apartment perfectly.
In addition, the apartment includes a private covered parking space in the secure underground parking garage, ensuring convenient and safe parking at all times.
The Rijnhuizen district is undergoing significant development. This attractive new residential area offers excellent accessibility, with convenient connections to public transportation and major roads. The apartment is also situated in a green environment, with beautiful walking areas such as Fort Jutphaas and the historic Kasteel Rijnhuizen within walking distance.
Layout
Ground Floor
Through the secure entrance with intercom system, you enter the building and gain access to the elevator. This level also provides access to the covered parking garage with a private parking space and bicycle storage facilities.
Apartment
Entrance hall with a spacious 5 m² storage/laundry room featuring a washing machine connection. The 15 m² bedroom is located on the left side of the hall. The hall also provides access to the separate toilet, bathroom, and living room.
The bathroom features a spacious walk-in shower and a double washbasin. The light color scheme creates a fresh and modern atmosphere.
The living room measures an impressive 33 m² (excluding the kitchen) and connects to a semi-open kitchen with a kitchen island and even a wine cooler. The kitchen has been tastefully designed and is equipped with all desired built-in appliances, including an integrated extractor system in the cooktop.
The walls have been finished to a high standard, and the apartment features a modern PVC floor throughout. Through a French door, you can access the spacious balcony. Its east-facing orientation allows plenty of natural light to enter the apartment.
Key Features
Modern, luxurious, and move-in-ready apartment
Energy label A+++
Private parking space in the underground parking garage
Completed in 2024
Equipped with triple glazing
Heat pump system
High-quality and tasteful finishes throughout
Located in Rijnhuizen with excellent accessibility via major roads
Within walking distance of Fort Jutphaas and Kasteel Rijnhuizen
Completion date: To be agreed upon
Energy label: A+++
Transfer date: In consultation
Interested in this property? We recommend engaging your own real estate purchasing agent. A purchasing agent represents your interests and can save you time, money, and unnecessary concerns throughout the buying process.
Features
Transfer of ownership
- Last asking price
- € 425,000 kosten koper
- Asking price per m²
- € 5,519
- Status
- Sold
- VVE (Owners Association) contribution
- € 138.00 per month
Construction
- Type apartment
- Galleried apartment (apartment)
- Building type
- Resale property
- Year of construction
- 2024
- Type of roof
- Flat roof
Surface areas and volume
- Areas
- Living area
- 77 m²
- Exterior space attached to the building
- 8 m²
- Volume in cubic meters
- 250 m³
Layout
- Number of rooms
- 2 rooms (1 bedroom)
- Number of bath rooms
- 1 bathroom and 1 separate toilet
- Bathroom facilities
- Double sink, walk-in shower, and washstand
- Number of stories
- 1 story
- Facilities
- Mechanical ventilation
- Located at
- 2nd floor
Energy
- Energy label
- Insulation
- Triple glazed and completely insulated
- Heating
- Heat pump
- Hot water
- Electrical boiler
Cadastral data
- JUTPHAAS D 3988
- Cadastral map
- Ownership situation
- Full ownership
- JUTPHAAS D 3988
- Cadastral map
- Ownership situation
- Full ownership
Exterior space
- Location
- Alongside a quiet road and in residential district
- Balcony/roof terrace
- Balcony present
Garage
- Type of garage
- Underground parking
Parking
- Type of parking facilities
- Public parking
VVE (Owners Association) checklist
- Registration with KvK
- Yes
- Annual meeting
- Yes
- Periodic contribution
- Yes (€ 138.00 per month)
- Reserve fund present
- Yes
- Maintenance plan
- Yes
- Building insurance
- Yes
© 2001-2026 funda