
Description
New Build 3-Room Apartment!
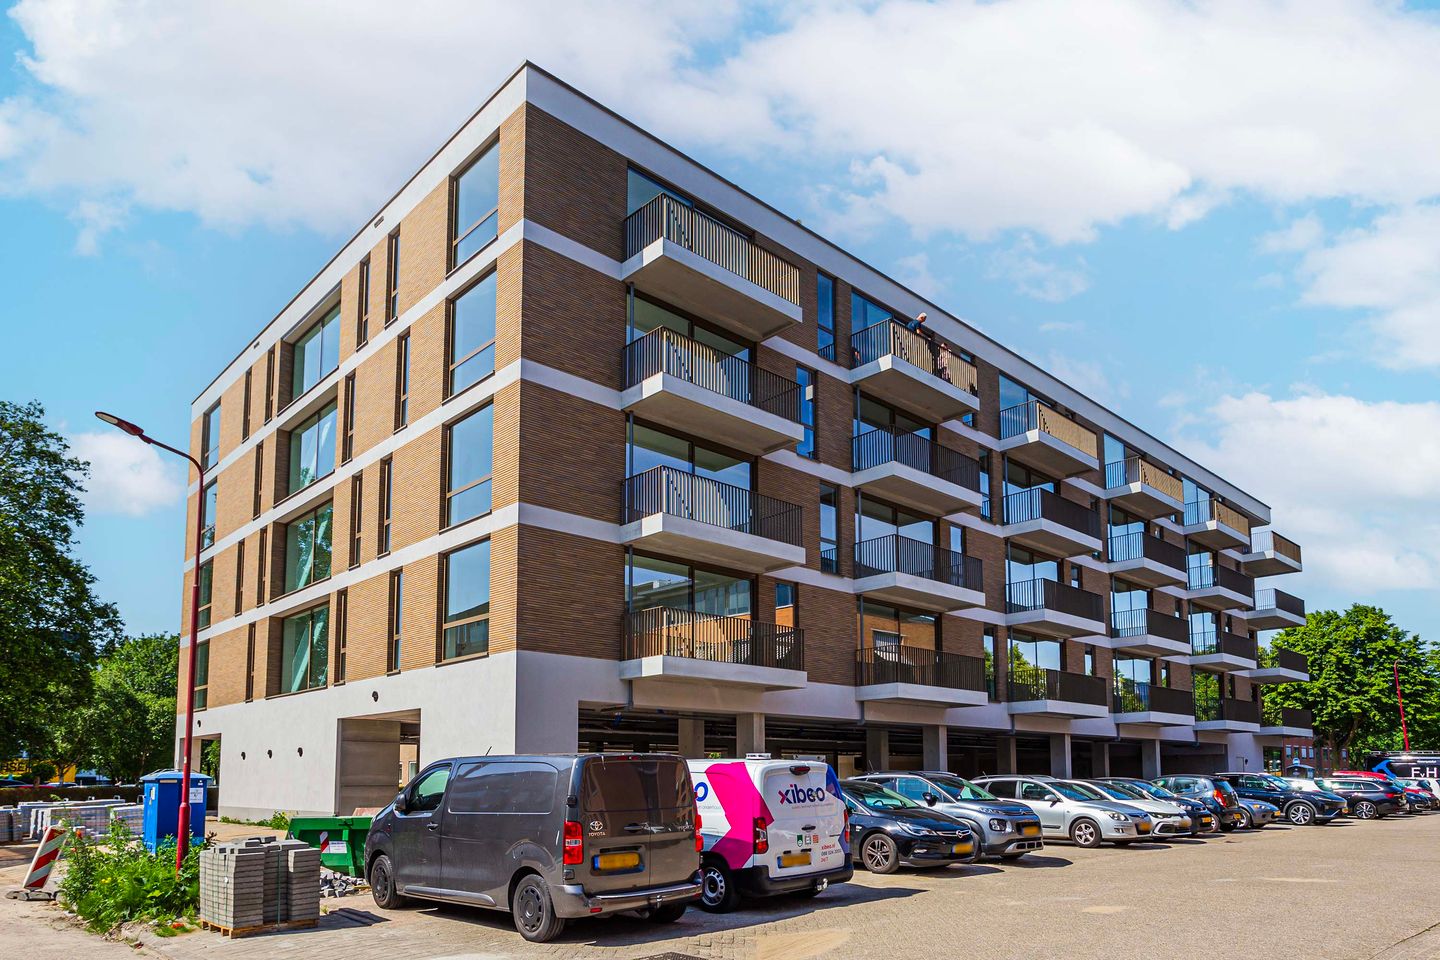
This new build apartment, completed in 2026, combines brightness, comfort, and low operating costs in a single-level layout. With 72 m² of living space, two bedrooms, and a living room that flows seamlessly onto the balcony, you benefit from abundant natural light throughout. The kitchen is also designed to a modern standard. Parking is available beneath the building, and bicycles can be stored in the communal bike shed. Ideal for couples, first-time buyers looking to start smart, and seniors who appreciate single-level living. With an energy label of A+++, a heat pump, a heat recovery system, and solar panels, this apartment is designed for energy-efficient living.
Highlights:
- New build 2026: meets today’s requirements
- Energy label A+++ with solar panels for low running costs
- Single-level living with a logical layout (72 m²)
- Balcony directly accessible from the living room
- Parking available under the building and communal bicycle storage
Layout:
Ground Floor:
Accessed via the main entrance, you will find the lift, staircase, bicycle storage, and parking area.
First Floor:
The apartment is located on the first floor. In the entry hall, there is space for coats and shoes, with the utility cupboard conveniently nearby. The hallway connects all the rooms. Straight ahead, you enter the living room—a practical, rectangular space with large windows that allow plenty of natural light. The modern kitchen adjoins the living area, and from here, you can easily step onto the balcony, a perfect spot for relaxation.
Returning to the hallway, you will find two generously sized bedrooms. The modern bathroom is equipped with a shower and a washbasin and is neatly organized. A separate technical/heating room keeps the installations out of sight and minimizes noise, and it can also serve as additional storage for supplies or cleaning equipment. Everything is arranged on one level, with short distances between the living, sleeping, and sanitary areas.
Neighborhood:
Rijnhuizen is a quiet and green neighborhood, ideal for those seeking a balanced living environment between urban amenities and nature. The area offers various facilities, such as schools and sports amenities, and is conveniently located near major roads and public transport, ensuring quick access to Utrecht or the Nieuwegein city center.
Additional Information:
- Monthly Homeowners Association fee: €148.10
- Energy Label: A+++
- Year Built: 2026
- Living Area: approximately 72 m²
- Two generously sized bedrooms
- Solar panels installed
- Equipped with a heat pump and heat recovery system
- Communal bicycle storage available
- On-site parking available beneath the building
- Single-level design with flexible interior customization
Interested? Come and experience the light, layout, and convenience of a new build. Schedule your viewing today, and feel free to bring your NVM real estate agent along. Unsure if you can afford this home? Beumer Hypotheken is happy to review your financing options with you!
Features
Transfer of ownership
- Listed since
- Acceptance
- Available in consultation
- Asking price
- € 465,000 kosten koper
- Asking price per m²
- € 6,458
- Status
- Available
- VVE (Owners Association) contribution
- € 148.10 per month
Construction
- Type apartment
- Apartment with shared street entrance (apartment)
- Building type
- Resale property
- Year of construction
- 2026
- Type of roof
- Flat roof
Surface areas and volume
- Areas
- Living area
- 72 m²
- Exterior space attached to the building
- 6 m²
- Volume in cubic meters
- 236 m³
Layout
- Number of rooms
- 3 rooms (2 bedrooms)
- Number of bath rooms
- 1 bathroom and 1 separate toilet
- Bathroom facilities
- Shower and sink
- Number of stories
- 1 story
- Facilities
- Elevator, sliding door, and solar panels
- Located at
- 2nd floor
Energy
- Energy label
- Insulation
- Roof insulation, energy efficient window, insulated walls, floor insulation and completely insulated
- Heating
- Complete floor heating, heat recovery unit and heat pump
Cadastral data
- JUTPHAAS D 4494
- Cadastral map
- Ownership situation
- Full ownership
Exterior space
- Location
- Alongside a quiet road and in residential district
- Balcony/roof terrace
- Balcony present
Parking
- Type of parking facilities
- Parking on private property and public parking
VVE (Owners Association) checklist
- Registration with KvK
- Yes
- Annual meeting
- No
- Periodic contribution
- Yes (€ 148.10 per month)
- Reserve fund present
- No
- Maintenance plan
- No
- Building insurance
- No
© 2001-2026 funda