
Description
Spacious and Bright 2-Bedroom Apartment in the Popular Galecop District
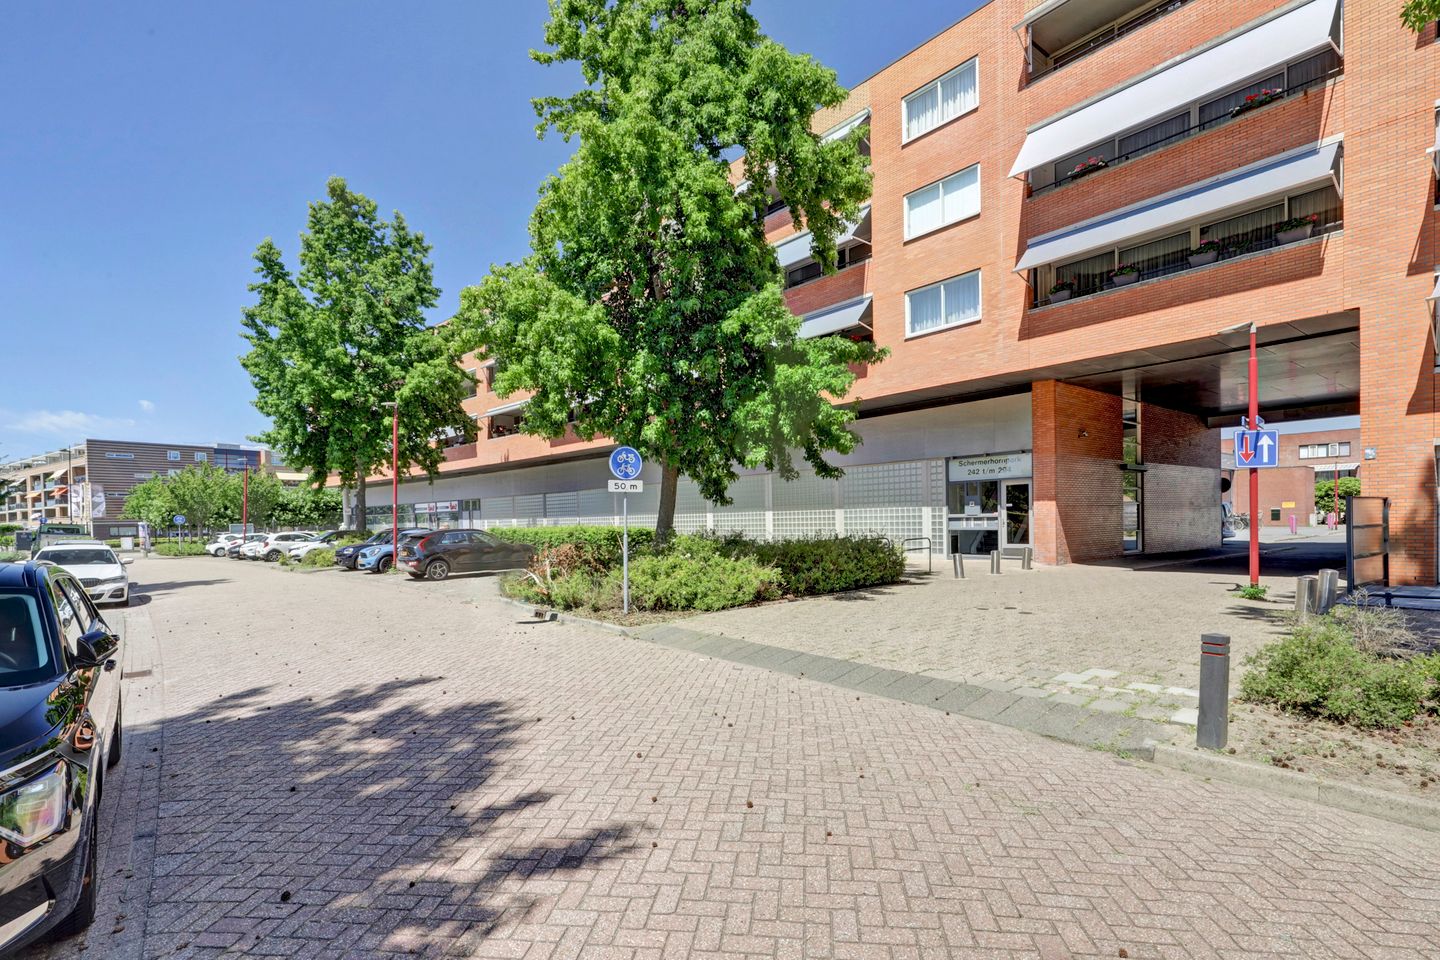
This spacious and bright two-bedroom apartment is located on the top floor of a well-maintained apartment complex in the highly sought-after Galecop neighborhood. Its elevated position offers open, green views, while shops for daily groceries, public transportation, and major roads are all within easy reach. The building features an elevator and a private storage unit on the ground floor.
Layout
Building Entrance
Secure entrance with an intercom system, central lobby providing access to the storage units and the elevator.
Apartment
The entrance hall provides access to the utility meter cupboard, separate toilet, bathroom, and two bedrooms measuring approximately 9 m² and 15 m². The spacious primary bedroom also features a practical walk-in closet of approximately 3 m².
The modern bathroom is equipped with a generous walk-in shower, washbasin, and a neatly concealed connection for a washing machine.
The spacious living room, finished with light oak laminate flooring, together with the open-plan kitchen, offers approximately 44 m² of comfortable living space. A wide sliding glass door allows plenty of natural light to enter and provides direct access to the loggia. This generous south-facing balcony spans the full width of the apartment, making it the perfect place to enjoy the sun throughout the day.
The kitchen is separated from the living area by a half-height wall and features a spacious U-shaped layout. It is fully equipped with built-in appliances, including a cooktop, extractor hood, refrigerator, freezer, oven, and dishwasher. The kitchen has been well maintained and carefully used.
Key Features
Spacious and bright apartment with two bedrooms
Ideally located in the popular Galecop neighborhood
Shops, public transport, and major highways nearby
Beautiful open views from the fifth floor
High-quality finishes, including a luxury kitchen and recently renovated bathroom
Primary bedroom (15 m²) with a walk-in closet
Large south-facing loggia (covered balcony)
Private storage unit and elevator in the building
Energy Label: B
Completion: By mutual agreement.
Interested in this property?
We recommend engaging your own NVM purchasing agent. An NVM buying agent represents your interests and can save you time, money, and unnecessary stress. Contact details of NVM purchasing agents in Nieuwegein can be found on Funda.
Features
Transfer of ownership
- Listed since
- Acceptance
- Available in consultation
- Asking price
- € 455,000 kosten koper
- Asking price per m²
- € 5,056
- Status
- Available
- VVE (Owners Association) contribution
- € 155.00 per month
Construction
- Type apartment
- Galleried apartment (apartment)
- Building type
- Resale property
- Year of construction
- 1998
- Type of roof
- Flat roof covered with asphalt roofing
Surface areas and volume
- Areas
- Living area
- 90 m²
- External storage space
- 6 m²
- Volume in cubic meters
- 260 m³
Layout
- Number of rooms
- 3 rooms (2 bedrooms)
- Number of bath rooms
- 1 bathroom
- Bathroom facilities
- Shower and sink
- Number of stories
- 1 story
- Facilities
- Outdoor awning and mechanical ventilation
- Located at
- 3rd floor
Energy
- Energy label
- Insulation
- Completely insulated
- Heating
- District heating
- Hot water
- Central facility
Cadastral data
- JUTPHAAS G 2372
- Cadastral map
- Ownership situation
- Full ownership
Exterior space
- Location
- Alongside a quiet road, in centre and in residential district
- Balcony/roof terrace
- Balcony present
Storage space
- Shed / storage
- Storage box
- Facilities
- Electricity
Parking
- Type of parking facilities
- Public parking
VVE (Owners Association) checklist
- Registration with KvK
- Yes
- Annual meeting
- Yes
- Periodic contribution
- Yes (€ 155.00 per month)
- Reserve fund present
- Yes
- Maintenance plan
- Yes
- Building insurance
- Yes
© 2001-2026 funda