
This house on Funda: https://www.funda.nl/en/detail/koop/nieuwegein/huis-accordeonlaan-42/44428544/
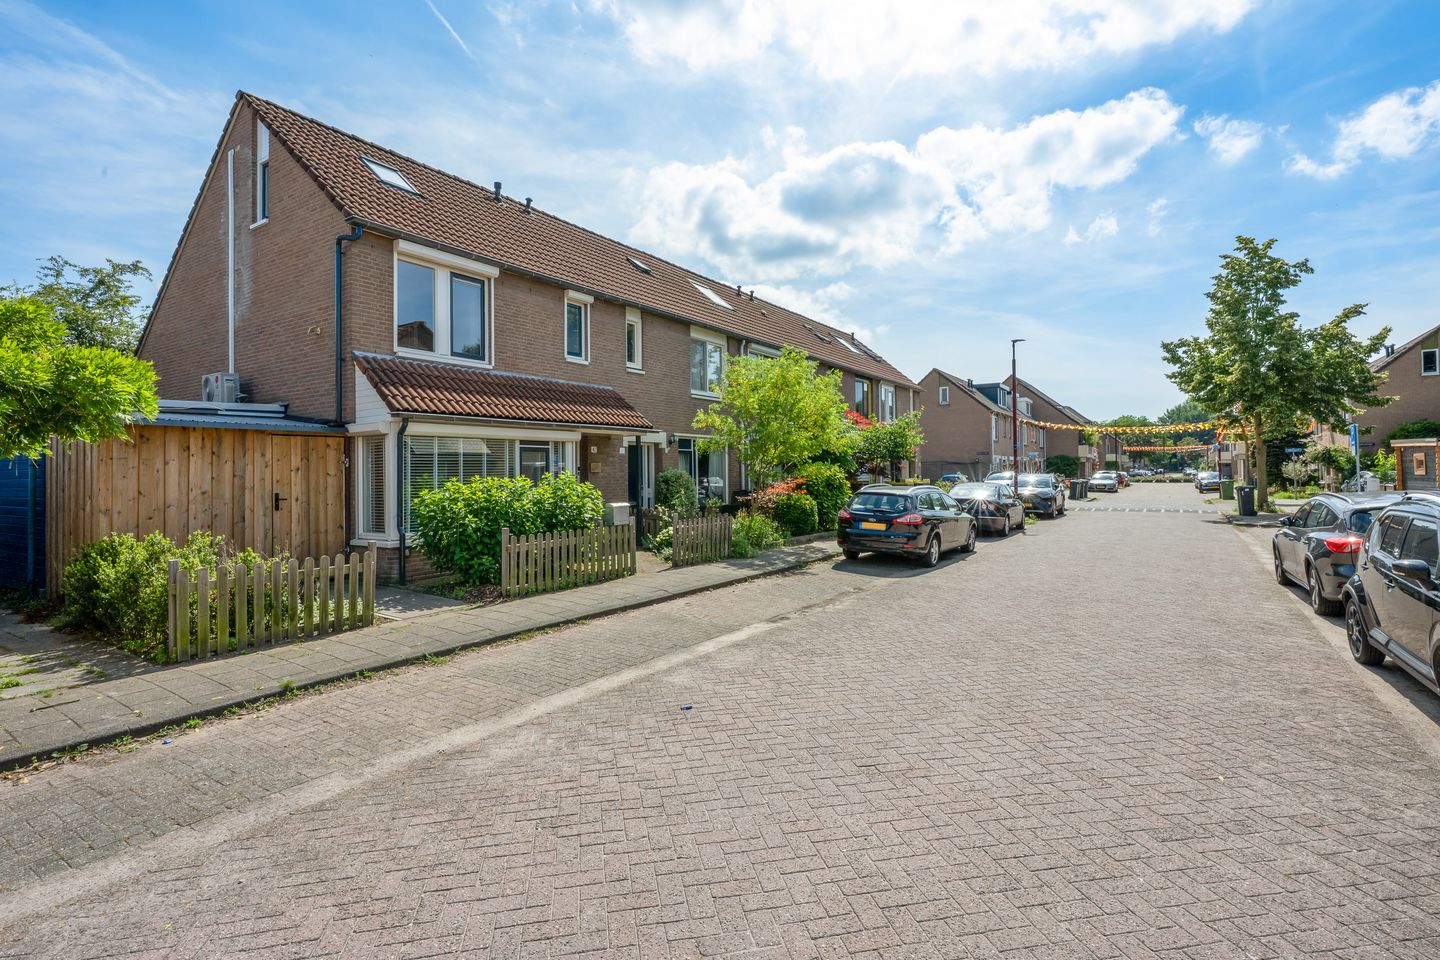
Accordeonlaan 423438 GD NieuwegeinZuilenstein-Noord
€ 460,000 k.k.
Description
This well-maintained and peacefully situated end-of-terrace home is located in the highly desirable Zuilenstein neighbourhood. The property offers four spacious bedrooms, a particularly bright living room with a bay window and side window, and an extra-wide garden thanks to its attractive corner position.
The ground floor has a practical and welcoming layout. The living room is spacious and filled with natural light, while at the rear of the house you will find the generous open-plan kitchen and dining area. With four bedrooms, this home is perfectly suited for family living.
The location is ideal, with schools, shops, public transport and major roads all within easy reach. Combined with its quiet setting, this makes it an exceptionally pleasant place to live. Utrecht city centre is also easily and quickly accessible.
Layout
Ground floor
Entrance hall with utility meter cupboard and separate toilet. From the hall you enter the bright living room, which benefits from a bay window and an additional side window, allowing plenty of natural daylight. The interior is tastefully finished in light colours with an attractive floor.
At the rear of the property is the spacious open-plan kitchen, offering plenty of room for family life and entertaining. The kitchen is finished in a stylish colour scheme and fitted with various built-in appliances. Features include a thick black granite worktop, a double sink, a ceramic hob and ample storage and worktop space. There is also plenty of room for a large dining table.
The south-facing rear garden allows you to enjoy the sun throughout the day. It offers ample space for several seating, dining and lounge areas. Along the side of the property are two storage sheds, providing excellent additional storage space. Thanks to its extra width and sheltered position, the garden offers both privacy and generous outdoor living space.
First floor
Landing with access to three bedrooms measuring approximately 11, 12 and 6 m². The bathroom is located at the front of the house and is finished in light, neutral colours. It features underfloor heating, a whirlpool bath with massage jets, a second toilet and a vanity unit with washbasin.
Second floor
The second floor comprises a spacious landing with connections for a washing machine and a fourth bedroom. Multiple windows make this floor pleasantly bright. The bedroom is also equipped with a quiet split-unit air conditioning system, capable of cooling (and heating) both upper floors for year-round comfort.
Features
Spacious family home
Four generous bedrooms
Practical and attractive ground floor layout
Bright living room
Spacious open-plan kitchen and dining area
Corner position with an extra-large garden
Equipped with newly installed solar panels
Energy label A
Bathroom with underfloor heating
Split-unit air conditioning on the second floor, capable of cooling and heating both upper floors
Dedicated parking space directly in front of the house with an electric vehicle charging point (always available)
Gas-free home connected to the district heating network
Move-in ready
Conveniently located close to schools, shops, public transport and major roads
Utrecht city centre is only a short distance away
Deze versie is geschreven in de stijl die internationale makelaars en platforms zoals Fun
Features
Transfer of ownership
- Listed since
- Acceptance
- Available in consultation
- Asking price
- € 460,000 kosten koper
- Asking price per m²
- € 4,144
- Status
- Available
Construction
- Kind of house
- Single-family home, corner house
- Building type
- Resale property
- Year of construction
- 1981
- Type of roof
- Gable roof covered with roof tiles
Surface areas and volume
- Areas
- Living area
- 111 m²
- Other space inside the building
- 13 m²
- Exterior space attached to the building
- 2 m²
- Plot size
- 169 m²
- Volume in cubic meters
- 445 m³
Layout
- Number of rooms
- 6 rooms (4 bedrooms)
- Number of bath rooms
- 1 bathroom and 1 separate toilet
- Bathroom facilities
- Bath, toilet, sink, and washstand
- Number of stories
- 3 stories
- Facilities
- Mechanical ventilation
Energy
- Energy label
- Insulation
- Roof insulation, double glazing and insulated walls
- Heating
- District heating
- Hot water
- District heating
Cadastral data
- JUTPHAAS B 10680
- Cadastral map
- Area
- 169 m²
- Ownership situation
- Full ownership
Exterior space
- Location
- Alongside a quiet road and in residential district
- Garden
- Back garden and front garden
- Back garden
- 81 m² (9.50 metre deep and 8.55 metre wide)
- Garden location
- Located at the south with rear access
Storage space
- Shed / storage
- Attached wooden storage
- Facilities
- Electricity
Parking
- Type of parking facilities
- Public parking
© 2001-2026 funda