
This house on Funda: https://www.funda.nl/en/detail/koop/nieuwegein/huis-albatros-12/43373921/
Description
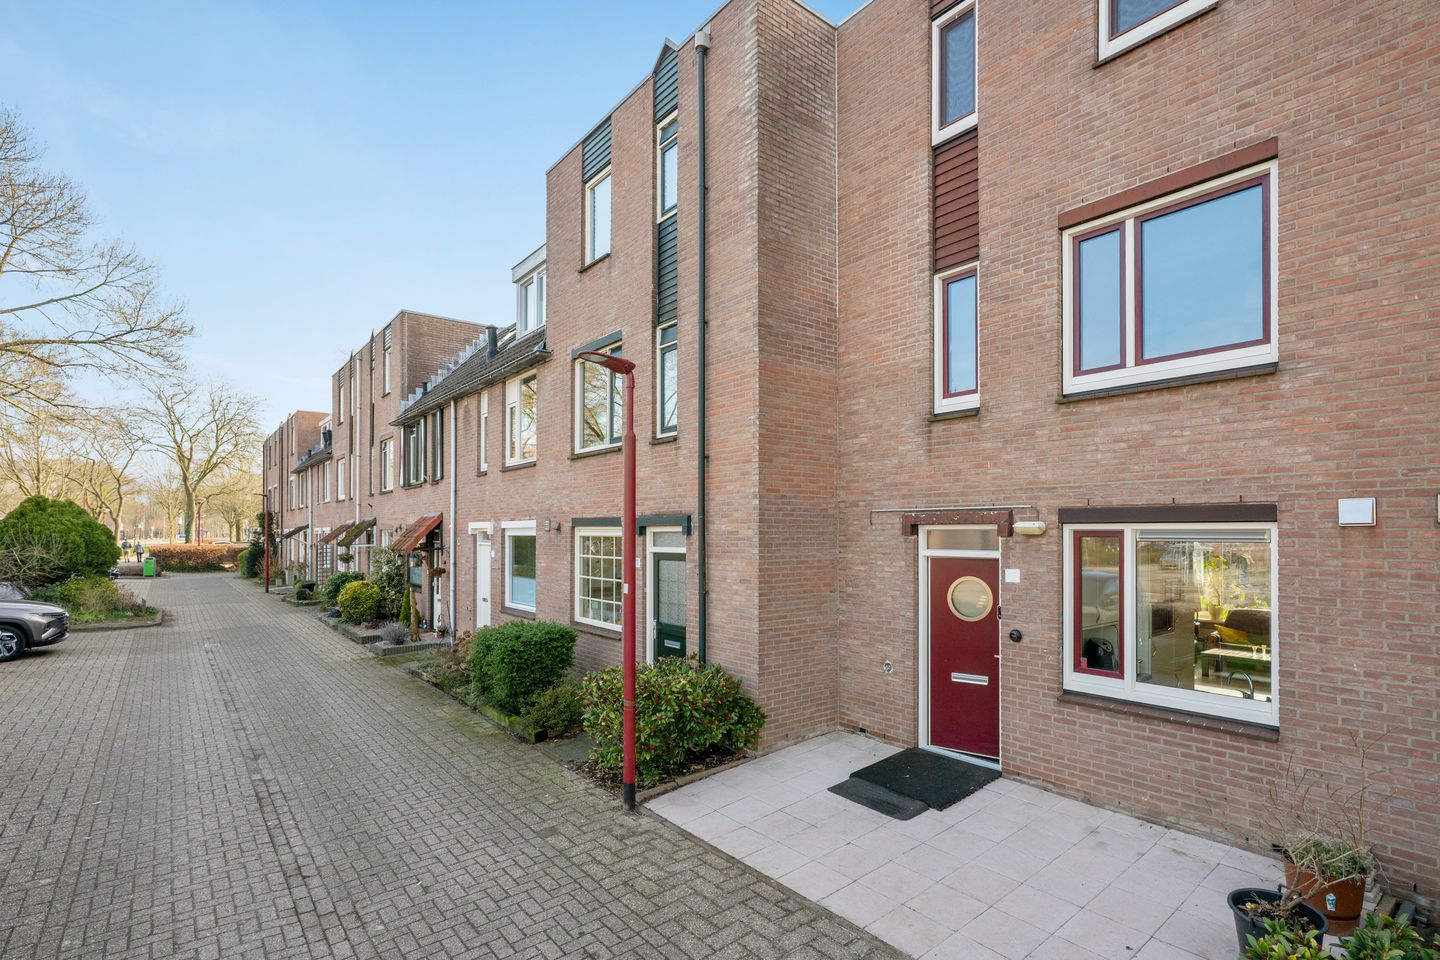
This well-maintained and generously sized family home is situated in a pleasant location in the Doorslag district. The property features four spacious bedrooms and a private rear garden facing southwest. The beautiful Park Oudegein, the Hollandsche IJssel and De Doorslag are just a short walking distance away.
The house offers a bright, garden-facing living room and an extended utility/work room. The rear garden is privately situated, enjoys a southwest orientation, and includes a large storage shed.
The location is ideal, with convenient access to the tram, bus connections, a health centre, schools and a small shopping centre.
Thanks to the high front façade, the property offers extra interior space. There are four generously sized bedrooms. The master bedroom features a new dormer window and a spacious walk-in closet.
The property has been very well maintained: all window frames have been replaced with low-maintenance uPVC frames fitted with HR+ double glazing. The bathroom is neatly maintained but has a dated finish.
Layout
Ground Floor
Entrance hall, corridor, toilet and access to the living room.
The living room (approx. 27 m²) faces the garden and is finished with attractive laminate flooring and neat wall finishes. A stone-built storage/utility room has been added at the rear of the house.
The kitchen is located at the front of the property and features a U-shaped layout with built-in appliances.
First Floor
Landing with access to two spacious bedrooms of approximately 12 m² and 16 m² respectively. The largest bedroom includes a walk-in closet and a full-width dormer window.
The bathroom is equipped with a shower, second toilet and washbasin. The finish is dated but carefully maintained.
Second Floor
Landing with storage space and washing machine connection. Two additional bedrooms of approximately 11 m² and 10 m².
Key Features
Spacious family home
Well maintained and carefully occupied
Private southwest-facing rear garden
uPVC window frames with HR+ double glazing
Flat roof covering replaced in 2013 (in cooperation with neighbours)
Quiet residential location
Close to park, shops and main roads
Energy label B
Transfer date: to be agreed.
If you are interested in this property, consider engaging your own NVM purchasing agent. A purchasing agent represents your interests and can save you time, money and concerns.
Features
Transfer of ownership
- Last asking price
- € 450,000 kosten koper
- Asking price per m²
- € 3,814
- Status
- Sold
Construction
- Kind of house
- Single-family home, row house
- Building type
- Resale property
- Year of construction
- 1980
- Type of roof
- Combination roof covered with asphalt roofing and roof tiles
Surface areas and volume
- Areas
- Living area
- 118 m²
- External storage space
- 9 m²
- Plot size
- 113 m²
- Volume in cubic meters
- 401 m³
Layout
- Number of rooms
- 5 rooms (4 bedrooms)
- Number of bath rooms
- 1 bathroom and 1 separate toilet
- Bathroom facilities
- Walk-in shower, toilet, and sink
- Number of stories
- 3 stories
- Facilities
- Mechanical ventilation
Energy
- Energy label
- Insulation
- Roof insulation, double glazing and insulated walls
- Heating
- District heating
- Hot water
- District heating
Cadastral data
- JUTPHAAS C 1640
- Cadastral map
- Area
- 113 m²
- Ownership situation
- Full ownership
Exterior space
- Location
- Alongside a quiet road, in residential district and unobstructed view
- Garden
- Back garden and front garden
- Back garden
- 56 m² (11.50 metre deep and 4.88 metre wide)
- Garden location
- Located at the west with rear access
Storage space
- Shed / storage
- Detached brick storage
- Facilities
- Electricity
Parking
- Type of parking facilities
- Public parking
© 2001-2026 funda