
This house on Funda: https://www.funda.nl/en/detail/koop/nieuwegein/huis-apolloburg-39/44537897/
Description
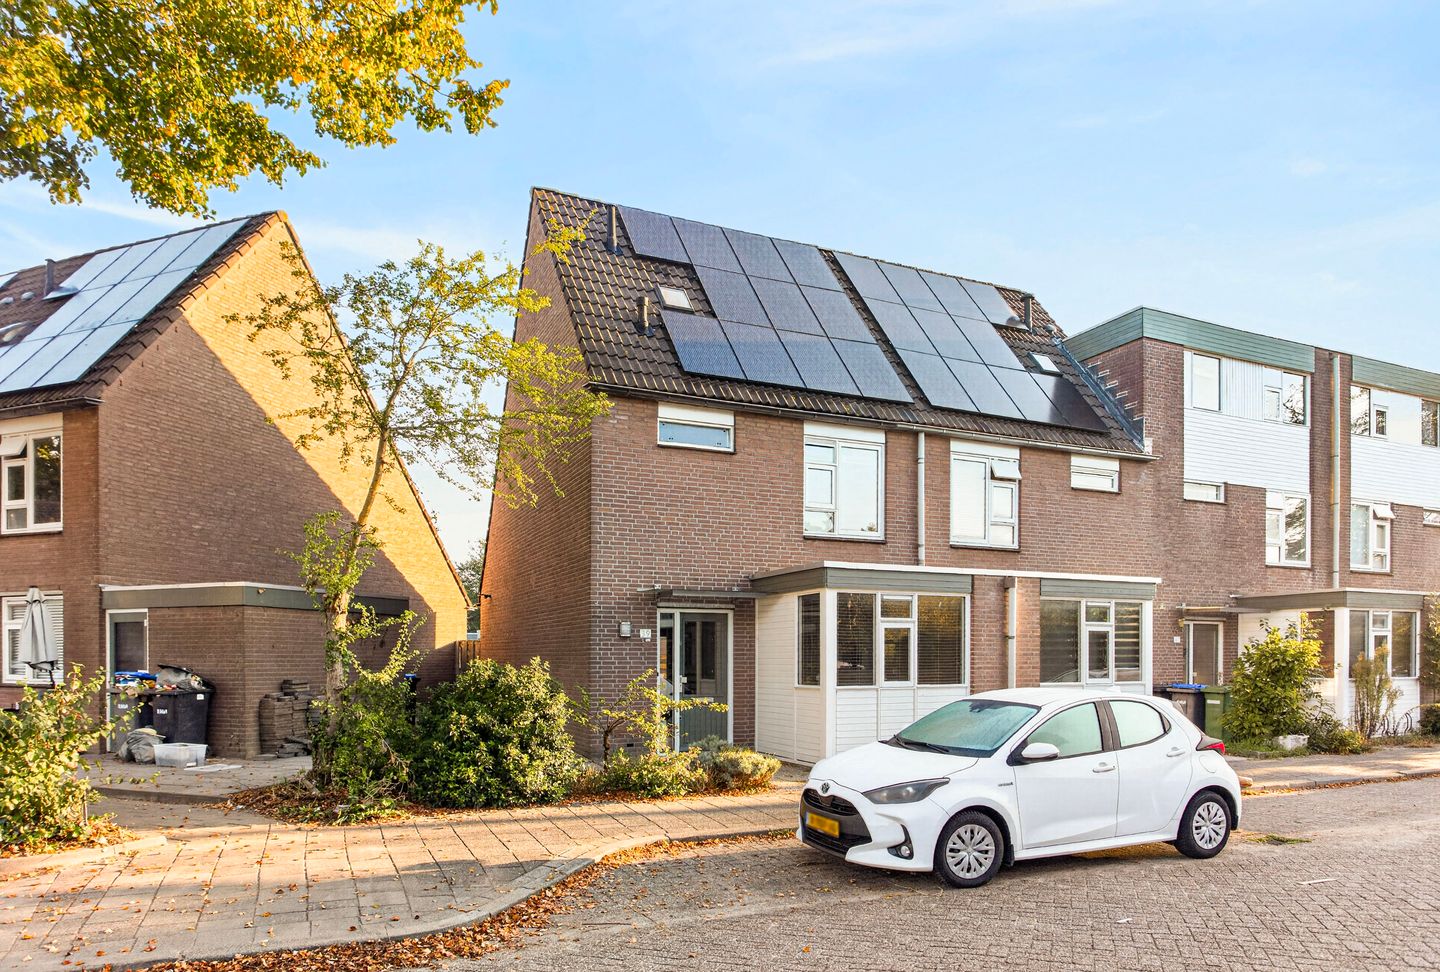
This detached end-of-terrace house is situated in a prime location in the Batau-Noord neighborhood and features, among other things, a generously sized living room, three bedrooms, and a well-maintained garden.
The property is heated by district heating and offers a living area of 108 m² and a plot size of 145 m². It is equipped with solar panels and carries an energy label A. In the immediate vicinity, there are various amenities including public transport (tram and bus), schools, the Muntplein shopping center, and major road connections (A2, A12, and A27). Additionally, Cityplaza and the city of Utrecht are easily accessible.
Layout:
Ground Floor:
Upon entering through the hall/entrance, you are greeted by a spacious living room measuring approximately 25 m², complete with a small storage closet housing the staircase and an open fitted kitchen. The ground floor also includes a toilet, the meter cupboard, and the staircase leading to the first floor. Adjacent to the living room is a generous rear garden facing north, which includes a stone shed. The front and side gardens are similarly spacious.
First Floor:
The landing provides access to two well-proportioned bedrooms, as well as a bathroom featuring a shower, toilet, and washbasin.
Second Floor:
Accessed via the landing—which also contains a washing machine connection—is the third bedroom. This level also features several knee walls.
Additional Information:
- Three spacious bedrooms.
- A well-maintained rear garden facing north.
- Solar panels installed.
- Heating provided by district heating.
- Living area of 108 m².
- Plot size of 145 m².
- Built in 1981.
- Energy label A.
- This transaction is processed using a project notary system. The deed of transfer will be executed through Van Buttingha Wichers Notaries in The Hague, and the mortgage deed will be registered by Notarispraktijk Hagen in Vleuten.
- The seller has never resided in the property; therefore, no questionnaire has been included in the documentation.
- The property is delivered in its current condition regarding usage, construction, technical, and environmental aspects; it will be handed over vacant and free of any rental or occupation.
- Curious about your mortgage options or the possibility of financing sustainable improvements? We are happy to provide you with more information. Please contact us for a no-obligation appointment with our mortgage advisors.
- Handover is subject to mutual agreement.
The purchase agreement will include, among other provisions, the following clauses:
- A non-occupancy clause.
- A clause regarding the potential presence of asbestos, considering the property's build year. Asbestos surveys have been conducted, with no asbestos detected.
- An age-related clause.
- A provision that stipulates if the transfer, due to the buyer’s actions, takes place later than the agreed date, the seller is entitled to a penalty interest of 7.0% per annum on the purchase price.
- Renting out rooms is not permitted.
- The cadastral boundaries differ slightly from the actual situation on-site, particularly regarding the fence on the left side.
- The "Wet opkoopbescherming" (Purchase Protection Law) may be applicable.
Interested in this property? Please feel free to schedule a viewing together with your NVM buyer’s agent.
Features
Transfer of ownership
- Listed since
- Acceptance
- Available in consultation
- Asking price
- € 425,000 kosten koper
- Asking price per m²
- € 3,935
- Status
- Available
Construction
- Kind of house
- Single-family home, corner house
- Building type
- Resale property
- Year of construction
- 1981
- Type of roof
- Gable roof covered with roof tiles
Surface areas and volume
- Areas
- Living area
- 108 m²
- External storage space
- 8 m²
- Plot size
- 145 m²
- Volume in cubic meters
- 390 m³
Layout
- Number of rooms
- 4 rooms (3 bedrooms)
- Number of bath rooms
- 1 bathroom and 1 separate toilet
- Bathroom facilities
- Shower, walk-in shower, and sink
- Number of stories
- 3 stories
- Facilities
- Skylight, mechanical ventilation, and solar panels
Energy
- Energy label
- Insulation
- Mostly double glazed
- Heating
- District heating
- Hot water
- District heating
Cadastral data
- JUTPHAAS B 11935
- Cadastral map
- Area
- 145 m²
- Ownership situation
- Full ownership
Exterior space
- Location
- Alongside a quiet road and in residential district
- Garden
- Back garden, front garden and side garden
- Back garden
- 29 m² (8.41 metre deep and 5.20 metre wide)
- Garden location
- Located at the north
Storage space
- Shed / storage
- Detached brick storage
Parking
- Type of parking facilities
- Public parking
© 2001-2026 funda