
This house on Funda: https://www.funda.nl/en/detail/koop/nieuwegein/huis-deventerschans-7/43170473/
Description
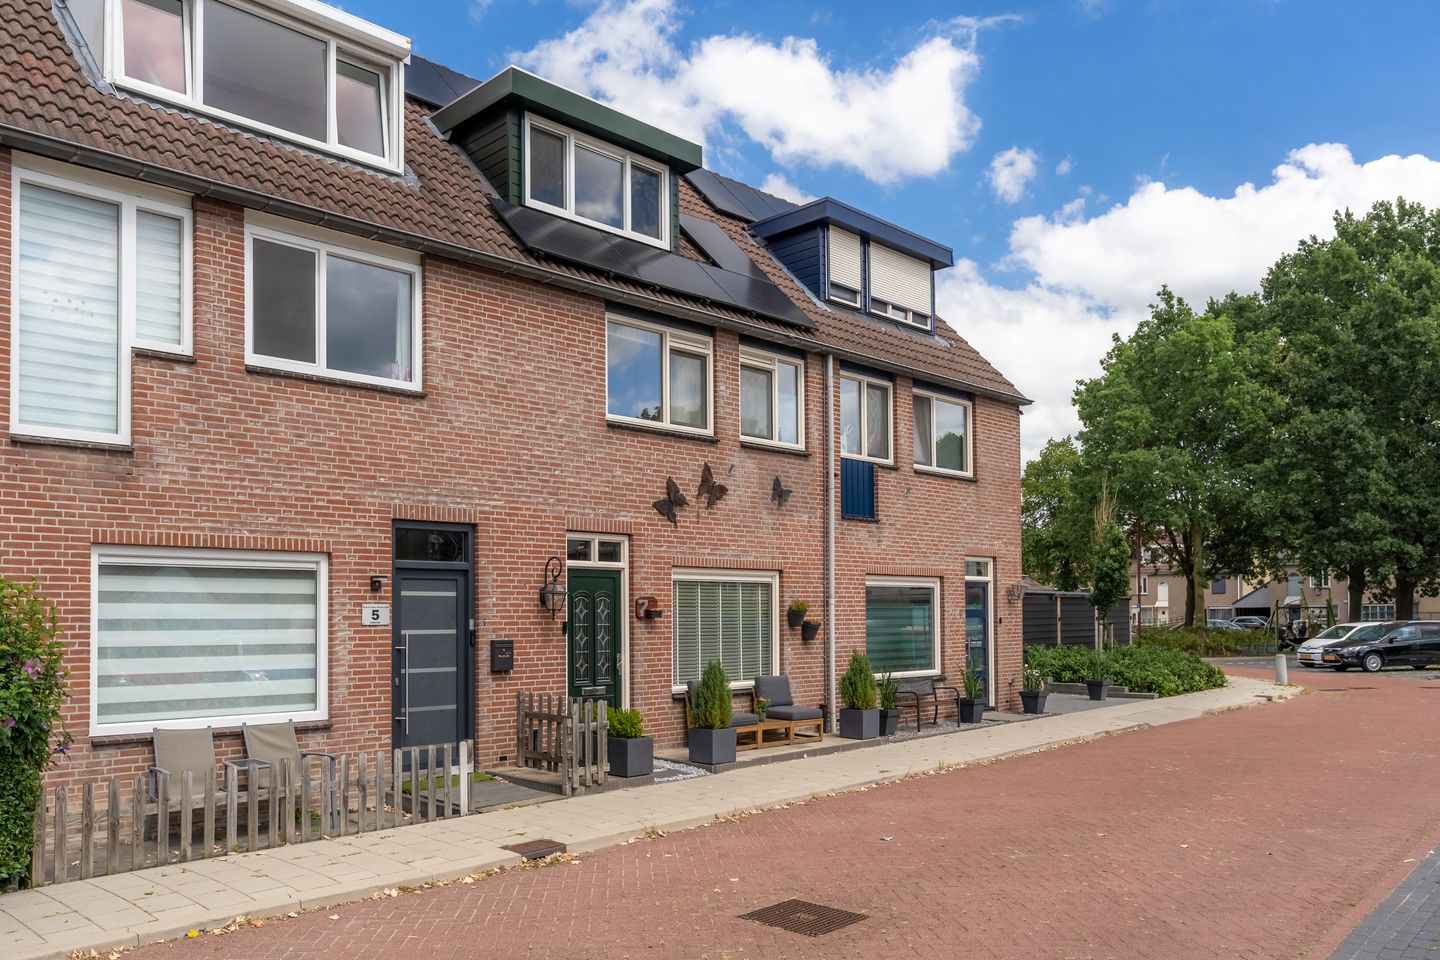
This spacious family home has been renovated, remodelled and made sustainable with care and great attention to detail. The house has three large bedrooms, a beautiful, luxurious bathroom and two dormer windows have recently been installed on the second floor. This floor can easily be divided into two rooms. The location is very attractive: opposite a spacious green area with a water feature and close to all amenities. There are spacious views at both the front and rear.
The ground floor has underfloor heating and the room has attractive PVC flooring.
The room has a playful Z-shape, creating a very attractive atmosphere, and the large windows at the rear provide beautiful light.
The house is fully equipped with plastic window frames with insulated glass, the walls and ground floor have been (re)insulated, and solar panels have been installed on the roof.
A house where you don't have to change a thing to live comfortably and enjoyably.
Layout:
Ground floor: entrance/hall with meter cupboard, spacious living room of 32 m² with lots of natural light and French doors to the garden.
The kitchen is semi-open and equipped with a neat corner kitchen in neutral colours with dishwasher, refrigerator, freezer, induction hob, oven and extractor hood. Second hall with toilet and staircase to the first floor. The ground floor has underfloor heating and PVC flooring.
First floor:
Landing with access to two spacious bedrooms (originally three bedrooms) with laminate flooring throughout. The beautiful bathroom is luxuriously appointed with a washbasin, bathtub, walk-in shower, second toilet and underfloor heating.
Second floor: attic, small storage room with washing machine connection, spacious room with dormer windows on both sides. The dormer windows make the room light and large: over 17 m². An partition wall can easily be added to create two rooms.
Features:
- pleasant and attractive location;
- charming and playfully laid out ground floor;
- beautifully landscaped back garden with stone shed;
- beautiful and stylish finish with sleek walls and beautiful floors;
- luxurious and complete bathroom;
- Plastic window frames with double glazing
- (re)insulated walls;
- (re)insulated floor;
- solar panels;
- a short distance from all amenities.
Interested in this house? Call in your own NVM purchase agent immediately.
Your NVM purchase agent will represent your interests and save you time, money and worry.
You can find addresses of fellow NVM purchase agents on Funda.
Translated with DeepL.com (free version)
Features
Transfer of ownership
- Last asking price
- € 450,000 kosten koper
- Asking price per m²
- € 3,814
- Status
- Sold
Construction
- Kind of house
- Single-family home, row house
- Building type
- Resale property
- Year of construction
- 1980
- Type of roof
- Gable roof covered with roof tiles
Surface areas and volume
- Areas
- Living area
- 118 m²
- External storage space
- 7 m²
- Plot size
- 106 m²
- Volume in cubic meters
- 397 m³
Layout
- Number of rooms
- 4 rooms (3 bedrooms)
- Number of bath rooms
- 1 bathroom and 1 separate toilet
- Bathroom facilities
- Walk-in shower, bath, toilet, sink, and washstand
- Number of stories
- 3 stories
- Facilities
- Mechanical ventilation and solar panels
Energy
- Energy label
- Insulation
- Roof insulation, double glazing, insulated walls and floor insulation
- Heating
- District heating
- Hot water
- District heating
Cadastral data
- VREESWIJK A 1735
- Cadastral map
- Area
- 106 m²
- Ownership situation
- Full ownership
Exterior space
- Location
- Alongside a quiet road, in residential district and unobstructed view
- Garden
- Back garden and front garden
- Back garden
- 42 m² (8.00 metre deep and 5.20 metre wide)
- Garden location
- Located at the north with rear access
Storage space
- Shed / storage
- Detached brick storage
- Facilities
- Electricity
Parking
- Type of parking facilities
- Public parking
© 2001-2026 funda