
This house on Funda: https://www.funda.nl/en/detail/koop/nieuwegein/huis-ernest-claeshove-38/17212772/
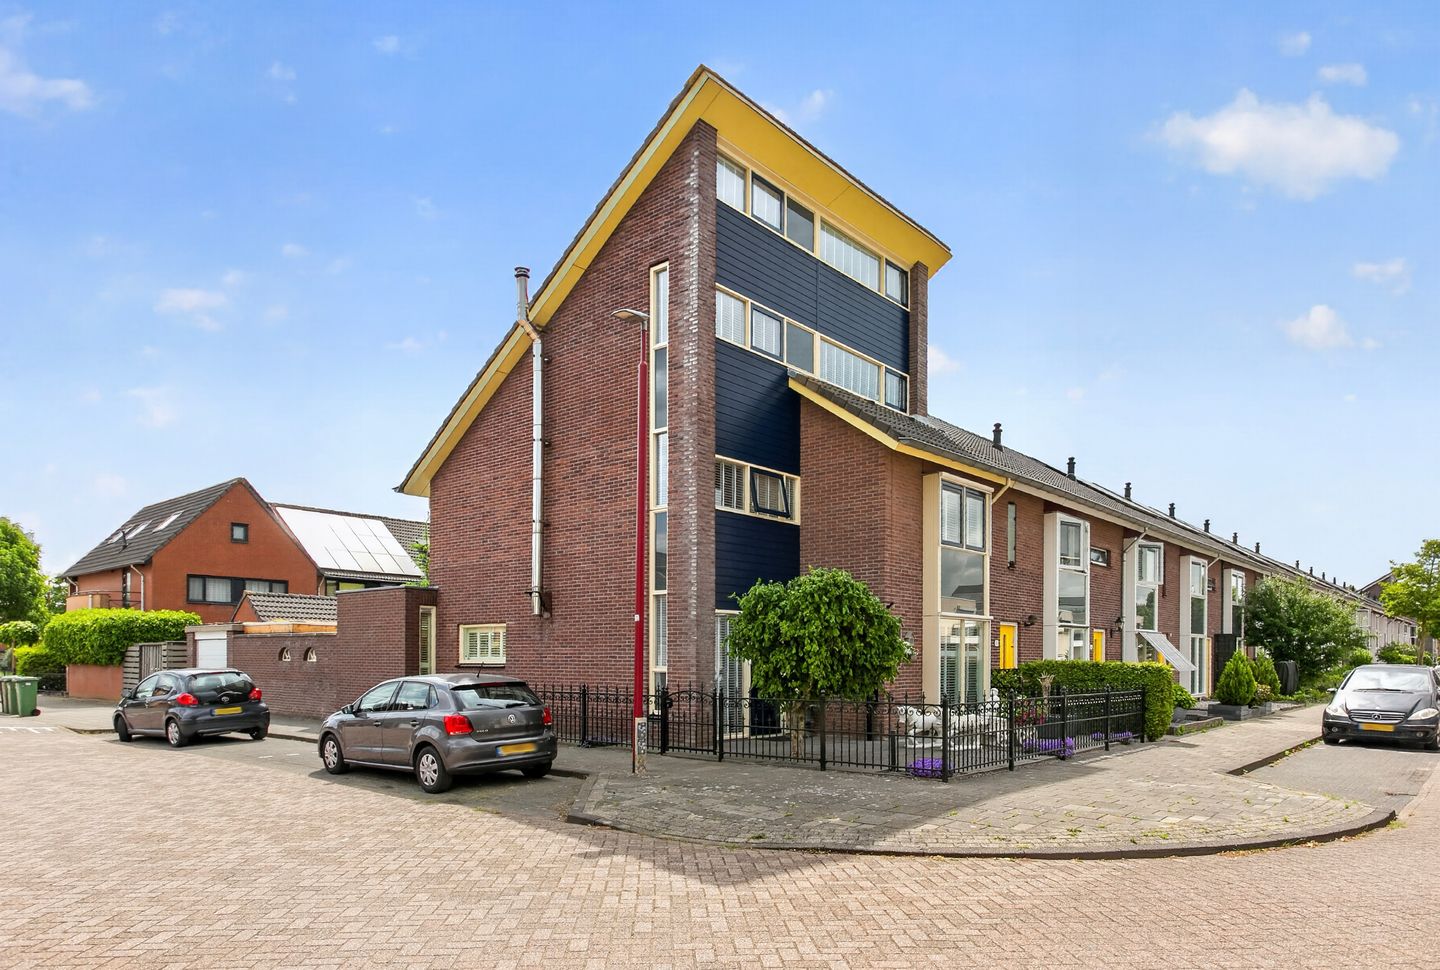
Description
Spacious, Immaculately Maintained Corner House with Garage, Five Bedrooms, and Over 150 m² of Living Space
Are you in search of a home where space, comfort, and a welcoming family atmosphere come together perfectly? Then you definitely need to view this excellently maintained corner house with garage, located in the popular Galecop neighborhood.
Offering over 150 m² of living space, the property boasts an expansive living room enhanced by two skylights, a charming wood-burning stove, five fully appointed bedrooms, a well-kept rear garden with a covered area, a brick garage, and 17 solar panels – providing everything a family could need, and more.
What immediately stands out upon entering is the abundance of natural daylight. Large windows throughout the home, complemented by the two skylights, create spaces that feel light, spacious, and inviting. Additionally, the property features a modern finish, is immaculately maintained, and move-in ready. All you need to do is bring your furniture and start enjoying your new home.
The location completes the picture. You will be living in a quiet, green, and family-friendly area with schools, play areas, sports clubs, and shops all within easy reach. Furthermore, Utrecht and major highways are just a few minutes away.
Highlights:
• Spacious and immaculately maintained corner house
• Over 150 m² of living space
• Five fully appointed bedrooms
• Expanded living room with two skylights, a charming wood stove, and bi-fold doors opening to the garden
• Plenty of natural light thanks to numerous large windows
• Luxurious fitted kitchen with generous work and storage space
• Modern bathroom with a walk-in shower and double sink
• Tended east-facing rear garden with a covered area
• Detached brick garage
• 17 solar panels
• Energy label A+
• Built in 1998
Layout:
Ground Floor:
Upon entering through the door you are welcomed into a hallway featuring a utility cupboard, a guest toilet, and a staircase. This leads into the generous living area.
Undoubtedly the heart of the home, the living room is bathed in daylight due to the extension, the two skylights, and the expansive windows. The bi-fold doors seamlessly connect indoor and outdoor spaces, making the garden an extension of the living room on sunny days.
The attractive wood-burning stove not only provides extra warmth during the colder months but also creates a cozy gathering place.
At the front of the house is the luxurious fitted kitchen. With its ample countertop space, abundant cabinetry, and complete integrated appliances, it is an ideal space for anyone who loves to cook. The open connection with the living room ensures you remain part of the family or social gatherings.
Garden:
The well-maintained east-facing rear garden provides the perfect balance between sun and shade. Enjoy a cup of coffee in the morning sunshine or relax under the covered area during long summer evenings.
At the back of the garden, you will find the brick garage – perfect for parking your car, storing bicycles, or serving as extra storage space. The garage is accessible both from the garden and from the street.
First Floor:
The first floor features three comfortable bedrooms, a separate second toilet, and a modern bathroom.
Once again, large windows ensure excellent natural illumination throughout. The generously sized rooms are ideal for use as bedrooms, children’s rooms, or home offices.
The stylish bathroom is modern, featuring a spacious walk-in shower, a double sink with a vanity unit, and plenty of storage.
Second Floor:
The second floor offers two additional fully appointed bedrooms and a spacious storage attic.
Whether you have a large family, work from home regularly, or wish to create a hobby space, this level offers endless possibilities. The clever layout ensures every family member has their own space.
Comfort:
Built in 1998, this property is in excellent condition. The modern finishes, generous living spaces, and thoughtful layout create a comfortable living experience.
The combination of the extension, two skylights, numerous large windows, and the inviting wood stove makes this home an especially pleasant place to live. With an energy label of A+ and 17 solar panels, you will also benefit from a sustainable home with low energy costs.
Living in Galecop:
For years, Galecop has been one of the most sought-after neighborhoods in Nieuwegein. The area is spacious, green, and exceptionally family-friendly, with primary schools, daycare centers, sports clubs, and play facilities all within close proximity.
For your daily shopping needs, you are just a few minutes from the Cityplaza shopping center and local amenities. Nature enthusiasts will also appreciate the nearby Park Oudegein and the Nedereindse Plas.
Thanks to excellent connections via the A2, A12, and A27, as well as convenient bus and tram links, Utrecht and the rest of the Randstad are easily accessible.
Additional Features:
• Spacious corner house
• Over 150 m² of living space
• Plot of approximately 182 m²
• Built in 1998
• Energy label A+
• 17 solar panels
• Five bedrooms
• Expanded living room with two skylights
• Cozy wood-burning stove
• Bi-fold doors to the garden
• Luxurious kitchen (approximately 4 years old)
• Modern bathroom (approximately 2 years old)
• Separate second toilet
• Tended rear garden with covered area
• Detached brick garage
• Excellent maintenance
• Move-in ready
• Experience the ambience for yourself
Some homes simply need to be experienced firsthand. The spacious interiors, abundant natural light, thoughtful layout, and warm ambience will make you feel right at home from the moment you step inside. Schedule a viewing soon to discover why this spacious corner house has so much to offer.
Feel free to bring your own real estate agent to the viewing. Want to be sure you can afford this home? Beumer Hypotheken is happy to review your finances with you.
Features
Transfer of ownership
- Listed since
- Acceptance
- Available in consultation
- Asking price
- € 725,000 kosten koper
- Asking price per m²
- € 4,833
- Status
- Available
Construction
- Kind of house
- Single-family home, corner house
- Building type
- Resale property
- Year of construction
- 1998
- Type of roof
- Shed roof
Surface areas and volume
- Areas
- Living area
- 150 m²
- Other space inside the building
- 3 m²
- External storage space
- 28 m²
- Plot size
- 182 m²
- Volume in cubic meters
- 546 m³
Layout
- Number of rooms
- 6 rooms (5 bedrooms)
- Number of bath rooms
- 1 bathroom and 2 separate toilets
- Bathroom facilities
- Shower and double sink
- Number of stories
- 3 stories
- Facilities
- Outdoor awning, mechanical ventilation, and solar panels
Energy
- Energy label
- Insulation
- Roof insulation and double glazing
- Heating
- District heating
- Hot water
- District heating
Cadastral data
- JUTPHAAS G 3106
- Cadastral map
- Area
- 182 m²
- Ownership situation
- Full ownership
Exterior space
- Location
- Alongside a quiet road and in residential district
- Garden
- Back garden, front garden and side garden
- Back garden
- 49 m² (8.65 metre deep and 7.75 metre wide)
- Garden location
- Located at the east with rear access
Garage
- Type of garage
- Detached brick garage
- Capacity
- 1 car
- Facilities
- Electrical door and electricity
Parking
- Type of parking facilities
- Public parking
© 2001-2026 funda