
This house on Funda: https://www.funda.nl/en/detail/koop/nieuwegein/huis-goudvink-28/44424147/
Goudvink 283435 RJ NieuwegeinDoorslag-Noord
€ 675,000 k.k.
Description
Beautifully Maintained Semi-Detached Family Home on a Spacious 310 m² Plot
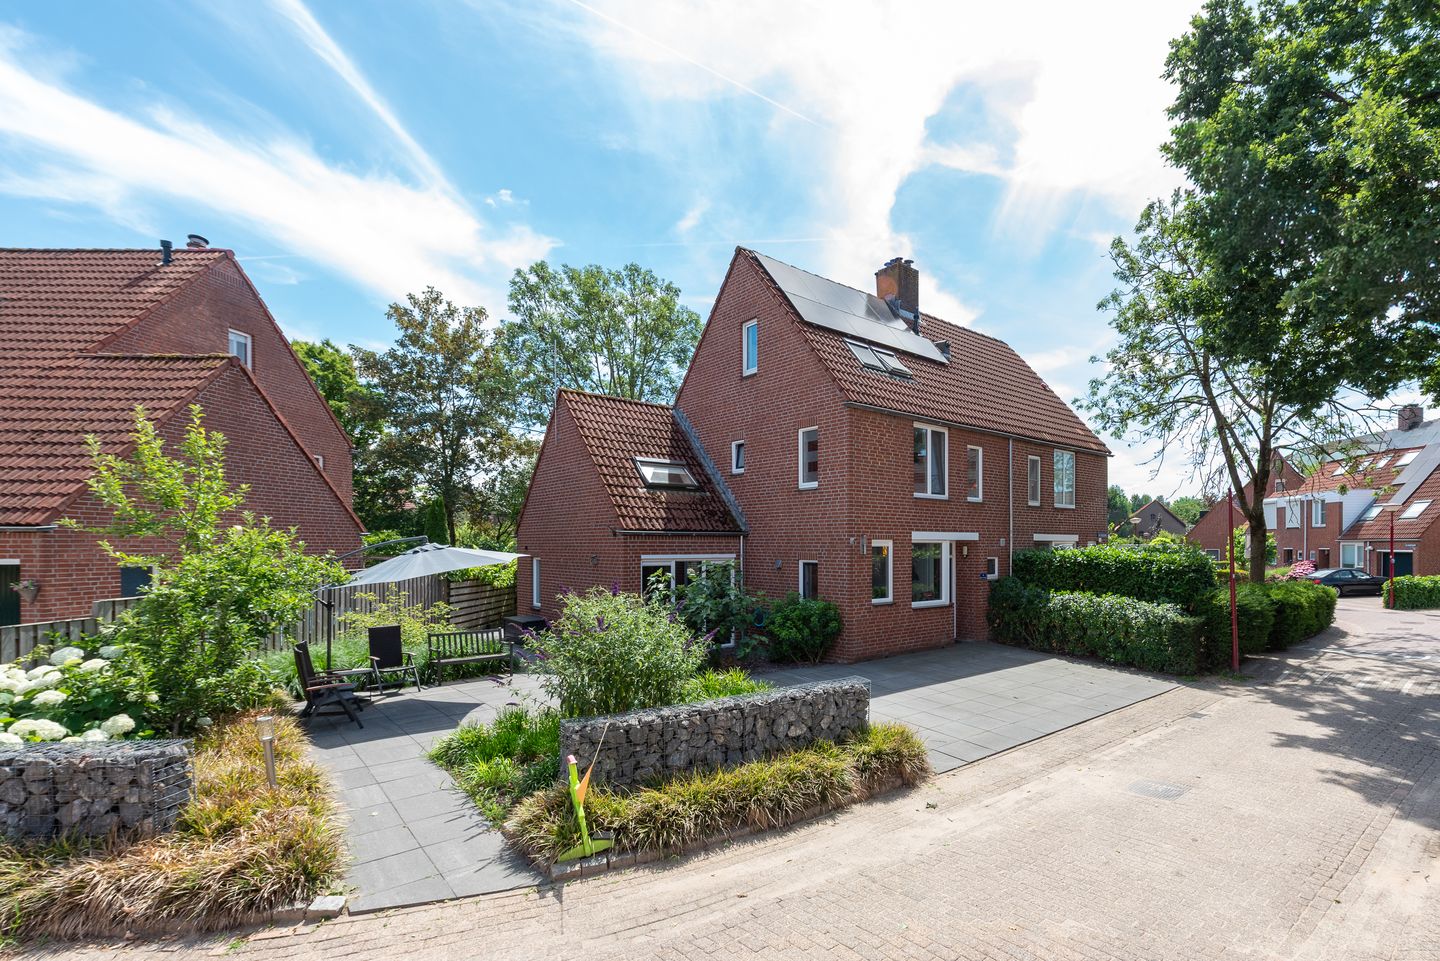
This beautifully maintained and tastefully finished semi-detached family home is situated in an exceptionally pleasant location: within easy reach of the centre of Nieuwegein, yet surrounded by the peace and greenery of the Doorslag neighbourhood. The property stands on a generous 310 m² plot. The garden has recently been completely redesigned and the front of the property offers private parking space for up to three cars.
The house features a surprisingly spacious and playful ground floor layout. It offers a generous living room overlooking the green area at the rear, a beautiful U-shaped kitchen, and a cosy dining room that flows seamlessly into the living area. The overall atmosphere is bright, spacious, practical, and inviting. In addition, the property offers four generously sized bedrooms as well as an additional home office located above the dining room.
The property has also been exceptionally well maintained from a technical perspective. All window frames have been replaced with low-maintenance uPVC frames fitted with HR++ double glazing, 17 solar panels have been installed, and the electrical distribution board has been upgraded and expanded.
Layout
Ground Floor
Entrance hall with meter cupboard, toilet, staircase, and access to the living room. At the front of the house is the attractive open-plan kitchen, designed in a spacious U-shaped layout and equipped with all desirable built-in appliances.
The living room has been significantly enlarged by incorporating a large section of the former garage into the living space. As a result, the home now offers a spacious living room of approximately 42 m² (excluding the kitchen), finished with a beautiful rustic oak parquet floor. A spiral staircase leads to the additional room above the former garage. This versatile space features a roof window (skylight) and extra storage space with a small roof window. French doors from the living room provide access to the front garden.
The rear garden faces southeast and includes a detached wooden storage shed. There is the possibility of creating a rear entrance; at present, the garden is already accessible via the side of the house. Behind the dining room there is also a practical storage room with its own exterior door.
First Floor
Landing with access to three bedrooms measuring approximately 9 m², 8 m², and 17 m² respectively. The entire floor is finished with an attractive laminate floor. The fully equipped bathroom features a walk-in shower, a vanity unit with a wide washbasin, connections for a washing machine, and a second toilet.
Second Floor
Spacious landing with a separate storage room housing the central heating boiler. This floor also offers a generous bedroom featuring two roof windows, a large uPVC dormer window, roller shutters, and air conditioning. A loft ladder provides access to the attic storage space.
Key Features
Beautifully maintained family home
Attractive semi-detached property
Spacious and unique ground floor layout
Luxury U-shaped kitchen with built-in appliances
Four generous bedrooms plus an additional home office
Large uPVC dormer window at the rear
New uPVC window frames with HR++ double glazing
17 solar panels
Upgraded and expanded electrical distribution board
Private parking for three cars
Recently landscaped garden
Generous 310 m² plot
Interested in this property?
We recommend engaging your own NVM purchasing agent. An NVM buying agent represents your interests throughout the purchasing process and can save you time, money, and unnecessary concerns.
A list of NVM purchasing agents can be found on Funda.
Features
Transfer of ownership
- Listed since
- Acceptance
- Available in consultation
- Asking price
- € 675,000 kosten koper
- Asking price per m²
- € 4,688
- Status
- Available
Construction
- Kind of house
- Single-family home, double house
- Building type
- Resale property
- Year of construction
- 1977
- Type of roof
- Gable roof covered with roof tiles
Surface areas and volume
- Areas
- Living area
- 144 m²
- Other space inside the building
- 6 m²
- Exterior space attached to the building
- 1 m²
- External storage space
- 7 m²
- Plot size
- 310 m²
- Volume in cubic meters
- 535 m³
Layout
- Number of rooms
- 7 rooms (4 bedrooms)
- Number of bath rooms
- 1 bathroom and 1 separate toilet
- Bathroom facilities
- Double sink, walk-in shower, and toilet
- Number of stories
- 3 stories
- Facilities
- Air conditioning, optical fibre, mechanical ventilation, and solar panels
Energy
- Energy label
- Insulation
- Roof insulation, double glazing, insulated walls and floor insulation
- Heating
- CH boiler
- Hot water
- CH boiler
- CH boiler
- HR (gas-fired combination boiler from 2022, in ownership)
Cadastral data
- JUTPHAAS C 375
- Cadastral map
- Area
- 310 m²
- Ownership situation
- Full ownership
Exterior space
- Location
- Alongside a quiet road
- Garden
- Back garden, front garden and side garden
- Back garden
- 120 m² (16.00 metre deep and 7.50 metre wide)
- Garden location
- Located at the southeast with rear access
Storage space
- Shed / storage
- Attached brick storage
- Facilities
- Electricity
Parking
- Type of parking facilities
- Paid parking and parking on private property
© 2001-2026 funda