
This house on Funda: https://www.funda.nl/en/detail/koop/nieuwegein/huis-handelskade-13-8/44417690/
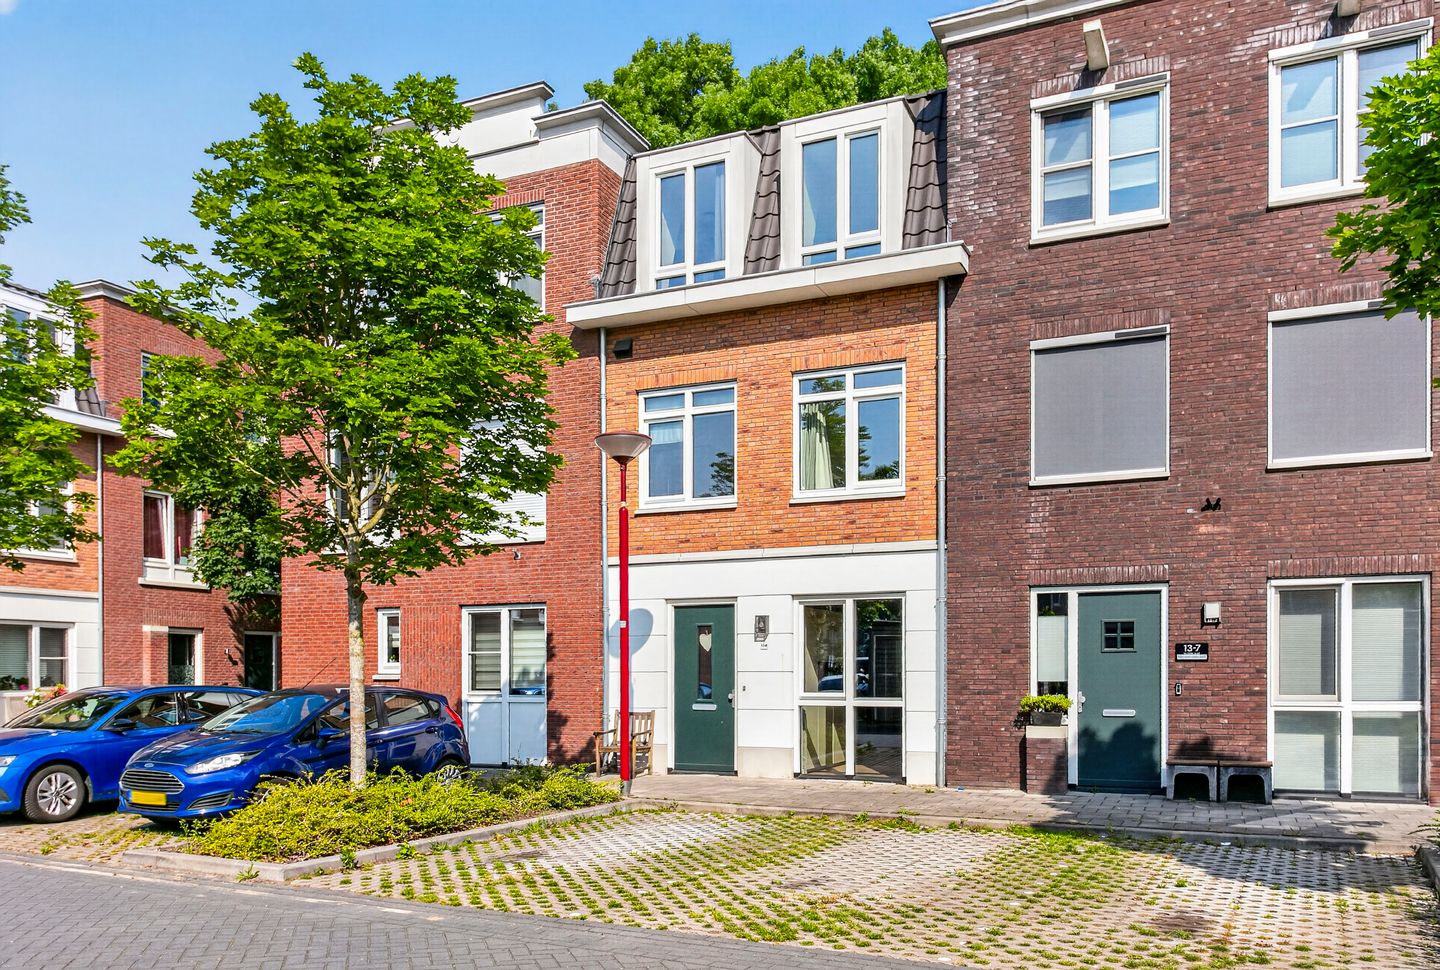
Handelskade 13-83434 BA NieuwegeinZandveld
€ 700,000 k.k.
Description
Looking for peace, space, and an unobstructed view of a park? This modern single-family home (built in 2020) offers it all: 168 m² of living space, five bedrooms, and a spacious backyard with clear views over the adjacent park. It’s ideal for young families looking to expand or for households with teenagers who each desire their own space. The generous living room, open and modern kitchen, and well-planned layout on every level ensure comfortable living, while features like an A+ energy label, a heat recovery ventilation system, and solar panels help keep running costs low.
Highlights
• 168 m² of living space spread over three full levels
• Five bedrooms, with three on the second floor enhanced by two dormer windows on either side
• Spacious living room featuring a PVC floor, a utility closet for the stairs, and unobstructed views of the garden and park
• Contemporary open built-in kitchen at the front with ample countertop and storage space
• Bathroom complete with a bathtub, walk-in shower, and double sink; separate toilets on both the ground and first floors
• A+ energy label, heat recovery unit, triple glazing, and solar panels for reduced energy costs
Built in 2020, this home immediately exudes a solid and thoughtful design. The foundation is clean and contemporary: flat walls, tall skirting boards, and straight lines. The modern finish makes it move-in ready, where every detail has been carefully considered—from natural light distribution and storage solutions to efficient circulation flow. The property sits on a 120 m² plot with a southwest-facing backyard adjoining a park. Parking is conveniently available right at the front in public parking spaces.
Layout:
Ground Floor:
Upon entering, you are greeted by a spacious hallway with room for coats and shoes. Here, the meter cupboard and a well-appointed half bath with a basin are situated, leading to the living room.
The living room is generously sized and extends across the full width towards the garden. Its low-maintenance PVC flooring exudes comfort, while large windows and playful pass-through glazing ensure abundant natural light and unobstructed views of the private garden and surrounding park. A dedicated storage closet for household essentials helps keep clutter out of sight. A rear door leads directly into the garden.
At the front, you’ll find an open, built-in kitchen. Its modern design features sleek fronts and ample storage, with plenty of countertop space suited for serious cooking. The layout is perfect for cooking with family or friends, and the standard integrated appliances add to its convenience. The open concept allows you to remain connected with the living area and be aware of activity around the home.
On the opposite side of the house, there is an additional dedicated storage room.
Garden:
The backyard faces northwest, meaning you can enjoy the afternoon and evening sun—ideal for unwinding after work or school. Its parkside location ensures minimal overlooking from neighbors, with lush greenery as your view. The garden is spacious enough for a lounge set, a dining table, and a play area, while its rear adjoins the park zone for an added sense of openness and space.
First Floor:
A landing provides access to two generously sized bedrooms, a separate half bath with a basin, and the main bathroom. The rooms are designed for versatile use, offering ample space for wardrobes and either a large bed or two children’s beds; the absence of sloping ceilings enables optimal use of the full floor area. The additional half bath on this level adds everyday practicality.
The modern bathroom is fully fitted with a bathtub for relaxation, a walk-in shower with a glass partition for efficient use, and a double sink with under-sink storage.
Second Floor:
The second floor is the showpiece for those seeking abundant space. Here, a landing provides access to three bedrooms. Two dormer windows, one on each side, flood the space with natural light and create an increased ceiling height. These rooms can serve as children’s bedrooms, home offices, or guest rooms—the possibilities are endless.
Also on this level is a technical room housing the heat recovery unit, boiler, and inverter for the solar panels. All components are neatly arranged and easily accessible for maintenance. An additional storage closet is provided for items not used on a daily basis. This clever layout ensures the bedrooms remain peaceful and free from clutter.
Energy and Comfort:
With an A+ energy label, this home is demonstrably energy efficient. The combination of excellent insulation (from the 2019 build quality), a heat recovery ventilation system, and solar panels guarantees lower energy costs and a pleasant indoor climate. The temperature remains stable with consistent, draft-free air renewal.
The Neighborhood:
Located on Handelskade in Vreeswijk, this property is set in a charming neighborhood in Nieuwegein with a village-like character. The old center of Vreeswijk is famed for its quaint streets, historic buildings, and cozy atmosphere. Local amenities include various shops, primary schools, playgrounds, tram access, and dining establishments—all within walking distance. The local eateries are especially popular due to the many waterside terraces, perfect for enjoying a convivial drink with friends or family. For larger shopping trips or a day out, the city center of Nieuwegein is just minutes away. If you feel like a change of scenery, the area offers ample opportunities for walking and cycling along the Lek River. Whether by car or public transport, the neighborhood is very well connected.
Special Features and Extras:
• Built in 2020 with modern insulation and installations
• A+ energy label with heat recovery system and solar panels
• 168 m² of living space on a 120 m² plot
• Five bedrooms—ample room for family, home work, and hobbies
• Two dormer windows on the second floor for extra natural light and increased ceiling height
• Spacious living room with PVC flooring and a utility closet
• Open, modern built-in kitchen at the front
• Bathroom with bathtub, walk-in shower, and double sink
• Separate half baths on both the ground and first floors
• Technical room with heat recovery unit, electric boiler, and inverter, plus additional storage closets
• Northwest-facing backyard with unobstructed views of the adjacent park
• Public parking right outside the front door
• Additional external storage available
• Practical layout with efficient circulation and abundant storage
• Handover date according to agreement
Interested in seeing this home in person and experiencing its spaciousness firsthand? Schedule a viewing and bring your NVM real estate agent along. Unsure if you can afford this property? Beumer Hypotheken is happy to review the financial details with you!
Features
Transfer of ownership
- Listed since
- Acceptance
- Available in consultation
- Asking price
- € 700,000 kosten koper
- Asking price per m²
- € 4,167
- Status
- Available
Construction
- Kind of house
- Single-family home, row house
- Building type
- Resale property
- Year of construction
- 2020
- Type of roof
- Gable roof
Surface areas and volume
- Areas
- Living area
- 168 m²
- External storage space
- 9 m²
- Plot size
- 130 m²
- Volume in cubic meters
- 574 m³
Layout
- Number of rooms
- 6 rooms (5 bedrooms)
- Number of bath rooms
- 1 bathroom and 2 separate toilets
- Bathroom facilities
- Double sink, walk-in shower, and bath
- Number of stories
- 3 stories
- Facilities
- Solar panels
Energy
- Energy label
- Insulation
- Roof insulation, triple glazed, insulated walls, floor insulation and completely insulated
- Heating
- Electric heating and heat recovery unit
- Hot water
- Electrical boiler
Cadastral data
- VREESWIJK B 7430
- Cadastral map
- Area
- 120 m²
- Ownership situation
- Full ownership
- VREESWIJK B 7443
- Cadastral map
- Area
- 10 m²
- Ownership situation
- Full ownership
Exterior space
- Location
- Alongside park, alongside a quiet road, in residential district and unobstructed view
- Garden
- Back garden
- Back garden
- 52 m² (9.65 metre deep and 6.09 metre wide)
- Garden location
- Located at the northwest
Storage space
- Shed / storage
- Detached wooden storage
Parking
- Type of parking facilities
- Public parking
© 2001-2026 funda