
This house on Funda: https://www.funda.nl/en/detail/koop/nieuwegein/huis-herteweide-49/44559616/
Description
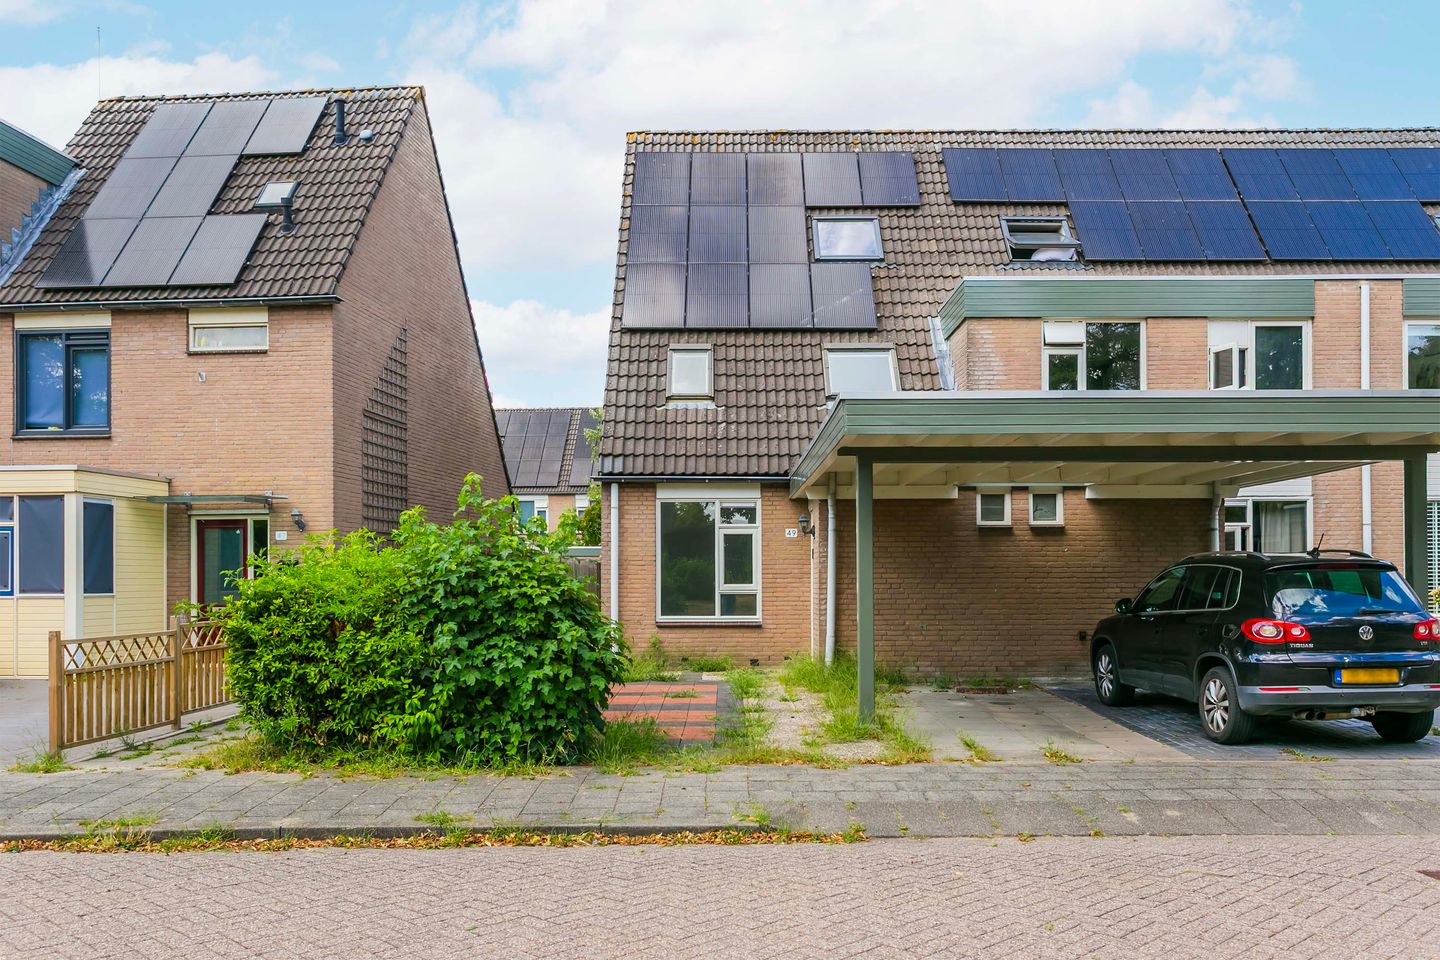
This corner house with a generous garden is situated in a prime location in the Batau-Noord neighborhood and features, among other highlights, a spacious living room, a carport, solar panels, a modern bathroom, a well-maintained kitchen, three bedrooms, and a west-facing garden. The property is heated via district heating, offers a living area of 105 m² and a plot of 227 m², and is rated with energy label A.
In the immediate vicinity, numerous amenities are available, including public transport (tram and bus), schools, the Muntplein shopping center, and major routes A2, A12, and A27. Cityplaza and the city of Utrecht are also quickly accessible.
Layout:
Ground Floor:
The entrance hall provides access to the spacious, modern living room, the toilet with a washbasin, and the meter cupboard. Adjacent to the living room is the well-appointed kitchen fitted with various appliances. Through the kitchen, one can access the large west-facing rear garden featuring a brick outbuilding and rear access. The front garden is also neatly landscaped and includes a driveway with a carport.
First Floor:
The landing gives access to two generously sized bedrooms, as well as the modern bathroom with a walk-in shower, toilet, and washbasin.
Second Floor:
A spacious landing, equipped with a washbasin, leads to the third bedroom. This level also features knee walls.
Additional Details:
• Three bedrooms;
• Generous west-facing rear garden;
• Heating via district heating;
• Carport;
• Solar panels;
• Living area: 105 m²;
• Plot area: 227 m²;
• Year of construction: 1981;
• Energy label A;
• The transaction will be managed by project notaries. The deed of transfer will be executed by Van Buttingha Wichers Notaries in The Hague, and the mortgage deed will be registered by Notarispraktijk Hagen in Vleuten;
• The seller has never personally occupied the property, and therefore, no questionnaire has been attached to the documentation;
• The property will be delivered in its current used state, in terms of building condition, technical and environmental aspects, and vacant and free of rental or occupation;
• Interested in exploring your mortgage options or possibilities for co-financing energy improvements? We would be happy to provide more information. Please contact us to schedule a no-obligation appointment with our mortgage advisors.
• Acceptance is negotiable.
The purchase agreement will include, among other provisions, the following clauses:
• A non-occupancy clause;
• A clause regarding the potential presence of asbestos, given the construction year of the property. Asbestos surveys have been conducted, and no asbestos has been found;
• An age-related clause;
• A provision stating that if the transfer is delayed beyond the agreed date by actions attributable to the buyer, interest will be payable to the seller at an annual rate of 7.0% of the purchase price;
• Rent of individual rooms is not permitted;
• The Purchase Protection Act may apply;
• Easements will be established along the rear path/fire escape to secure use, insofar as they have not yet been established.
Interested in this property? Feel free to arrange a viewing together with your NVM buyer's agent!
Features
Transfer of ownership
- Listed since
- Acceptance
- Available in consultation
- Asking price
- € 435,000 kosten koper
- Asking price per m²
- € 4,143
- Status
- Available
- Buyers program
- Is onderdeel uitpondproject
Construction
- Kind of house
- Single-family home, corner house
- Building type
- Resale property
- Year of construction
- 1981
- Type of roof
- Gable roof covered with roof tiles
Surface areas and volume
- Areas
- Living area
- 105 m²
- Exterior space attached to the building
- 14 m²
- External storage space
- 8 m²
- Plot size
- 227 m²
- Volume in cubic meters
- 375 m³
Layout
- Number of rooms
- 4 rooms (3 bedrooms)
- Number of bath rooms
- 1 bathroom and 1 separate toilet
- Bathroom facilities
- Shower, toilet, and sink
- Number of stories
- 3 stories
- Facilities
- Skylight, mechanical ventilation, TV via cable, and solar panels
Energy
- Energy label
- Insulation
- Mostly double glazed
- Heating
- District heating
- Hot water
- District heating
Cadastral data
- JUTPHAAS B 11828
- Cadastral map
- Area
- 227 m²
- Ownership situation
- Full ownership
Exterior space
- Location
- Alongside a quiet road and in residential district
- Garden
- Back garden, front garden and side garden
- Back garden
- 55 m² (10.41 metre deep and 5.19 metre wide)
- Garden location
- Located at the west with rear access
Storage space
- Shed / storage
- Detached brick storage
- Facilities
- Electricity
Parking
- Type of parking facilities
- Public parking
© 2001-2026 funda