
This house on Funda: https://www.funda.nl/en/detail/koop/nieuwegein/huis-isolde-3/44528111/
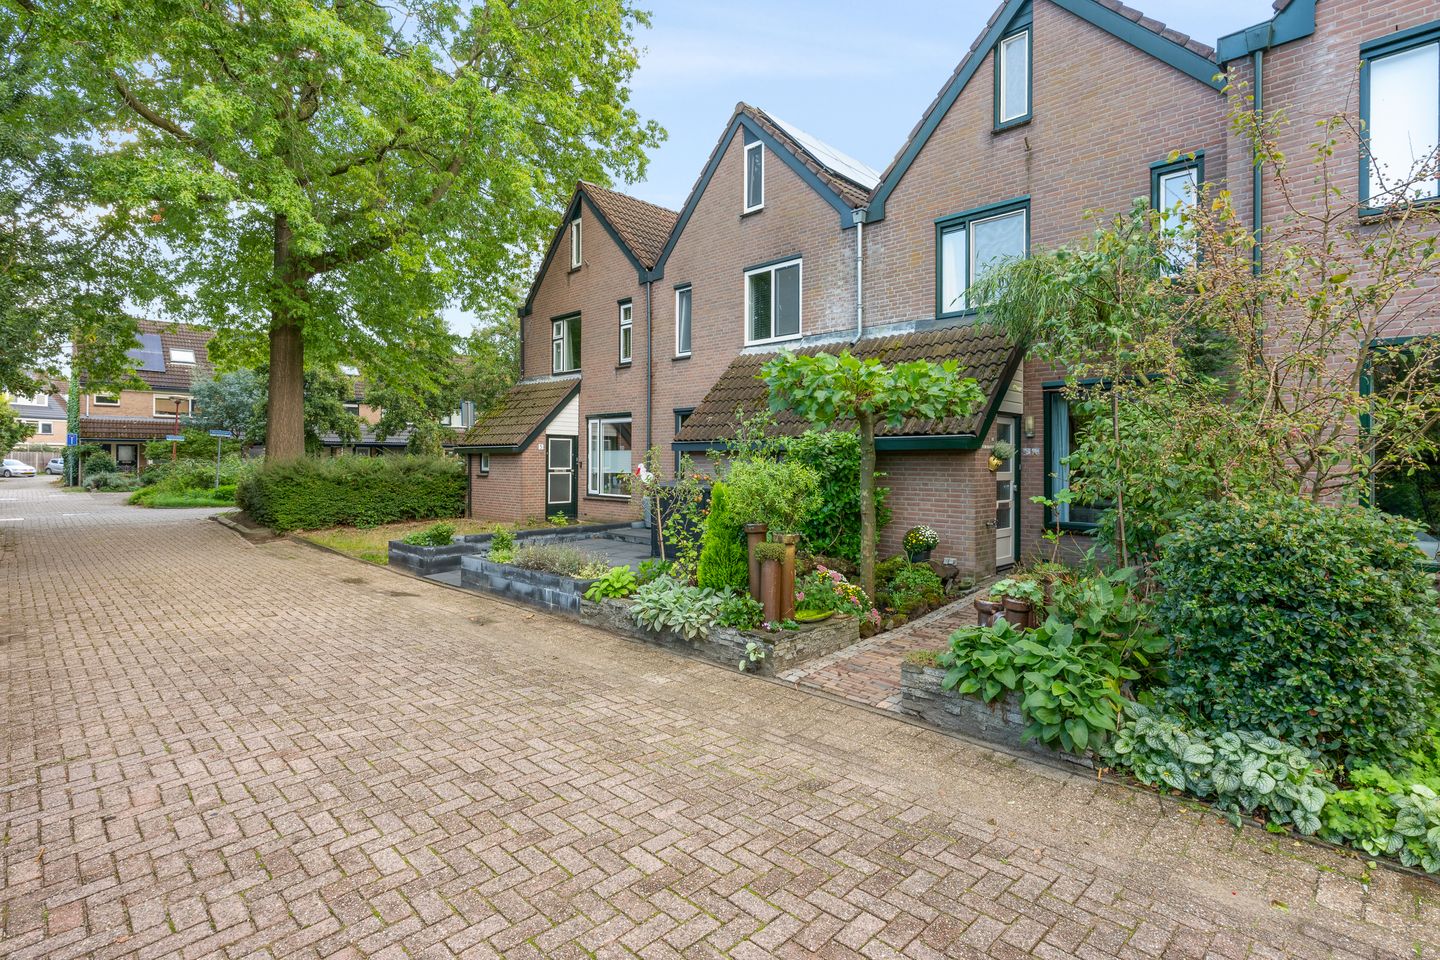
Isolde 33438 VE NieuwegeinZuilenstein-Noord
€ 475,000 k.k.
Description
This well-maintained, spacious family home is situated in a quiet, green setting in the sought-after Zuilenstein neighbourhood. The ground floor has a practical layout with an open-plan kitchen and a Z-shaped living room. The home’s distinctive design creates a surprisingly versatile layout, with four bedrooms and a landscaped south-facing garden.
Schools, shops and public transport are all nearby, and a beautiful park is just a short walk away. The property is also easily accessible.
The garden is almost 13 metres deep. The existing boundary fence may be moved, allowing the garden to be enlarged. A spacious covered area attached to the house provides a sheltered place to sit.
The home has uPVC frames with insulating glass, and the ground-floor slab is insulated.
Layout
Ground floor
Entrance hall with a toilet, stairs to the first floor and access to the living room. The living room and kitchen have a combined area of 41 m². Large windows at the front and rear let in plenty of natural light. The living room has underfloor heating.
The kitchen is at the rear of the house and has a neat L-shaped layout with built-in appliances.
First floor
Landing and two bedrooms measuring 12 m² and 22 m² respectively. The larger bedroom was created by combining two rooms; the original layout can be restored.
The 3 m² bathroom has a shower, a second toilet and a washbasin with a vanity unit.
Second floor
Landing with storage space and two bedrooms, each measuring 7 m². Both bedrooms have a roof window. The washing machine connection and central heating boiler are located on the landing.
Key features
Spacious family home with four bedrooms;
distinctive and practical layout;
well maintained;
uPVC frames;
situated in the sought-after Zuilenstein neighbourhood;
quiet, green surroundings with a park nearby;
neat, slightly dated kitchen and bathroom, both in good condition;
landscaped south-facing garden;
potential to enlarge the garden by moving the boundary fence;
easy access to Utrecht;
an age clause will be included in the purchase agreement.
Completion by agreement.
Interested in this home? Consider engaging your own NVM buying agent. An NVM buying agent represents your interests and can save you time, money and worry. You can find NVM buying agents in Nieuwegein on Funda.
Features
Transfer of ownership
- Listed since
- Acceptance
- Available in consultation
- Asking price
- € 475,000 kosten koper
- Asking price per m²
- € 4,204
- Status
- Available
Construction
- Kind of house
- Single-family home, row house
- Building type
- Resale property
- Year of construction
- 1978
- Type of roof
- Gable roof covered with roof tiles
Surface areas and volume
- Areas
- Living area
- 113 m²
- Exterior space attached to the building
- 13 m²
- External storage space
- 7 m²
- Plot size
- 149 m²
- Volume in cubic meters
- 389 m³
Layout
- Number of rooms
- 5 rooms (4 bedrooms)
- Number of bath rooms
- 1 bathroom and 1 separate toilet
- Bathroom facilities
- Shower, toilet, sink, and washstand
- Number of stories
- 3 stories
Energy
- Energy label
- Insulation
- Roof insulation, double glazing and insulated walls
- Heating
- CH boiler
- Hot water
- CH boiler
- CH boiler
- Hr (2024, in ownership)
Cadastral data
- JUTPHAAS B 5315
- Cadastral map
- Area
- 149 m²
- Ownership situation
- Full ownership
Exterior space
- Location
- Alongside a quiet road and in residential district
- Garden
- Back garden and front garden
- Back garden
- 69 m² (12.70 metre deep and 5.40 metre wide)
- Garden location
- Located at the south with rear access
Storage space
- Shed / storage
- Detached brick storage
- Facilities
- Electricity
Parking
- Type of parking facilities
- Public parking
© 2001-2026 funda