
This house on Funda: https://www.funda.nl/en/detail/koop/nieuwegein/huis-karnweide-5/17386820/
Description
Well-maintained terraced house with a sunny south-facing garden | Three bedrooms | Energy rating B
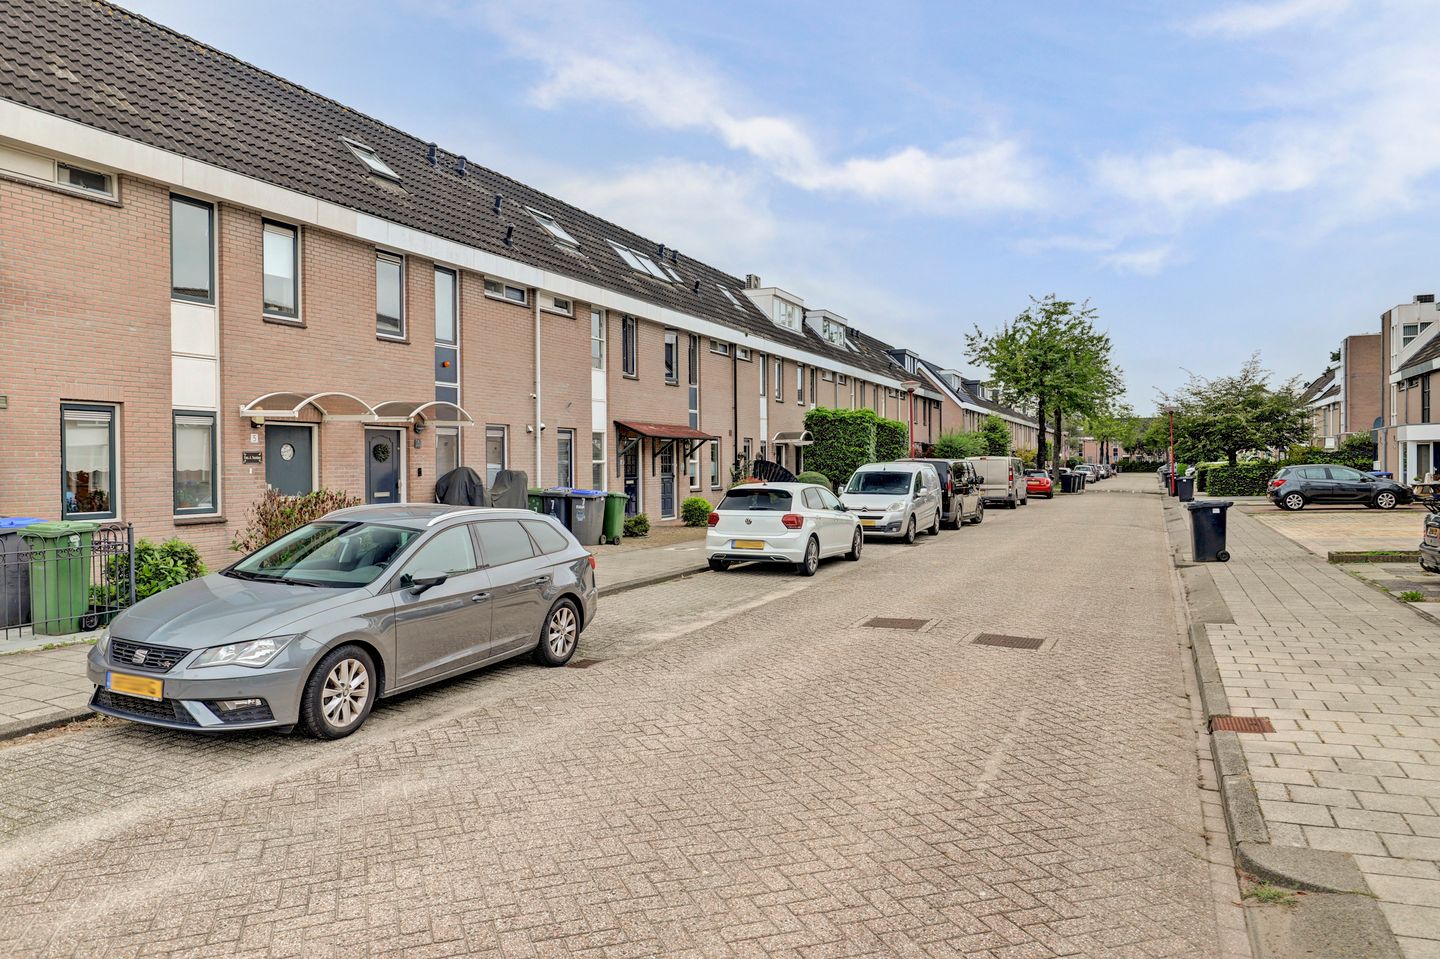
This inviting terraced house is situated in the quiet, family-friendly neighbourhood of Batau-Noord. The property offers three bedrooms, a neat bathroom and a deep south-facing garden. The kitchen is well kept, though somewhat dated. The bathroom and separate toilet were updated a few years ago. The entire property has double glazing.
Batau-Noord is a spaciously laid-out neighbourhood with plenty of greenery and play areas. Schools, childcare facilities, Muntplein shopping centre and public transport are all nearby. The A2 and A12 motorways are also easily accessible.
Layout
Ground floor
Entrance into a compact hallway with a cupboard and the meter cabinet. The kitchen is situated at the front of the house and has a practical L-shaped layout with various built-in appliances.
The garden-facing living room and kitchen have a combined area of approximately 31 m². The large sliding doors at the rear let in plenty of natural light and provide access to the garden.
The garden is almost 11 metres deep, faces south and offers plenty of privacy. A brick-built storage shed of approximately 6 m² stands at the rear.
A second hallway provides access to the stairs to the first floor and the separate toilet. The toilet has a wall-hung WC, a small washbasin and light-coloured tiling.
First floor
An enclosed staircase leads to the landing. This floor has two bedrooms measuring approximately 11 m² and 12 m². The bedroom at the rear spans the full width of the house.
The well-kept bathroom is situated at the front and features a wall-hung WC, a shower cubicle and a washbasin with a vanity unit.
Second floor
An open space of approximately 12 m². This floor also houses the connections for a washing machine and tumble dryer, as well as the mechanical ventilation unit.
Key features:
- Well-maintained family home in Batau-Noord;
- quiet, spaciously laid-out and family-friendly neighbourhood;
- well kept throughout;
- three spacious bedrooms;
- neat, somewhat dated kitchen;
- bathroom and separate toilet updated a few years ago;
- double glazing throughout;
- various possibilities for extending the property;
- deep south-facing garden with plenty of privacy;
- brick-built storage shed of approximately 6 m²;
- schools, shops, green spaces and public transport nearby;
- easy access to the A2 and A12 motorways;
- energy rating
Features
Transfer of ownership
- Listed since
- Acceptance
- Available in consultation
- Asking price
- € 395,000 kosten koper
- Asking price per m²
- € 4,877
- Status
- Available
Construction
- Kind of house
- Single-family home, row house
- Building type
- Resale property
- Year of construction
- 1989
- Type of roof
- Gable roof covered with roof tiles
Surface areas and volume
- Areas
- Living area
- 81 m²
- Other space inside the building
- 13 m²
- External storage space
- 6 m²
- Plot size
- 116 m²
- Volume in cubic meters
- 288 m³
Layout
- Number of rooms
- 4 rooms (3 bedrooms)
- Number of bath rooms
- 1 bathroom and 1 separate toilet
- Bathroom facilities
- Shower, toilet, sink, and washstand
- Number of stories
- 3 stories
- Facilities
- TV via cable
Energy
- Energy label
- Insulation
- Roof insulation, double glazing and insulated walls
- Heating
- District heating
- Hot water
- District heating
Cadastral data
- JUTPHAAS B 7804
- Cadastral map
- Area
- 116 m²
- Ownership situation
- Full ownership
Exterior space
- Location
- Alongside a quiet road and in residential district
- Garden
- Back garden and front garden
- Back garden
- 55 m² (11.06 metre deep and 5.00 metre wide)
- Garden location
- Located at the south with rear access
Storage space
- Shed / storage
- Detached brick storage
- Facilities
- Electricity
Parking
- Type of parking facilities
- Public parking
© 2001-2026 funda