
This house on Funda: https://www.funda.nl/en/detail/koop/nieuwegein/huis-klauwiersingel-29/44500307/
Description
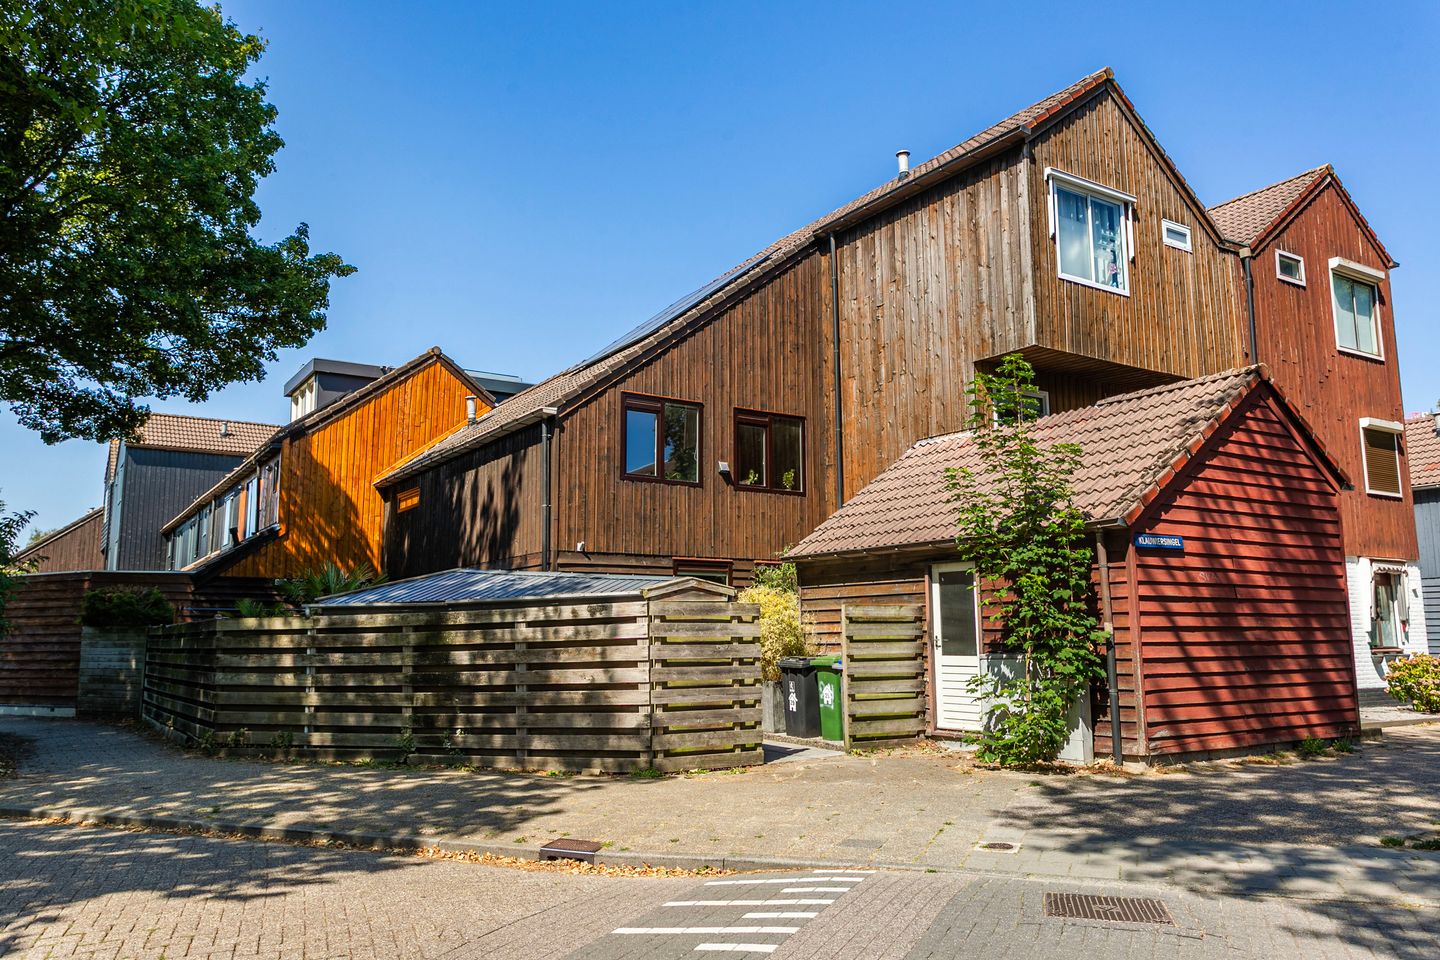
Are you looking for a practical yet charming home complete with three bedrooms, a spacious south-facing garden, and all amenities just around the corner? Then this home, located in the sought-after Doorslag neighborhood, is the perfect fit for you! With approximately 90 m² of living space, a generous lot of 127 m², and a large loft, this residence offers ample room and comfort. Enjoy a bright, sunny living room with an open fitted kitchen and an inviting garden on the ground floor. Upstairs you will find three generously proportioned bedrooms and a modern bathroom. In addition, solar panels and new windows enhance comfort and promote energy-efficient living.
Highlights:
• Large south-facing garden with a wooden shed, perfect for summer barbecues
• Open fitted kitchen equipped with built-in appliances and ample workspace
• Three inviting bedrooms on the first floor
• Modern bathroom featuring a bathtub, separate shower, toilet, and washbasin cabinet
• Spacious loft, easily accessible from one of the bedrooms, with three additional wardrobes for all your belongings
• Quiet residential street in Doorslag with playgrounds, schools, shops, and a tram stop within walking distance
• Extra comfort provided by solar panels and new window frames
Layout
Ground Floor:
Enter through an inviting front garden into a spacious hall that also houses the meter cupboard. You immediately step into the light-filled, well-proportioned living room that stretches from front to back. Adjacent to the living room is the dining area and an open fitted kitchen complete with a hob, oven, extractor hood, dishwasher, and a fridge-freezer combination. Between the living room and the kitchen, a practical corridor leads to a guest toilet and a staircase to the first floor. The kitchen also provides access to a storage cupboard for extra space.
Backyard:
The generous south-facing backyard offers both abundant sunshine and pleasant shade, so you can enjoy the outdoors at any time. It is the perfect setting for a cozy barbecue or for setting up children’s play equipment.
First Floor:
The landing leads you to three well-dimensioned bedrooms, each exuding potential and character. The bright and modern bathroom is fully equipped with a bathtub, a separate shower, toilet, and washbasin cabinet. Additionally, the spacious loft, with its impressive headroom and three extra wardrobes, is a significant bonus—ideal for storing your suitcases, seasonal items, and sports equipment.
The Neighborhood:
Doorslag in Nieuwegein is a green and complete community. You can do your grocery shopping at Cityplaza or in the charming local shops. Primary schools, childcare facilities, and sports amenities are all nearby. Park Oudegein and the Nedereindse Plas are within cycling distance. The tram to Utrecht Central is just a short walk away, and via the A2, A12, and A27 you can quickly reach various destinations. The street is quiet and primarily sees resident traffic.
Additional Features and Extras:
• Approximately 90 m² of living space
• Approximately 127 m² of land
• Built in 1979
• Spacious south-facing garden
• Wooden shed in the backyard
• Three inviting bedrooms on the first floor
• Modern bathroom with bathtub, separate shower, toilet, and washbasin cabinet
• Open fitted kitchen with high-quality built-in appliances
• Spacious loft with three extra wardrobes
• Solar panels and new window frames
• Quiet residential street with a playground and greenery nearby
• Tram stop within walking distance with good connections to Utrecht Central
• Shops, schools, and childcare facilities in the vicinity
• Delivery in consultation
Does this sound like your dream home in Doorslag? Then schedule a viewing soon and experience for yourself the spacious, light-filled living room, the beautiful garden, and the special details that make this house truly unique. Feel free to bring your NVM real estate agent along to discuss all the possibilities.
And are you sure you can finance this home? Beumer Hypotheken is ready to review your case with you!
Features
Transfer of ownership
- Listed since
- Acceptance
- Available in consultation
- Asking price
- € 439,500 kosten koper
- Asking price per m²
- € 4,883
- Status
- Available
Construction
- Kind of house
- Single-family home, corner house
- Building type
- Resale property
- Year of construction
- 1979
- Type of roof
- Shed roof covered with roof tiles
Surface areas and volume
- Areas
- Living area
- 90 m²
- Other space inside the building
- 7 m²
- External storage space
- 8 m²
- Plot size
- 127 m²
- Volume in cubic meters
- 342 m³
Layout
- Number of rooms
- 4 rooms (3 bedrooms)
- Number of bath rooms
- 1 bathroom and 1 separate toilet
- Bathroom facilities
- Shower, bath, toilet, and washstand
- Number of stories
- 2 stories and a loft
- Facilities
- Skylight, optical fibre, mechanical ventilation, and solar panels
Energy
- Energy label
- Insulation
- Roof insulation and energy efficient window
- Heating
- District heating
- Hot water
- District heating
Cadastral data
- JUTPHAAS C 2538
- Cadastral map
- Area
- 127 m²
- Ownership situation
- Full ownership
Exterior space
- Location
- Alongside a quiet road and in residential district
- Garden
- Front garden and side garden
- Side garden
- 38 m² (10.85 metre deep and 5.80 metre wide)
- Garden location
- Located at the south
Storage space
- Shed / storage
- Detached wooden storage
Parking
- Type of parking facilities
- Paid parking
© 2001-2026 funda