
This house on Funda: https://www.funda.nl/en/detail/koop/nieuwegein/huis-polderhoeve-38/80930404/
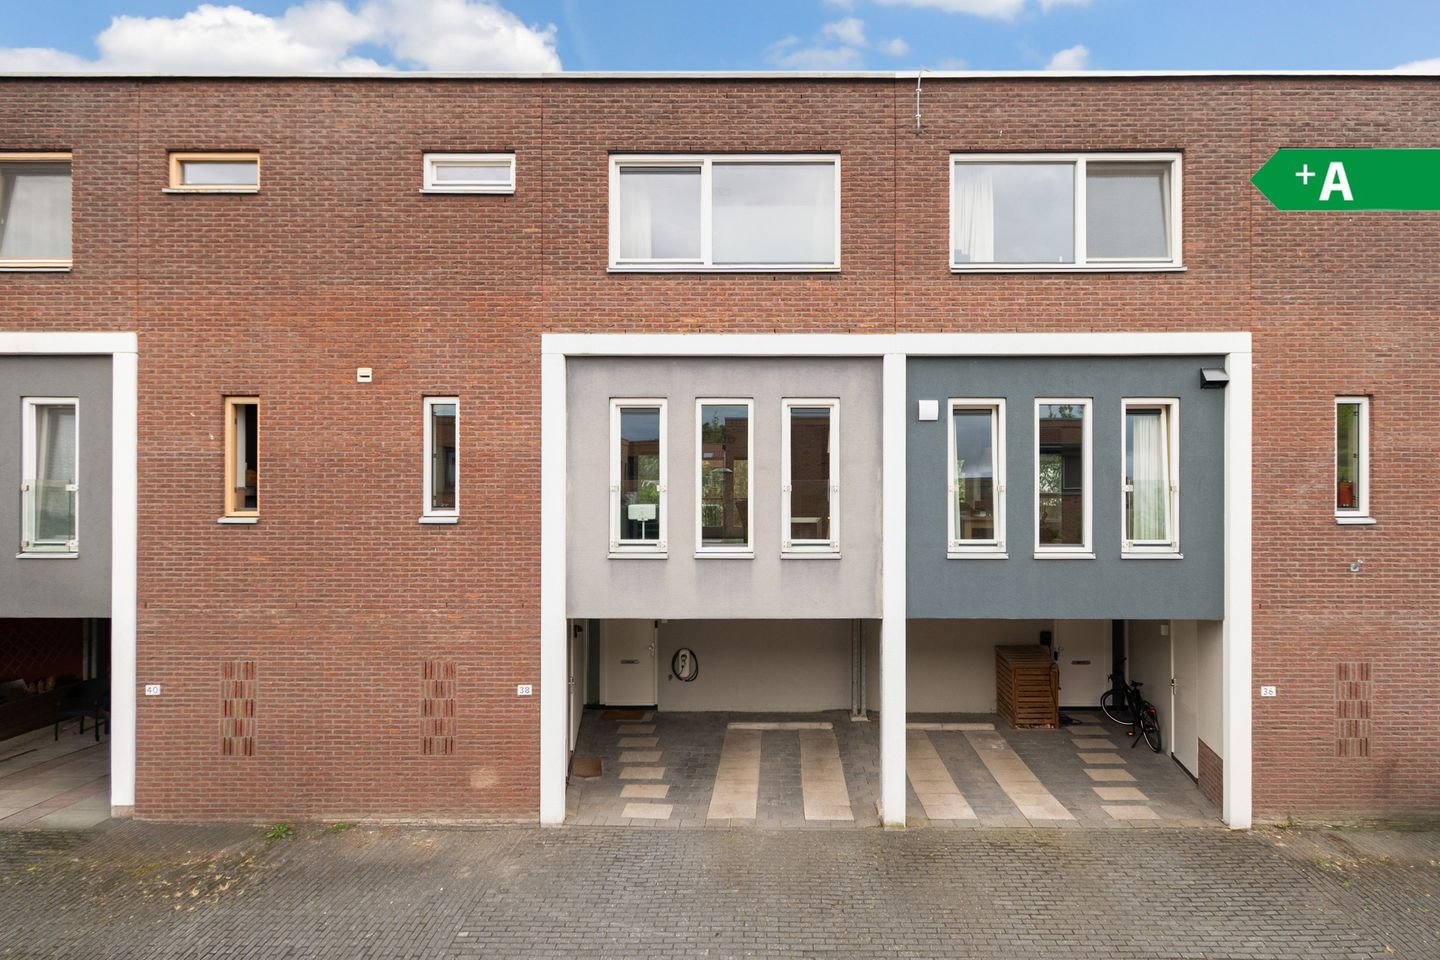
Eye-catcherGoed onderhouden, tuin (zuid), 3 airco's, oprit en 3 min van Utrecht
Description
Spacious family home with private parking, a sunny garden and unobstructed views over greenery. Peacefully located yet exceptionally well connected – Utrecht is just minutes away!
Looking for a home where space, comfort and a pleasant living environment come together perfectly? Then Polderhoeve 38 is certainly worth a visit. This well-maintained terraced house features a private parking space under a carport with EV charging point, a sunny south-facing rear garden, three spacious bedrooms and a multifunctional room on the ground floor that can be used as a bedroom. The unobstructed rear position, bordering a wide green strip, provides a wonderful sense of peace and privacy every day.
**Key features:**
* Energy label A+
* Private covered parking space with EV charging point
* Multifunctional garden room on the ground floor
* Spacious living room with wood-burning stove and French balcony
* Modern kitchen with built-in appliances
* Four spacious bedrooms
* Luxury bathroom
* Underfloor heating in the living room
* 8 solar panels
* Sunny south-facing rear garden
* Unobstructed views over a wide green strip
* District heating for heating and hot water
* Quiet, green and child-friendly residential area
Upon entering, you will find a well-presented hallway with a separate toilet and meter cupboard. The spacious garden room at the rear is a real asset. This versatile room is ideal as a home office, hobby room, bedroom, playroom or additional sitting room. The French doors provide direct access to the sunny rear garden. The roller shutters offer additional comfort during both the summer and winter months. As on the other floors, this level is also equipped with air conditioning. A kitchenette with a water connection adds further practicality.
**Plenty of living space**
The house has a playful and well-considered layout, making optimal use of every floor. The first floor accommodates the spacious main living area. The living room is wonderfully bright thanks to the large windows and French doors opening onto a French balcony. Both windows on this side of the property are fitted with electrically operated sun blinds. The attractive wood-burning stove creates a warm and inviting atmosphere, while the unobstructed views over the greenery immediately catch the eye.
The modern kitchen is located at the front of the property. It is equipped with a range of built-in appliances, including a fridge-freezer, dishwasher, sink, extractor hood and oven. There is ample worktop and storage space in this contemporary kitchen.
**Three comfortable bedrooms**
The second floor comprises three generously sized bedrooms, a bathroom and an internal storage/laundry room. The largest bedroom at the rear of the house is equipped with air conditioning. The adjacent bedroom has been luxuriously fitted with high-quality built-in wardrobes. The bathroom is fully equipped with a bathtub, shower, vanity unit and heated towel rail. The practical storage room has connections for a washing machine and tumble dryer.
**Enjoying the outdoors**
The rear garden enjoys a favourable south-facing position and borders a wide green strip. This provides plenty of privacy, unobstructed views and sunshine throughout the day. It is a wonderful place to relax or enjoy outdoor dining with family and friends. The location is also particularly child-friendly, with a landscaped green area with play facilities at the rear of the street.
**Comfortable and energy efficient**
The property is well insulated and features 15 solar panels and HR++ double glazing throughout. Heating and hot water are supplied via the district heating network, providing comfortable and low-maintenance living. With an A+ energy rating, the property is also well prepared for the future.
**A pleasant residential environment**
Polderhoeve 38 is situated in a quiet and child-friendly residential neighbourhood with plenty of greenery and various play areas. Schools, sports clubs and Cityplaza shopping centre are all within a short distance. Transport links are excellent: Utrecht can be reached quickly by tram or bus, while the A2 and A12 motorways provide easy access to surrounding cities.
Disclaimer
The information provided regarding this property may not be regarded as an offer or quotation. All information, discussions, negotiations and related matters are non-binding. An agreement is only reached once a written agreement has been signed. We cannot accept liability for the accuracy or completeness of the information provided.
Features
Transfer of ownership
- Listed since
- Acceptance
- Available in consultation
- Asking price
- € 550,000 kosten koper
- Asking price per m²
- € 4,264
- Status
- Available
Construction
- Kind of house
- Single-family home, row house (drive-in residential property)
- Building type
- Resale property
- Year of construction
- 2004
- Specific
- Partly furnished with carpets and curtains
- Type of roof
- Flat roof covered with asphalt roofing
Surface areas and volume
- Areas
- Living area
- 129 m²
- Other space inside the building
- 5 m²
- Exterior space attached to the building
- 25 m²
- Plot size
- 99 m²
- Volume in cubic meters
- 451 m³
Layout
- Number of rooms
- 5 rooms (4 bedrooms)
- Number of bath rooms
- 1 bathroom and 1 separate toilet
- Bathroom facilities
- Shower, double sink, bath, and toilet
- Number of stories
- 3 stories
- Facilities
- Air conditioning, french balcony, mechanical ventilation, passive ventilation system, TV via cable, and solar panels
Energy
- Energy label
- Insulation
- Roof insulation, energy efficient window, insulated walls, floor insulation and completely insulated
- Heating
- Wood heater, possibility for fireplace, district heating and partial floor heating
- Hot water
- District heating
Cadastral data
- JUTPHAAS G 3657
- Cadastral map
- Area
- 99 m²
- Ownership situation
- Full ownership
Exterior space
- Balcony/roof garden
- French balcony present
- Location
- Alongside a quiet road and in residential district
- Garden
- Back garden and front garden
- Back garden
- 32 m² (4.94 metre deep and 6.46 metre wide)
- Garden location
- Located at the south with rear access
Storage space
- Shed / storage
- Built-in
- Facilities
- Electricity and running water
Garage
- Type of garage
- Carport
Parking
- Type of parking facilities
- Parking on private property and public parking
© 2001-2026 funda