
This house on Funda: https://www.funda.nl/en/detail/koop/nieuwegein/huis-prof-dr-kramerslaan-5/80805795/
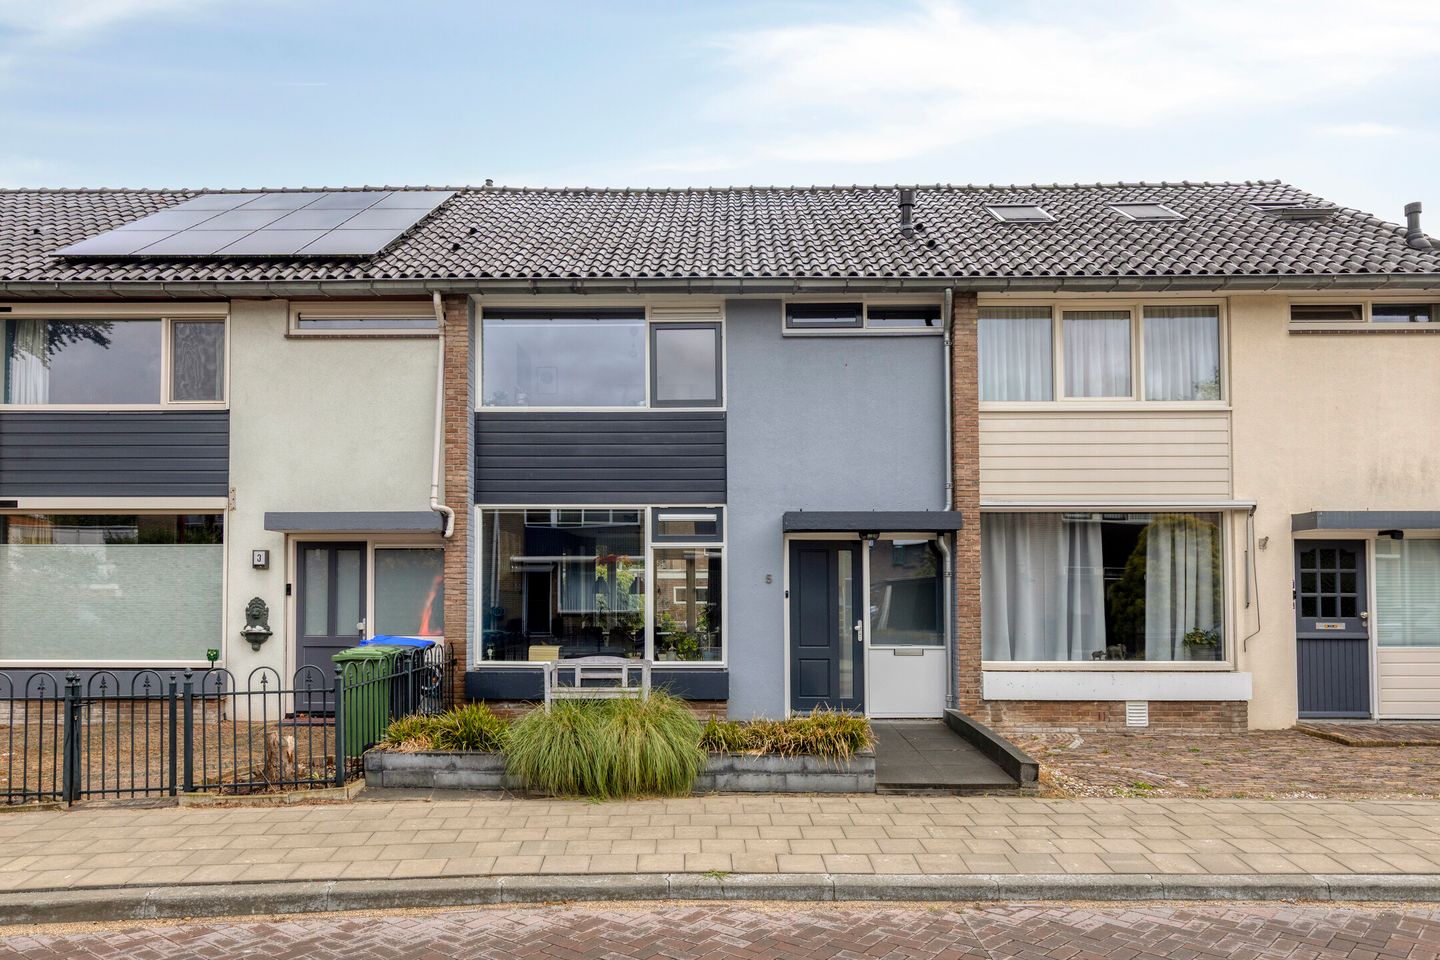
Eye-catcherRuim wonen, heerlijk buiten zitten, dichtbij alles
Description
Prof. Dr. Kramerslaan 5 – Nieuwegein
Now for sale through Simon & Simon and IFS-makelaardij.
A well-maintained family home with a practical layout, a spacious back garden and a great location in the popular Jutphaas neighbourhood.
Are you looking for a home with a pleasant layout, a generous back garden and plenty of living space? Then Prof. Dr. Kramerslaan 5 in Nieuwegein is definitely worth a viewing. This well-maintained terraced house, built in 1961, offers approximately 103 m² of living space, sits on a 132 m² plot, and provides an excellent foundation for years of living enjoyment.
Through the entrance you reach the hall with the meter cupboard, a separate toilet and the staircase. The bright through-lounge living room offers a pleasant living space with enough room for both a generous seating area and a cosy dining area. The kitchen adjoins the back garden and has a practical layout.
The first floor comprises two well-sized bedrooms, a study and the bathroom. The attic floor has been fitted out as a third bedroom, giving the home a surprising amount of living space. This floor is of course also perfectly suited as a work, hobby or guest room.
The back garden, measuring approximately 5.5 x 11 metres, offers plenty of room for a patio, greenery and a play area for children. Thanks to the attractive electric sun awning, you can also sit outside comfortably in the shade on warm days. The brick storage shed and the rear access provide extra convenience.
The home has always been well maintained and offers the next owner plenty of scope to arrange it to their own taste. In addition, the property has floor insulation and energy label D, contributing to a comfortable living climate.
The home is located in the popular Jutphaas neighbourhood, a quiet and green residential area with all daily amenities close at hand. Schools, childcare, sports clubs, shops and public transport are all within short distance. Cityplaza shopping centre, historic Jutphaas and the charming old centre of Vreeswijk are also easily accessible. Thanks to its favourable location relative to the A2, A12 and A27 motorways, you can also quickly reach Utrecht and the rest of the Randstad.
Features
- Well-maintained terraced house
- Built in 1961
- Living area approx. 103 m²
- Plot size 132 m²
- Four bedrooms
- Back garden of approximately 5.5 x 11 metres
- Attractive electric sun awning on the rear façade
- Floor insulation present
- Energy label D
- Brick storage shed and rear access
- Located in a quiet, child-friendly residential area
- Central location close to shops, schools, public transport and motorway access
In short: a well-cared-for family home with plenty of living space, a lovely back garden and an excellent location. We would be delighted to welcome you for a viewing to experience the atmosphere and possibilities of this home for yourself.
Clauses
The purchase agreement will include, among others, the following clauses (to be finalised in consultation with the seller):
? Age clause
? Asbestos clause
Characteristics:
Transfer of ownership
Status: For sale
Asking price: €430,000
Availability: In consultation
Construction
Type of house: single-family home (terraced house)
Type of construction: existing property
Year of construction: 1961
Layout
Number of rooms: 4
Number of bedrooms: 3
Energy
Energy label: D
Important information
No rights can be derived from this information:
This presentation has been compiled with care. No rights can be derived from this property information. In addition, the estate agent or their principal accepts no liability for the information provided in this presentation. Should this presentation raise any questions, we kindly invite you to bring them to our attention.
Purchase agreement only legally valid after signing:
All information provided should be regarded as an invitation to make an offer or to enter into negotiations. After all, a purchase agreement is only legally valid once it has been signed:
A verbal agreement between the private seller and the private buyer is not legally valid. In other words, there is no sale.
A legally valid sale only exists once the private seller and the private buyer have signed the purchase agreement. This follows from Article 7:2 of the Dutch Civil Code. Confirmation of a verbal agreement by email, or a draft purchase agreement that has been sent, is not regarded as a "signed purchase agreement".
NEN2580 explanatory clause:
The Measurement Instruction is based on NEN 2580:2007/C1:2008. The Measurement Instruction is intended to provide a more consistent way of measuring, in order to give an indication of the usable floor area. The Measurement Instruction does not entirely rule out differences in measurement outcomes, for example due to differences in interpretation, rounding, or limitations in carrying out the measurement.
Features
Transfer of ownership
- Listed since
- Acceptance
- Available in consultation
- Asking price
- € 430,000 kosten koper
- Asking price per m²
- € 4,175
- Status
- Available
Construction
- Kind of house
- Single-family home, row house
- Building type
- Resale property
- Year of construction
- 1961
- Type of roof
- Gable roof covered with asphalt roofing and roof tiles
Surface areas and volume
- Areas
- Living area
- 103 m²
- Exterior space attached to the building
- 1 m²
- External storage space
- 6 m²
- Plot size
- 132 m²
- Volume in cubic meters
- 363 m³
Layout
- Number of rooms
- 1 room
- Number of stories
- 1 story
- Facilities
- Mechanical ventilation
Energy
- Energy label
- Insulation
- Floor insulation
- Heating
- CH boiler
- Hot water
- CH boiler
- CH boiler
- Combination boiler from 2017, in ownership
Cadastral data
- JUTPHAAS B 1809
- Cadastral map
- Area
- 132 m²
Exterior space
- Location
- Alongside a quiet road and in residential district
- Garden
- Back garden and front garden
- Back garden
- 63 m² (11.50 metre deep and 5.50 metre wide)
- Garden location
- Located at the east
Storage space
- Shed / storage
- Detached brick storage
Parking
- Type of parking facilities
- Public parking
© 2001-2026 funda