
This house on Funda: https://www.funda.nl/en/detail/koop/nieuwegein/huis-van-der-lecklaan-3/44507915/
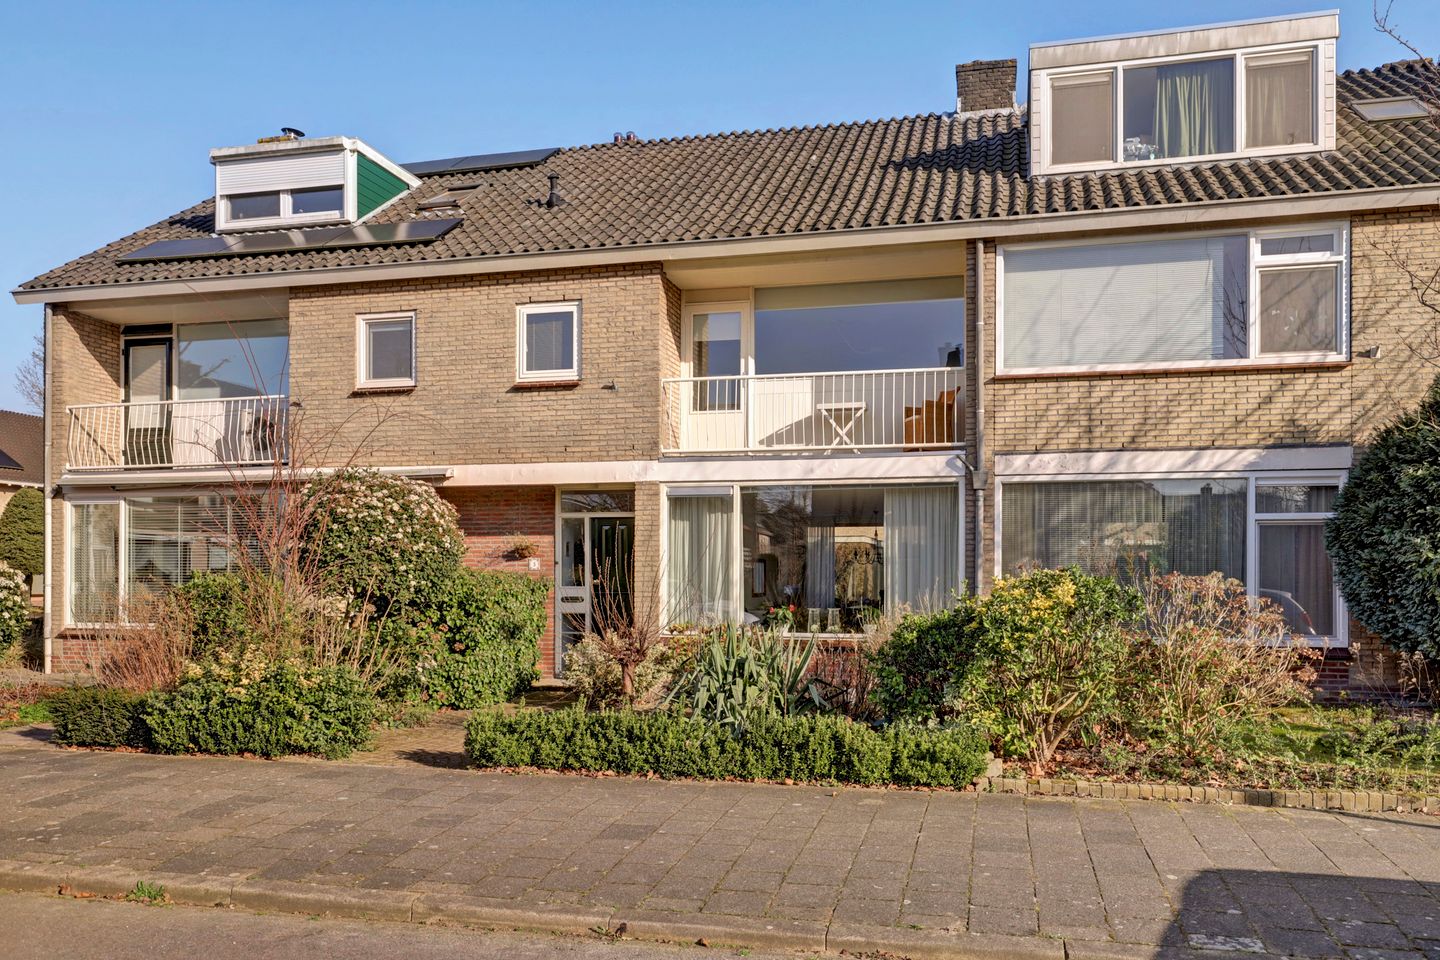
Description
Extra-spacious, solidly built and well-maintained family home (mid-terrace) with four large bedrooms and a lovely east-facing garden. The property is situated on a pleasant and quiet avenue where the characteristic atmosphere of old Jutphaas can still be felt. The area is spacious, with wide streets, plenty of greenery, and homes that all feature generous front gardens. It is a well-connected location with all essential amenities nearby, while still offering a peaceful living environment surrounded by greenery.
The generous backyard faces east. Because the houses behind are located at a considerable distance, the garden also offers a high degree of privacy.
The dimensions of the house are generous: the width is 6.12 m and the depth is 9.50 m. This is noticeable throughout the property—every room is well-proportioned, and the garden is equally spacious. These comfortable dimensions provide a real sense of space both inside and outside the home.
Layout
Ground floor:
Entrance hall with toilet, staircase, and access to the living room. The living room measures 36 m². The kitchen is separate from the living room but has its own door connecting to it. The 8 m² kitchen is neatly finished in neutral colours and has always been carefully maintained.
First floor:
Landing with three bedrooms measuring approximately 8 m², 16 m² and 16 m² respectively. One of the larger bedrooms provides access to the balcony at the front of the house.
The bathroom is generously sized and fully equipped with a bathtub, shower and washbasin. The bathroom features light-coloured finishes.
There is also a separate toilet on the landing.
Second floor:
Landing with connections for the washing machine, the central heating boiler, and ample storage space.
A spacious room of 22 m² with a roof window and a dormer.
Special features:
- Spacious family home with approx. 145 m² of living space
- Four large bedrooms; the largest measures about 20 m² and features a dormer
- Well and carefully maintained
- Pleasant east-facing backyard with a stone storage shed and rear access
- Located on a beautiful wide avenue in old Jutphaas
- Situated in a particularly pleasant and quiet residential area
- Well maintained, though some details are somewhat dated
- Spacious and complete bathroom
- Separate toilet on the first floor
Features
Transfer of ownership
- Listed since
- Acceptance
- Available in consultation
- Asking price
- € 450,000 kosten koper
- Asking price per m²
- € 3,103
- Status
- Available
Construction
- Kind of house
- Single-family home, row house
- Building type
- Resale property
- Year of construction
- 1969
- Type of roof
- Gable roof covered with roof tiles
Surface areas and volume
- Areas
- Living area
- 145 m²
- Exterior space attached to the building
- 6 m²
- External storage space
- 9 m²
- Plot size
- 172 m²
- Volume in cubic meters
- 484 m³
Layout
- Number of rooms
- 5 rooms (4 bedrooms)
- Number of bath rooms
- 1 bathroom and 2 separate toilets
- Bathroom facilities
- Shower, bath, and sink
- Number of stories
- 3 stories
Energy
- Energy label
- Insulation
- Double glazing, insulated walls and floor insulation
- Heating
- CH boiler
- Hot water
- CH boiler
- CH boiler
- Hr (gas-fired combination boiler from 2017, in ownership)
Cadastral data
- JUTPHAAS B 2638
- Cadastral map
- Area
- 172 m²
- Ownership situation
- Full ownership
Exterior space
- Location
- Alongside park, alongside a quiet road and in residential district
- Garden
- Back garden and front garden
- Back garden
- 70 m² (10.37 metre deep and 6.72 metre wide)
- Garden location
- Located at the east with rear access
- Balcony/roof terrace
- Balcony present
Storage space
- Shed / storage
- Detached brick storage
- Facilities
- Electricity
Parking
- Type of parking facilities
- Public parking
© 2001-2026 funda