
This house on Funda: https://www.funda.nl/en/detail/koop/nieuwegein/huis-weerterschans-12/44561736/
Weerterschans 123432 CG NieuwegeinSchansen
€ 440,000 k.k.
Description
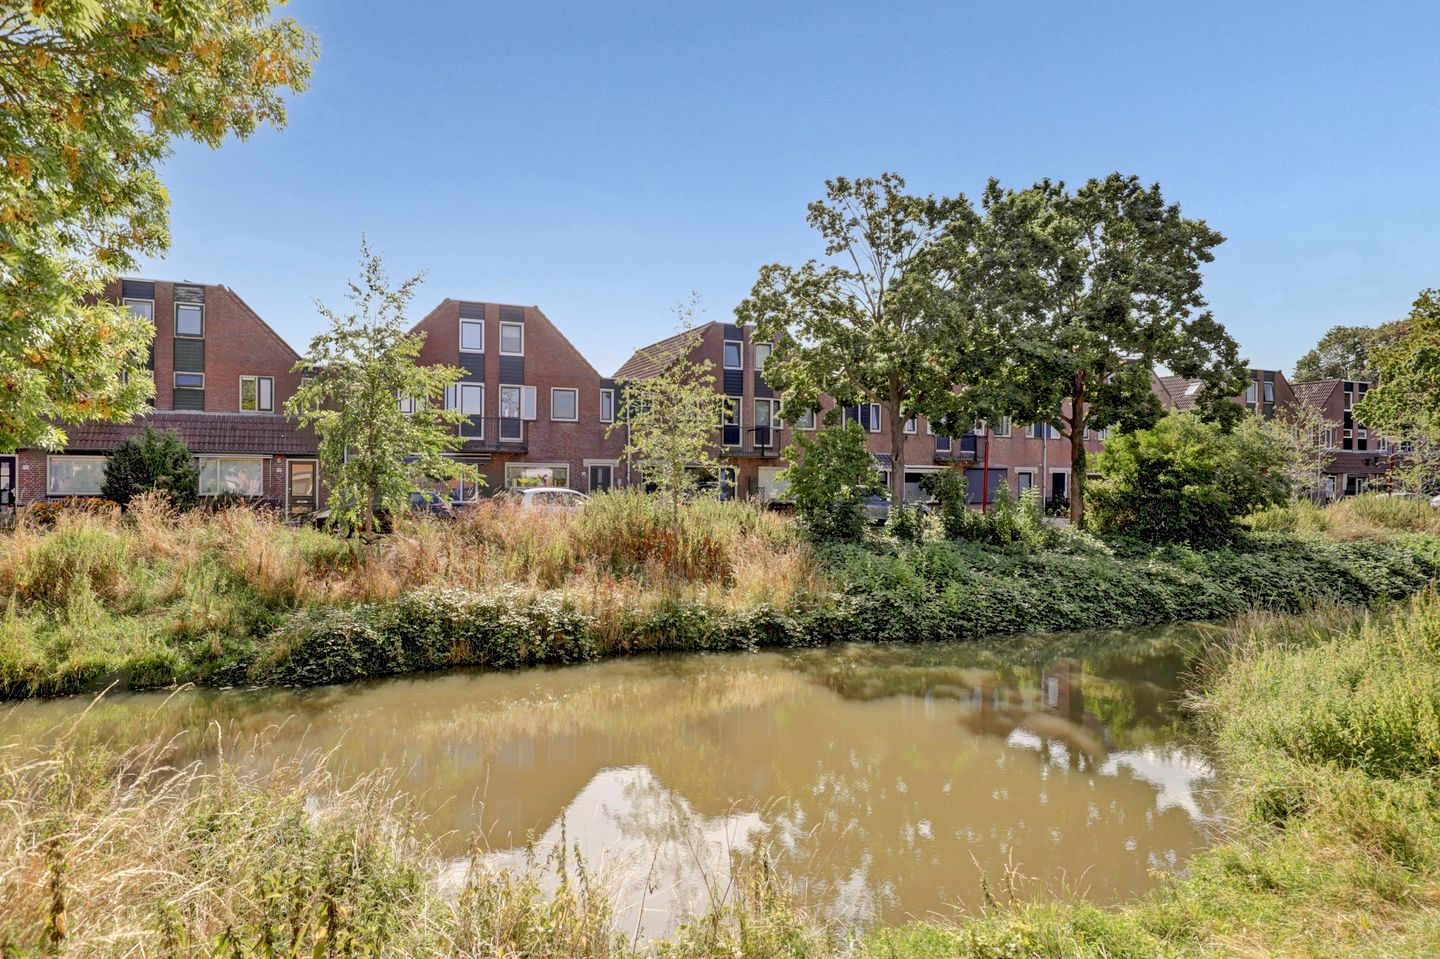
This attractive family home is situated in a very pleasant location, with unobstructed views over a wide green area and a small canal at the front. The garden is beautifully landscaped, offers plenty of privacy and has a garage at the rear of the property as an added bonus.
The living room is spacious, with a total area of 44 m² together with the kitchen. The kitchen is brand new and beautifully designed in an L-shaped layout. The living room is finished to a high standard, and the large sliding doors at the rear of the property provide an abundance of natural light.
There are currently two bedrooms on the first floor. Originally, there were three bedrooms, and the original layout can easily be reinstated. The second floor has a playful and versatile layout and is currently an open space. With a minor adjustment, this could be converted into a spacious bedroom.
The entire property is fitted with uPVC window frames and insulating glazing. The impressive large sliding doors at the rear are a particular highlight. The electrical installation throughout the house has been renewed.
Layout:
Ground floor:
Entrance, hallway and meter cupboard. The living room, together with the kitchen, measures 44 m² and features light-coloured laminate flooring. The kitchen is located at the front of the property and has a spacious L-shaped layout, complete with all the desired built-in appliances. The current owners had plans to reinstate a toilet in the hallway, but these plans were not carried out. There is therefore currently no toilet on the ground floor.
First floor:
Landing and two bedrooms measuring approximately 24 m² and 13 m² respectively. The largest bedroom was created by combining two rooms. The original layout can easily be reinstated. The bathroom is approximately 5 m² and is in need of renovation.
Second floor:
Large open space of 24 m². The washing machine connection is located here. Due to the shape of the roof, this floor has a playful and surprising layout. A bedroom could be created here by adding a partition wall.
Key features:
- spacious family home;
- attractive and green location;
- beautiful, brand-new kitchen;
- unobstructed views over a small canal and a wide green area;
- all window frames have been replaced with uPVC frames;
- plenty of natural light in the living room thanks to the large sliding doors;
- pleasant east-facing garden;
- spacious garage in the rear garden, without private driveway access;
- bathroom in need of renovation.
Features
Transfer of ownership
- Listed since
- Acceptance
- Available in consultation
- Asking price
- € 440,000 kosten koper
- Asking price per m²
- € 3,697
- Status
- Available
Construction
- Kind of house
- Single-family home, row house
- Building type
- Resale property
- Year of construction
- 1980
Surface areas and volume
- Areas
- Living area
- 119 m²
- External storage space
- 22 m²
- Plot size
- 136 m²
- Volume in cubic meters
- 401 m³
Layout
- Number of rooms
- 5 rooms (4 bedrooms)
- Number of bath rooms
- 1 bathroom
- Bathroom facilities
- Shower, toilet, and sink
- Number of stories
- 3 stories
- Facilities
- Optical fibre and passive ventilation system
Energy
- Energy label
- Insulation
- Roof insulation, double glazing and insulated walls
- Heating
- District heating
- Hot water
- District heating
Cadastral data
- VREESWIJK A 1673
- Cadastral map
- Area
- 136 m²
- Ownership situation
- Full ownership
Exterior space
- Location
- Alongside a quiet road, alongside waterfront, in residential district and unobstructed view
- Garden
- Back garden and front garden
- Back garden
- 88 m² (15.20 metre deep and 5.78 metre wide)
- Garden location
- Located at the east with rear access
Garage
- Type of garage
- Detached brick garage
- Capacity
- 1 car
- Facilities
- Electricity
Parking
- Type of parking facilities
- Public parking
© 2001-2026 funda