
This house on Funda: https://www.funda.nl/en/detail/koop/nieuwegein/huis-willem-walravenhove-40/44498908/
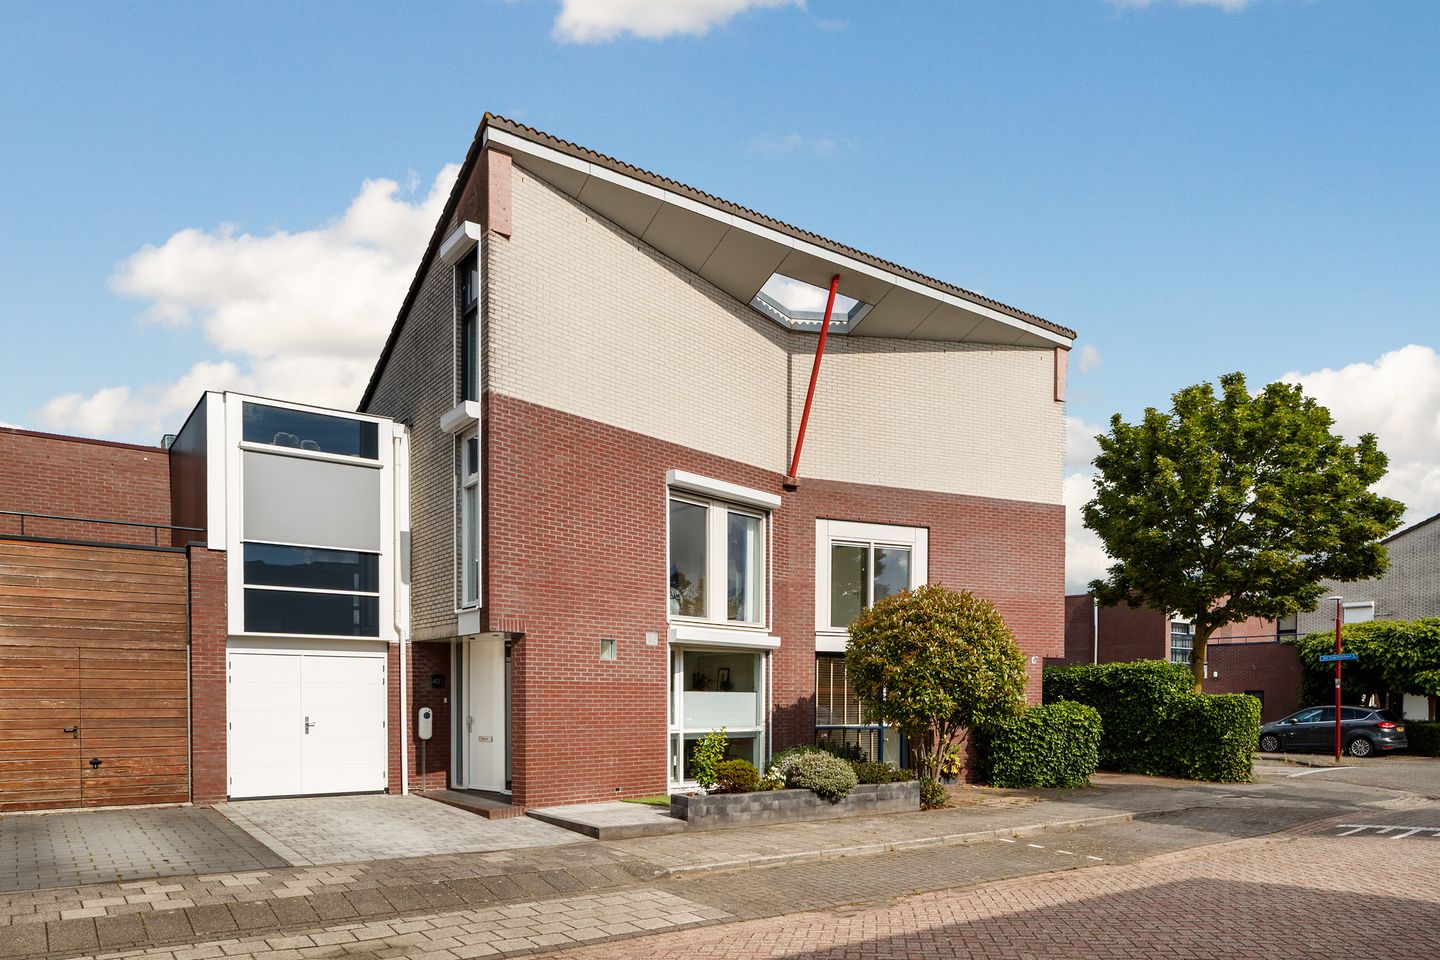
Willem Walravenhove 403437 ZK NieuwegeinHoven-West
€ 875,000 k.k.
Description
Situated on a wide, quiet street in the popular and child-friendly residential area of Galecop, this excellently maintained, energy-efficient (A+++) semi-detached house features a private driveway, an attached garage, a hobby/music room on the ground floor, and a beautifully landscaped back garden with rear access, complete with a wooden shed and a canopy. With a living area of approximately 189 m², a plot of 223 m² and a high standard of finish, this property offers a perfect combination of space, comfort and sustainability.
The property has been carefully maintained and made more sustainable in recent years. Thanks to the fully electric heat pump, no fewer than 24 solar panels and excellent insulation, the property has an A+++ energy rating, ensuring a comfortable indoor climate and low energy bills.
A particular highlight is the hobby/music room on the ground floor. The spacious and practical layout offers plenty of opportunities for working from home, hobbies or single-level living.
The secluded back garden is beautifully landscaped and offers plenty of privacy. Here you can enjoy peace, greenery and sunshine at any time of day. In addition, the property features an attached garage and a private driveway with on-site parking.
Galecop is known as a pleasant, green and spacious residential area with all daily amenities within easy reach. In the immediate vicinity are various schools, shops, sports clubs and play areas. Children can play safely outdoors here thanks to the many play areas, parks and low-traffic streets. For leisure, various green spaces are within walking distance.
Accessibility is excellent. With the tram, bus and the nearby A2 and A27 motorways, both the centre of Nieuwegein and the city centre of Utrecht are quick and easy to reach.
A spacious, sustainable and ready-to-move-in family home in a lovely location, where comfort, energy efficiency and the joy of living come together.
Layout
Ground floor
Entrance hall, toilet, meter cupboard, access to the garage, surprisingly spacious living/dining room with tiled floor and underfloor heating, large luxury kitchen at the front of the house with an L-shaped kitchen unit and wall of cupboards with various built-in appliances.
First floor
Landing with separate toilet, large bedroom at the front of the house with large windows, two bedrooms at the rear, newly created room above the garage. En-suite luxury bathroom with bath, shower and washbasin unit.
Second floor
Attic floor accessible via a fixed staircase, spacious landing with storage space, attic room with dormer window.
Outside
Well-maintained and low-maintenance front and back gardens. The back garden features a rear access, a wooden shed and a canopy.
Dimensions:
For the exact dimensions of the various rooms, please refer to the attached floor plans.
Special features:
• Very sunny, unobstructed west-facing garden with a veranda combined with a storage shed and rear access.
• Situated in a popular residential area on a quiet street.
• Modern kitchen with luxury built-in appliances
• Various renovations took place in 2023/2024. For example, an extra room was created above the garage. The 24 solar panels were also installed in combination with the heat pump, and almost all the glazing has been replaced with HR++ glass. The property is no longer connected to the district heating network.
• Private parking space at the house.
• Fully insulated. The property has an A+++ energy rating.
• The property is fitted with 24 solar panels.
• Heating and hot water via an all-electric Daikin Altherma 3R 6-8kW A+++ floor-standing unit with a 230L stainless steel boiler for domestic hot water (manufactured in 2024)
• Viewing by arrangement.
CHECK OUT THE 2D AND 3D FLOOR PLANS ON FUNDA FOR AN EVEN BETTER VIEW AND START FURNISHING THE PROPERTY WITH YOUR OWN BELONGINGS. WE HAVE ALSO HAD A REAL VIDEO MADE OF THIS PROPERTY.
General:
This information has been compiled with due care. However, no rights can be derived from this information. We accept no liability for any inaccuracies, omissions or the consequences thereof.
All stated dimensions and floor areas are indicative. The floor areas have been measured in accordance with the Industry-Wide Measurement Instructions (BBMI), which are based on the NEN2580 standard.
The buyer has a duty to investigate all matters of importance to them. The estate agent acts as an adviser to the seller. We advise you to engage a qualified (NVM) estate agent to guide you through the purchase process.
If you have specific requirements regarding the property, we advise you to make these known in good time and to carry out your own independent investigation (or have this done). If you do not engage an expert representative, you are deemed to be sufficiently knowledgeable to assess all relevant matters yourself.
The NVM terms and conditions apply.
NON-BINDING INFORMATION
Features
Transfer of ownership
- Listed since
- Acceptance
- Available in consultation
- Asking price
- € 875,000 kosten koper
- Asking price per m²
- € 4,630
- Status
- Available
Construction
- Kind of house
- Single-family home, linked semi-detached residential property
- Building type
- Resale property
- Year of construction
- 1997
- Specific
- Partly furnished with carpets and curtains
- Type of roof
- Combination roof
- Accessibility
- Accessible for people with a disability
Surface areas and volume
- Areas
- Living area
- 189 m²
- Other space inside the building
- 11 m²
- External storage space
- 6 m²
- Plot size
- 223 m²
- Volume in cubic meters
- 676 m³
Layout
- Number of rooms
- 7 rooms (5 bedrooms)
- Number of bath rooms
- 1 bathroom and 2 separate toilets
- Bathroom facilities
- Shower, bath, and washstand
- Number of stories
- 3 stories
- Facilities
- Mechanical ventilation and solar panels
Energy
- Energy label
- Insulation
- Roof insulation, insulated walls and floor insulation
Cadastral data
- JUTPHAAS G 2967
- Cadastral map
- Area
- 223 m²
- Ownership situation
- Full ownership
Exterior space
- Location
- Alongside a quiet road and in residential district
- Garden
- Back garden and front garden
- Back garden
- 69 m² (7.98 metre deep and 8.70 metre wide)
- Garden location
- Located at the west with rear access
Storage space
- Shed / storage
- Detached wooden storage
- Facilities
- Electricity
Garage
- Type of garage
- Attached brick garage
- Capacity
- 1 car
- Facilities
- Electricity
- Insulation
- Roof insulation and insulated walls
Parking
- Type of parking facilities
- Parking on private property
© 2001-2026 funda