
This house on Funda: https://www.funda.nl/en/detail/koop/nieuwegein/huis-zandoever-11/43144840/
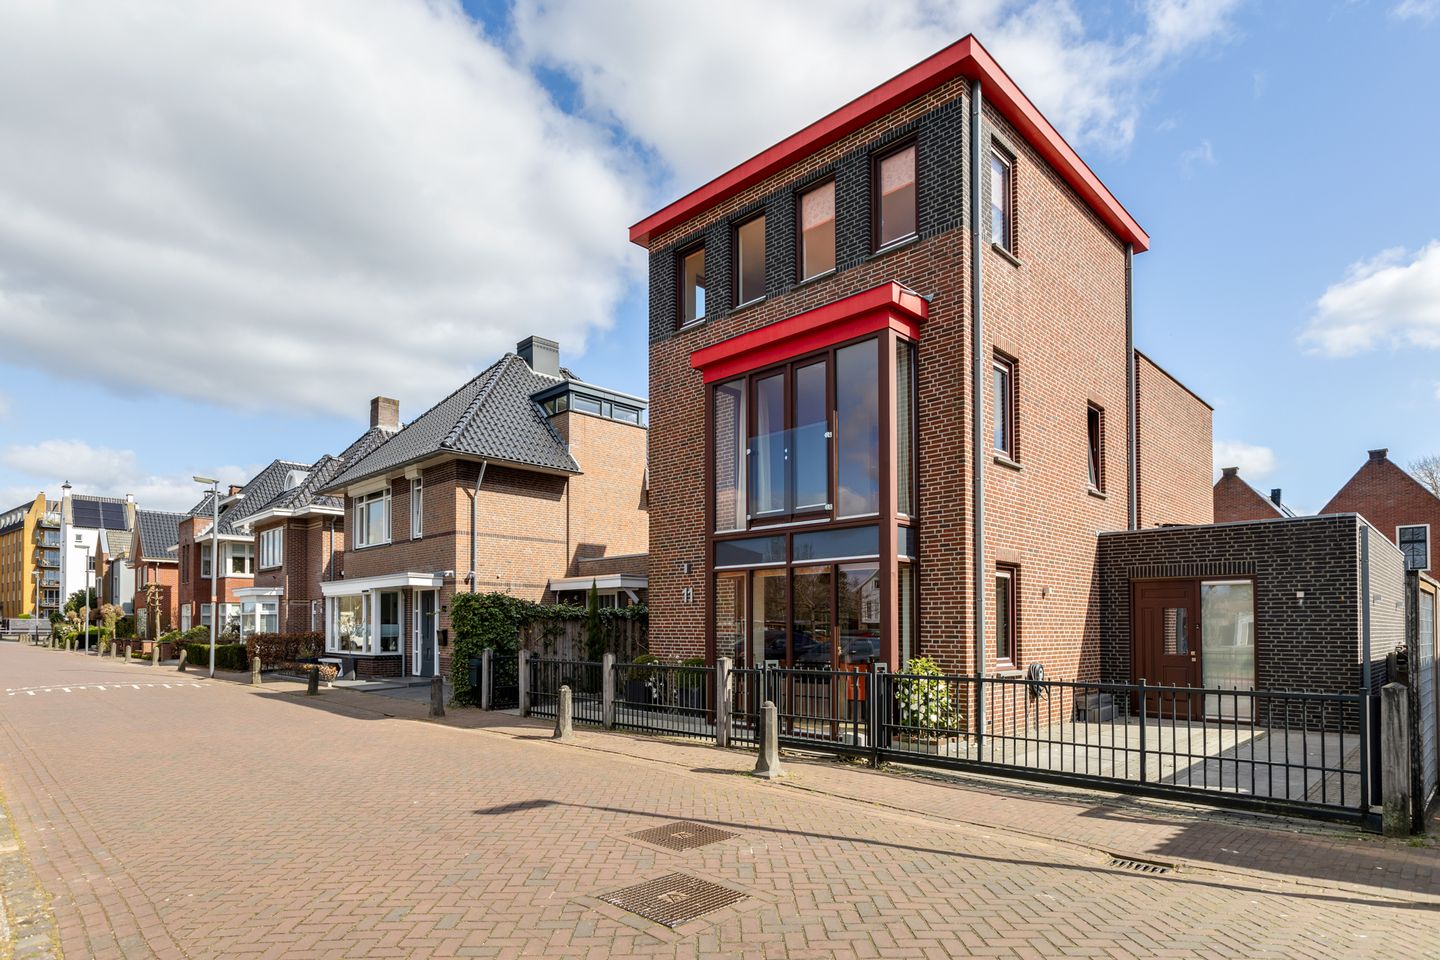
Zandoever 113433 DA NieuwegeinNieuw Vreeswijk
€ 995,000 k.k.
Eye-catcherWauw! Wat een heerlijke gezinswoning op een pracht locatie!
Description
Op een uitzonderlijke locatie aan de Vaartsche Rijn bevindt zich deze vrijstaande villa uit 2005. Een ideale villa voor dubbele bewoning, kantoor/praktijkruimte aan huis en grotere gezinnen!
Een woning waar ruimte, rust en verfijning vanzelfsprekend aanvoelen. Circa 198 m² woonoppervlak, verdeeld over drie royale niveaus, met een besloten tuin, zonnig dakterras en een mate van veelzijdigheid die zelden wordt gevonden.
Een onderscheidend onderdeel van deze villa is het volledig ingerichte appartement op de begane grond. Een zelfstandige en veelzijdige ruimte die zich moeiteloos aanpast aan verschillende levensfasen en woonwensen. Uitstekend geschikt voor mantelzorg, inwonende oudere kinderen, een au pair, een praktijk aan huis of een representatief thuiskantoor. Ook dubbele bewoning behoort tot de mogelijkheden. Een zeldzame toevoeging die comfort, privacy en flexibiliteit op vanzelfsprekende wijze samenbrengt.
De leefruimtes zijn licht, ruim en zorgvuldig in balans. De woonkeuken vormt het hart van het huis; de woonkamer opent zich naar de tuin.
Op de verdiepingen ontvouwt zich een comfortabel familiehuis met royale kamers, een complete wellnessbadkamer en een indrukwekkend gevoel van ruimte, mede dankzij de rechte daklijnen. Het dakterras biedt privacy, zon en uitzicht.
Gelegen in het geliefde Vreeswijk, nabij de historische dorpskern, sfeervolle horeca, water en groen. Een omgeving met karakter en een verrassend sterke bereikbaarheid — Utrecht ligt binnen handbereik en ook de verbinding met Amsterdam is uitstekend.
Een eigentijdse villa op een locatie die nauwelijks introductie behoeft.
198 m² wonen | 324 m² perceel | eigen oprit | energielabel A | 20 zonnepanelen
**** ENGLISH ****
Set in an exceptional location along the Vaartsche Rijn, this detached villa, built in 2005, offers a rare combination of space, tranquillity and understated refinement. A villa that is ideally suited for dual occupancy, a home office or practice, and larger families.
Offering approximately 198 sq.m. of living space across three generous levels, the property features a private garden, a sun-drenched roof terrace, and a degree of versatility seldom encountered.
A distinctive feature of this villa is the fully appointed ground-floor apartment. An independent and highly adaptable space, effortlessly suited to changing lifestyles and evolving residential needs. Ideally suited for multigenerational living, older children living at home, an au pair, a home practice, or an elegant home office. Dual occupancy is also among the possibilities. A rare addition, bringing together comfort, privacy and flexibility with natural ease.
The living spaces are bright, spacious and thoughtfully composed. The open-plan kitchen forms the heart of the home, while the living room extends seamlessly towards the garden.
The upper floors reveal a comfortable family residence with generously proportioned rooms, a complete wellness-style bathroom, and an impressive sense of volume, enhanced by clean architectural lines. The roof terrace offers privacy, sunlight and open views.
Located in sought-after Vreeswijk, close to the historic village centre, charming restaurants, water and greenery. A setting rich in character, yet remarkably well connected — Utrecht is within easy reach, while connections to Amsterdam are excellent.
A contemporary villa in a location that requires little introduction.
198 sq.m. living space | 324 sq.m. plot | private driveway | Energy Label A | 20 solar panels
Features
Transfer of ownership
- Listed since
- Acceptance
- Available in consultation
- Asking price
- € 995,000 kosten koper
- Asking price per m²
- € 5,025
- Status
- Available
Construction
- Kind of house
- Villa, detached residential property
- Building type
- Resale property
- Year of construction
- 2005
- Type of roof
- Flat roof covered with asphalt roofing
Surface areas and volume
- Areas
- Living area
- 198 m²
- Exterior space attached to the building
- 31 m²
- External storage space
- 8 m²
- Plot size
- 324 m²
- Volume in cubic meters
- 714 m³
Layout
- Number of rooms
- 8 rooms (6 bedrooms)
- Number of bath rooms
- 2 bathrooms and 1 separate toilet
- Bathroom facilities
- 2 walk-in showers, 2 toilets, 2 sinks, bath, and washstand
- Number of stories
- 3 stories
- Facilities
- Alarm installation, french balcony, mechanical ventilation, passive ventilation system, flue, sliding door, TV via cable, and solar panels
Energy
- Energy label
- Insulation
- Completely insulated
- Heating
- CH boiler, gas heater and heat recovery unit
- Hot water
- CH boiler
- CH boiler
- HR (gas-fired combination boiler from 2005, in ownership)
Cadastral data
- VREESWIJK B 6361
- Cadastral map
- Area
- 324 m²
- Ownership situation
- Full ownership
Exterior space
- Location
- Alongside a quiet road and alongside waterfront
- Garden
- Surrounded by garden
- Balcony/roof terrace
- Roof terrace present
Storage space
- Shed / storage
- Detached wooden storage
Parking
- Type of parking facilities
- Parking on private property and public parking
© 2001-2026 funda