
This house on Funda: https://www.funda.nl/en/detail/koop/nieuwkoop/huis-aambeeld-13/80876456/
Aambeeld 132421 MH NieuwkoopNieuwkoop
€ 1,485,000 k.k.
Vrijstaande poldervilla op een toplocatie aan de rand van Nieuwkoop!
Description
Detached Polder Villa in a Prime Location on the Edge of Nieuwkoop!
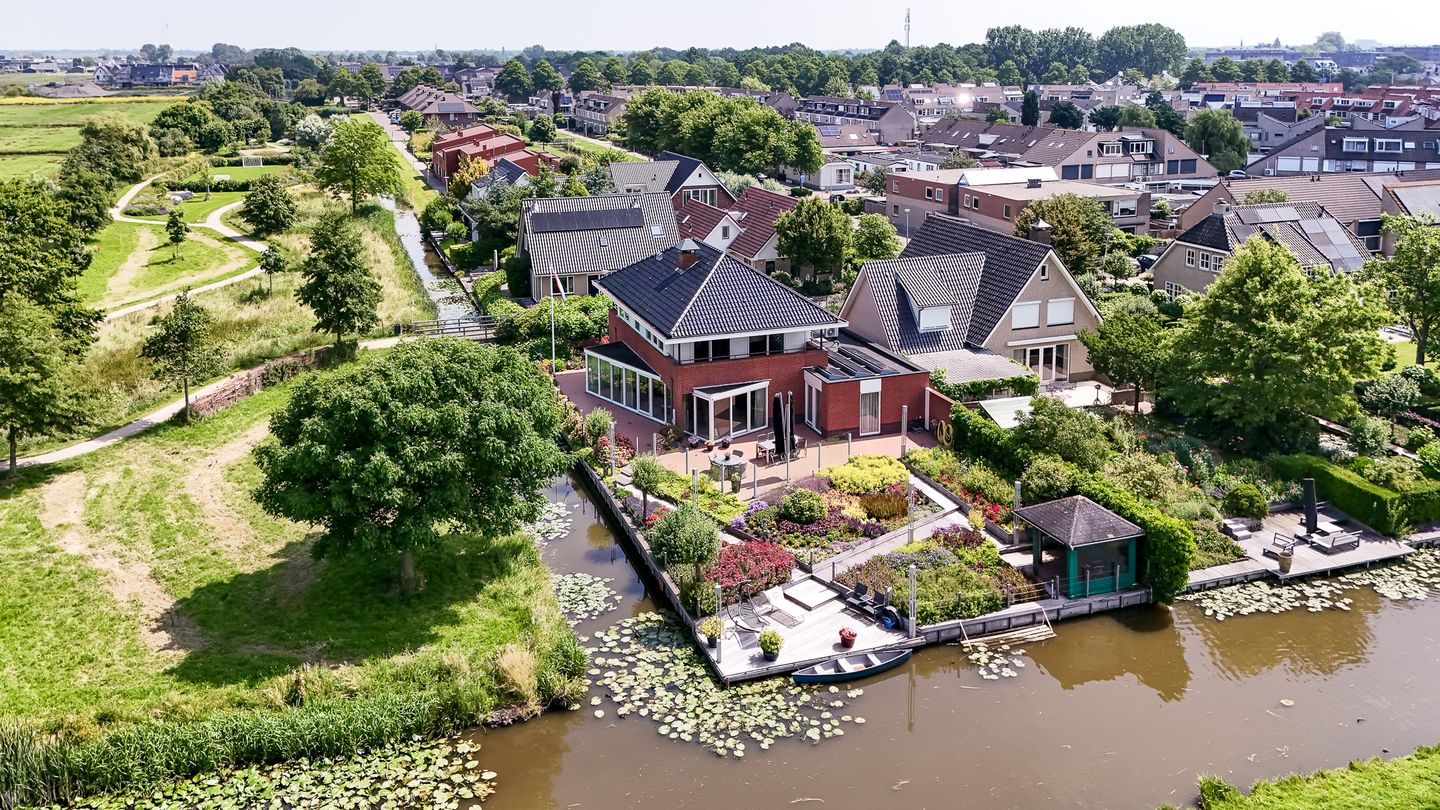
Located in one of the most beautiful spots on the outskirts of Nieuwkoop, this spacious detached villa occupies a magnificent corner plot of no less than 966 m². The property borders the wide Elleboogvaart waterway, is situated on a quiet, low-traffic street that leads into a small green park, and enjoys stunning unobstructed views across the polder landscape towards Aarlanderveen.
The villa has a distinctive character, featuring a beautiful hipped roof, generous roof overhangs and tall windows that flood the interior with natural light. The combination of reddish-brown brickwork, off-white window frames and timber detailing gives the property a timeless and well-maintained appearance.
As the last house in the cul-de-sac on Aambeeld, the property offers exceptional peace, privacy and space. The front of the plot can be secured with an elegant ornamental fence and electric gate, while the property provides ample private parking.
The house features a bedroom and bathroom on the ground floor, with a further three bedrooms and a second bathroom on the first floor. Thanks to the ground-floor bedroom and bathroom, the property is ideally suited for comfortable, future-proof living.
Key Features
- Comfortable living space of approximately 239 m²;
- Equipped with 15 solar panels and a heat pump;
- Energy label A;
- Corner plot of 966 m² of private land;
- Unobstructed views across the polder landscape towards Aarlanderveen;
- Future-proof living with bedroom and bathroom on the ground floor;
- Spacious conservatory with abundant natural light;
- Luxury open-plan kitchen with peninsula;
- Four bedrooms and two bathrooms;
- Large storage attic/hobby room with potential for additional bedrooms;
- Garden bordering the water on two sides;
- Private mooring/access point for a canoe or small boat;
- Ample private parking;
- Quiet location on a low-traffic street adjoining Buytewech park.
Ground Floor:
You enter the property through an impressive entrance hall featuring tall windows and a practical cloakroom area. From the hall, you enter the spacious living room, where the beautiful conservatory with its extensive glazing brings the outdoors literally inside. Throughout the year, you can enjoy wonderful views of the garden and surrounding landscape.
The generous living room forms the heart of the home. Thanks to the large windows and adjoining conservatory, there is a wonderful connection with the garden and the surrounding countryside. The room features tiled flooring with underfloor heating and is enhanced by an elegant see-through gas fireplace, creating warmth and a cosy atmosphere during the colder months.
The partially lowered ceiling in the TV area, with recessed spotlights and an infrared heating element, adds to the stylish and luxurious character of the room. At the rear is the main seating area, which continues into the attractive conservatory. From here, you have beautiful views over the garden and polder landscape.
At the front of the house is the modern open-plan kitchen with peninsula and lowered ceiling with recessed spotlights. Part of the peninsula has a floating design, creating a distinctive and spacious effect. The kitchen combines a robust black granite worktop with cherrywood and white cabinetry.
The kitchen is fully equipped with a ceramic hob, gas hob, extractor hood, Quooker boiling-water tap, steam oven, dishwasher and ample storage space.
The spacious ground-floor bedroom has its own en-suite bathroom with a steam shower cabin, toilet, bidet, washbasin unit and underfloor heating.
A separate guest toilet with urinal is accessible from the entrance hall. At the front of the property is a practical internal storage room with connections for the washing machine and dryer, as well as a small kitchenette.
First Floor:
A stylish oak staircase with stainless-steel handrails and balustrade leads to the first floor. The spacious landing, featuring an open void, provides access to three bedrooms and the second bathroom.
The bedroom at the front has a beautiful balcony/loggia. The bedrooms at the rear also have access to a balcony/loggia and enjoy expansive views over the surrounding polder landscape. One of these bedrooms features built-in wardrobes.
The second bathroom is finished in a timeless black-and-white colour scheme with underfloor heating and features a corner bath/whirlpool, toilet and washbasin unit.
A retractable loft ladder on the landing provides access to the spacious storage attic. This surprisingly generous, full-height space features a roof window and is currently used as a hobby room. The technical installations are also located here.
There is potential to install a permanent staircase to this level and create additional bedrooms.
Garden:
The beautifully landscaped garden, designed by a landscape architect, is a true highlight of the property. The plot borders the water on two sides and benefits from high-quality bank protection.
Immediately behind the house is a generous, pile-supported terrace with windscreen. The beautifully landscaped garden features various borders, mature planting and several seating areas.
The garden is ideally oriented to the southwest, allowing you to enjoy the sun for most of the day. In the evening, the setting sun creates a beautiful backdrop, making this a wonderful place to enjoy long summer evenings by the water.
A spacious decked terrace extends over the water, offering the perfect spot to enjoy the peace, views and surrounding nature. From your own garden, you can step straight into a canoe and explore the beautiful waterways and polders around Nieuwkoop.
The garden also features an irrigation system and low-level garden lighting.
Location & Surroundings:
The property is situated in the modern Buytewech residential neighbourhood in Nieuwkoop. Located on the edge of the village, Buytewech has a spacious and varied layout with plenty of greenery, waterways and playgrounds.
Schools and sports facilities, including tennis, hockey and football, are close by, as are Kennedyplein and the village centre, where you will find everyday amenities, shops and restaurants.
The beautiful Nieuwkoop Lakes are also just a short distance away. This unique nature reserve is ideal for walking, cycling and boating, while offering plenty of opportunities to enjoy the peace and natural surroundings.
Nieuwkoop is known for its green character and charming village centre. At the same time, cities such as Alphen aan den Rijn, Leiden, Utrecht and Amsterdam are easily accessible. This makes Nieuwkoop an ideal place to enjoy the peace and space of village life while keeping the amenities and attractions of the larger cities within easy reach.
Nieuwkoop:
When you think of the quintessential Dutch landscape, you think of green meadows crossed by narrow waterways, church towers marking villages tucked away in the countryside, reflective lakes with small white sails and the characteristic Dutch skies.
You will find all of this in and around Nieuwkoop. This historic village is beautifully nestled among lakes, meadows, waterways and rivers, surrounded by expansive green fields offering picturesque views.
Nieuwkoop is known as the heart of the Green Heart of Holland. Here, peace, space and nature come together. Whether walking, cycling or boating, every season offers a wonderful opportunity to explore the unique landscape and enjoy its exceptional natural beauty.
Living in Nieuwkoop means enjoying space, tranquillity and nature right on your doorstep — while still having the cities and amenities of the Randstad within easy reach.
Interested?
We would be delighted to welcome you for a viewing. Please contact Bij Corina Woningmakelaardij on 0172-551221.
Features
Transfer of ownership
- Listed since
- Acceptance
- Available in consultation
- Asking price
- € 1,485,000 kosten koper
- Asking price per m²
- € 6,213
- Status
- Available
Construction
- Kind of house
- Villa, detached residential property
- Building type
- Resale property
- Year of construction
- 2001
- Specific
- With carpets and curtains
- Type of roof
- Hipped roof covered with roof tiles
- Accessibility
- Accessible for people with a disability and accessible for the elderly
Surface areas and volume
- Areas
- Living area
- 239 m²
- Other space inside the building
- 31 m²
- Exterior space attached to the building
- 26 m²
- Plot size
- 966 m²
- Volume in cubic meters
- 953 m³
Layout
- Number of rooms
- 5 rooms (4 bedrooms)
- Number of bath rooms
- 2 bathrooms and 1 separate toilet
- Bathroom facilities
- Bidet, 2 showers, steam cabin, 2 toilets, underfloor heating, 2 washstands, and whirlpool
- Number of stories
- 2 stories and an attic
- Facilities
- Air conditioning, alarm installation, balanced ventilation system, outdoor awning, skylight, optical fibre, flue, and sliding door
Energy
- Energy label
- Insulation
- Roof insulation, insulated walls and floor insulation
- Heating
- CH boiler, gas heater, partial floor heating, heat recovery unit and heat pump
- Hot water
- CH boiler
- CH boiler
- Vaillant (gas-fired combination boiler from 2020, in ownership)
Cadastral data
- NIEUWKOOP A 7237
- Cadastral map
- Area
- 966 m²
- Ownership situation
- Full ownership
Exterior space
- Location
- Alongside park, alongside a quiet road, alongside waterfront, in residential district, rural, open location and unobstructed view
- Garden
- Back garden, surrounded by garden, front garden and side garden
- Back garden
- 340 m² (17.00 metre deep and 20.00 metre wide)
- Garden location
- Located at the southwest with rear access
Garage
- Type of garage
- Possibility for garage and parking place
Parking
- Type of parking facilities
- Parking on private property and public parking
© 2001-2026 funda