
This house on Funda: https://www.funda.nl/en/detail/koop/nieuwkoop/huis-zuideinde-69/80997016/
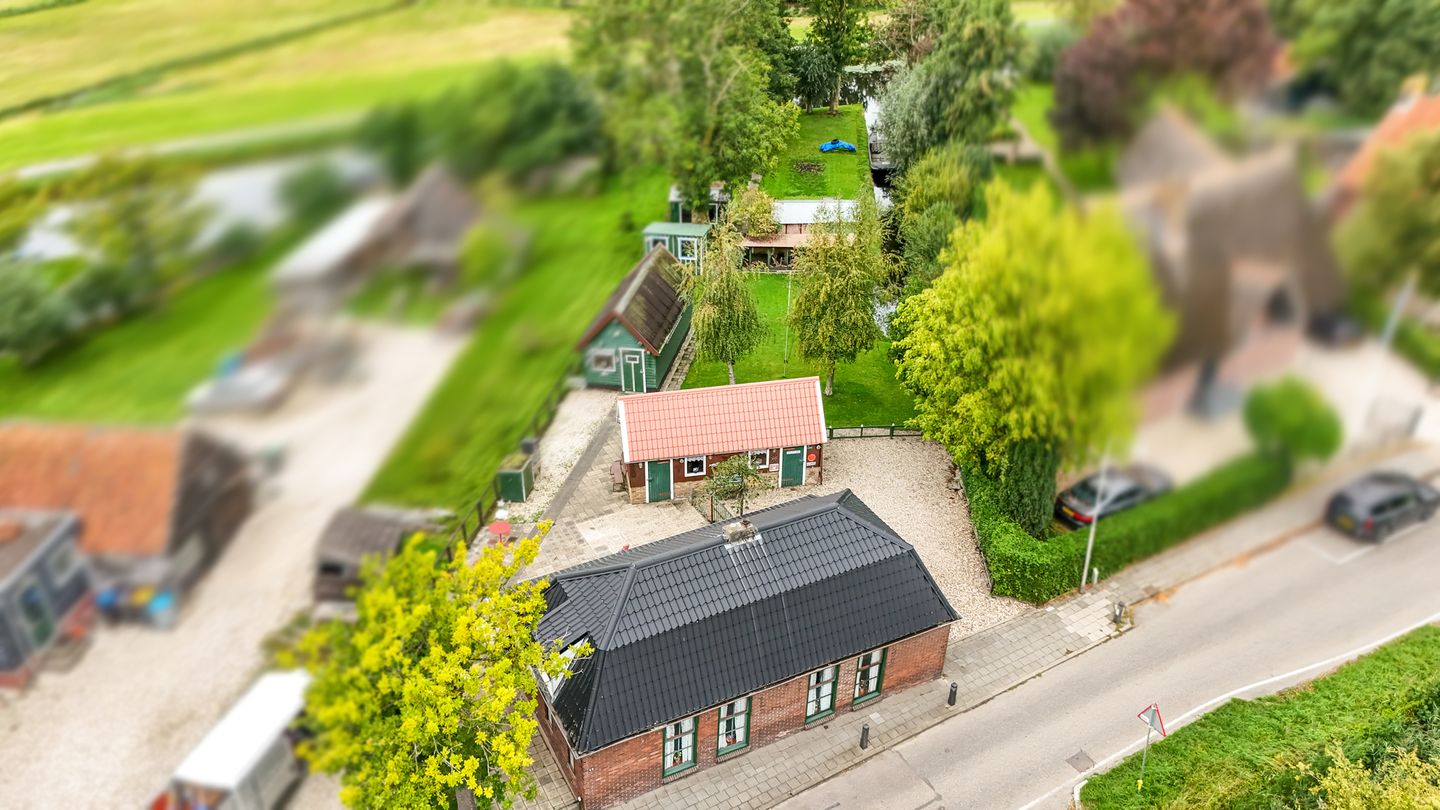
Vrijstaande woning, 65m diepe tuin, doorvaart Nieuwkoopse Plassen!
Description
# Draft!
## Characterful living on Zuideinde, with a 65-metre-deep garden and direct boating access to the Nieuwkoopse Plassen!
Situated in a beautiful location on the charming Zuideinde in Nieuwkoop, this characterful older property offers an exceptionally deep plot. A wonderful place to enjoy peace, space and outdoor living, with the water literally at the end of your own garden! Originally part of a semi-detached house, this property offers plenty of opportunities to create a home that perfectly suits your wishes.
With such a generous plot, you might naturally wonder whether it would be possible to have two homes here. Although the property was originally a semi-detached house, a second house number is no longer registered. Nevertheless, this special location offers many exciting possibilities for the future.
Options include creating an additional dwelling for family care purposes of approximately 75 m², a boathouse of approximately 50 m² and/or outbuildings with a combined area of approximately 80 m². Building a new detached villa is also among the possibilities.
Whether you would like to renovate the existing house to suit your personal preferences, create additional space or build a completely new home in this beautiful waterside location, this plot offers plenty of potential!
## Key features
- Characterful older property with plenty of potential;
- Originally part of a semi-detached house;
- Located on the sought-after Zuideinde in Nieuwkoop;
- Exceptionally deep plot with a rear garden of approximately 65 metres;
- Northwest-facing rear garden with several seating areas;
- Bordering the water and surrounding polder landscape;
- Private jetty with mooring space for a boat;
- Boating access to the Nieuwkoopse Plassen lakes;
- Several private parking spaces on the property;
- Peaceful countryside living within easy reach of the village centre;
- The development possibilities mentioned are subject to the necessary permits. Buyers are responsible for checking the requirements with the local municipality.
## Ground floor
The property has two entrances, located on both the left and right sides of the house. The entrance on the left is currently used as the main entrance.
This entrance leads into a hallway with the meter cupboard, staircase and access to the bathroom. The bathroom is fitted with a walk-in shower and toilet.
From the hallway, you enter the kitchen, which has an L-shaped layout and features a traditional terrazzo worktop, stainless steel sink, gas hob and wall-mounted cupboards with an extractor hood.
The spacious living room forms the heart of the home. The fireplace adds a warm and welcoming atmosphere. A wide opening connects the living room to the dining area on the right-hand side of the property, where the original layout of the former semi-detached house is still clearly visible.
An additional room can be accessed from the living room, making it ideal for use as a home office, hobby room or bedroom.
On the right-hand side of the property is a second entrance with its own hallway. This area includes a built-in cupboard, separate toilet and staircase. The larger ground-floor bedroom is also accessible from this hallway.
## First floor
The first floor can be reached via both staircases and consists of two generously sized rooms. The original character of the former semi-detached property is particularly evident here.
The layout offers plenty of flexibility to arrange and use the spaces according to your own preferences, whether as bedrooms, a home office or hobby rooms.
The two separate staircases and original layout give the property its distinctive character and provide interesting opportunities to redesign the interior.
## Garden and outdoor space
The garden, complete with four hobby sheds and a boathouse, is undoubtedly one of the property's greatest highlights. With a depth of approximately 65 metres, there is plenty of room for gardening, relaxing and enjoying the beautiful green surroundings.
The northwest-facing position allows you to enjoy the sunshine in different parts of the garden. Thanks to the exceptional depth of the plot, there are opportunities to create both sunny and sheltered seating areas.
What makes this location truly special is the wonderful sense of freedom and privacy. Several seating areas are spread throughout the garden, allowing you to find a comfortable spot in the sun or shade at different times of the day.
The further you walk into the garden, the more you feel surrounded by nature. At the rear, the plot borders the water and offers lovely views across the open polder landscape.
Here you will also find a boathouse and a private jetty with mooring space for a boat. Step aboard for a relaxing boat trip through the beautiful Nieuwkoopse Plassen lakes, or simply sit by the water and enjoy the peace and views.
A wonderful setting where outdoor living takes centre stage, perfect for anyone who enjoys boating, fishing and spending time in nature!
## Location and surroundings
Zuideinde is a charming and characteristic part of Nieuwkoop, where peaceful countryside living combines beautifully with the convenience of village life.
Surrounded by greenery and water, the property is located just approximately one kilometre from the welcoming centre of Nieuwkoop. Daily amenities, including supermarkets, shops, schools, childcare facilities and sports clubs, are all within easy reach.
Nature lovers will feel right at home here. The Nieuwkoopse Plassen are among the most beautiful nature reserves in the Groene Hart (Green Heart) region of the Netherlands, offering endless opportunities for boating, walking, cycling and enjoying the natural surroundings.
From your own private mooring, you can explore the beautiful lakes by boat and continue your journey along the surrounding waterways to discover more of the region.
Despite its peaceful rural setting, Nieuwkoop is conveniently located in relation to the major cities of the Randstad. Amsterdam, Schiphol Airport, Utrecht, Leiden and The Hague are all easily accessible.
This means you can enjoy the peace and space of countryside living while keeping all essential amenities and transport connections close at hand.
A truly special location for anyone who appreciates space, water and outdoor living. With its characterful house, exceptionally deep garden and boating access to the Nieuwkoopse Plassen, this property offers wonderful opportunities to create your ideal home!
**Interested in this unique property? Call us on +31 (0)172 551221 to arrange a viewing. We would be delighted to show you around and discuss the many possibilities this property has to offer.**
Features
Transfer of ownership
- Listed since
- Acceptance
- Available in consultation
- Asking price
- € 750,000 kosten koper
- Asking price per m²
- € 7,009
- Status
- Available
Construction
- Kind of house
- Single-family home, detached residential property
- Building type
- Resale property
- Year of construction
- 1898
- Specific
- Renovation project and rebuild project
- Type of roof
- Mansard roof covered with roof tiles
Surface areas and volume
- Areas
- Living area
- 107 m²
- External storage space
- 60 m²
- Plot size
- 940 m²
- Volume in cubic meters
- 371 m³
Layout
- Number of rooms
- 6 rooms (4 bedrooms)
- Number of bath rooms
- 1 bathroom and 1 separate toilet
- Bathroom facilities
- Shower and toilet
- Number of stories
- 1 story and an attic
- Facilities
- Flue
Energy
- Energy label
- Heating
- Gas heaters
- Hot water
- Electrical boiler
Cadastral data
- NIEUWKOOP A 4569
- Cadastral map
- Area
- 940 m²
- Ownership situation
- Full ownership
Exterior space
- Location
- Along waterway, alongside waterfront and unobstructed view
- Garden
- Back garden and side garden
- Back garden
- 650 m² (65.00 metre deep and 10.00 metre wide)
- Garden location
- Located at the west
Storage space
- Shed / storage
- Detached wooden storage
Parking
- Type of parking facilities
- Parking on private property
© 2001-2026 funda