
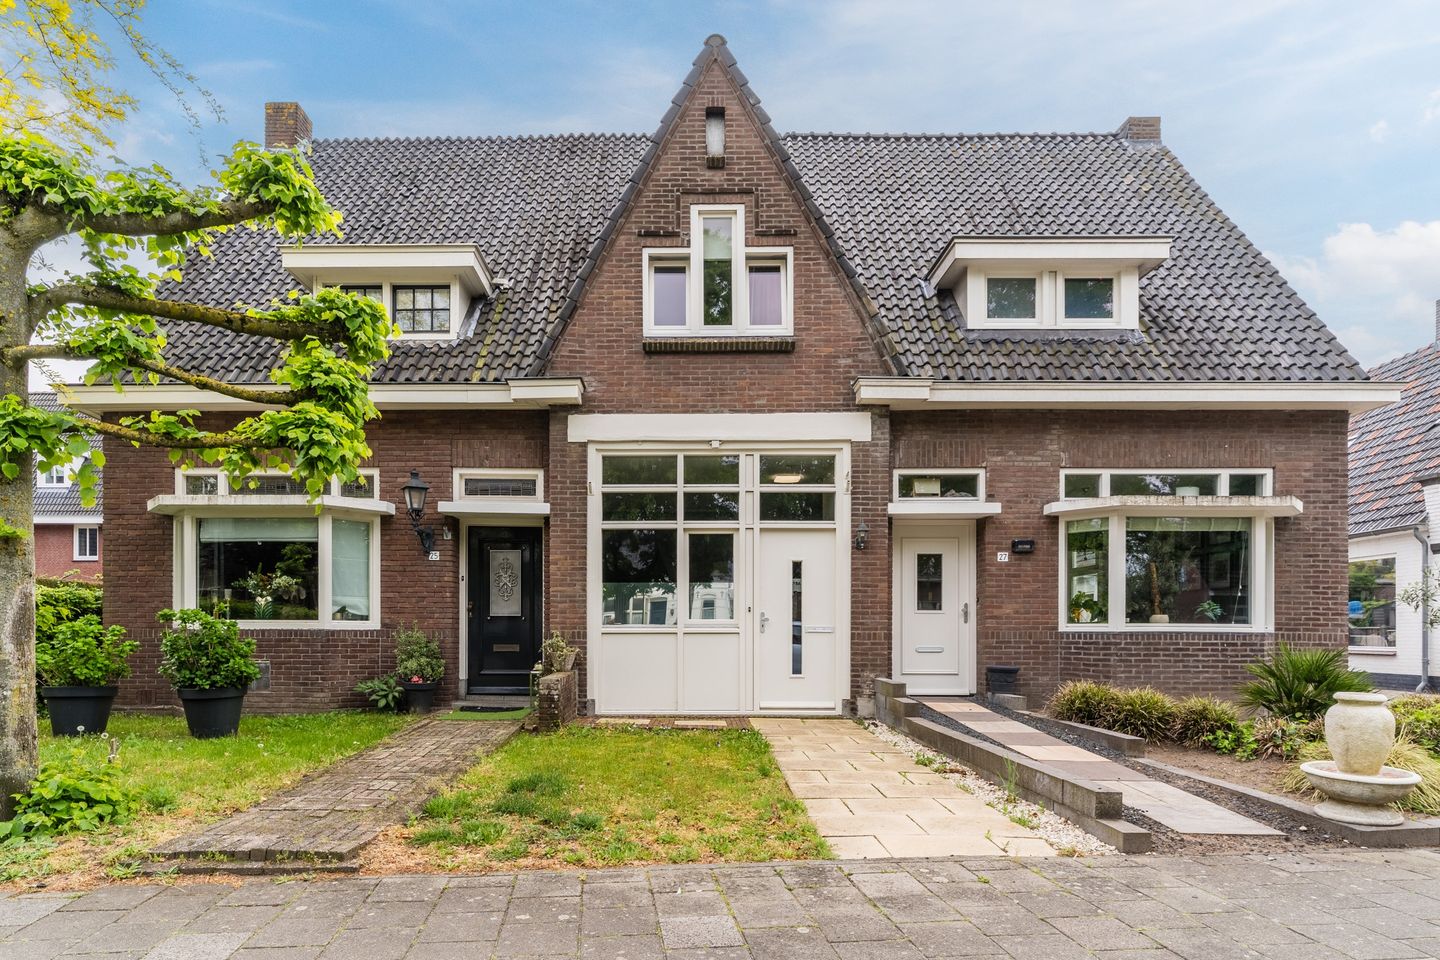
Nieuwkuijksestraat 25-A5253 AC NieuwkuijkNieuwkuijk
€ 275,000 k.k.
Description
Niet heel groot maar wel heel leuk èn compleet. Prima onderhouden benedenwoning met 1 slaapkamer, complete badkamer met zitbad en douchevoorziening, toilet, wastafel en aansluiting wasmachine, lichte en open keuken met aansluitend de woonkamer voorzien van veel glas aan de achterzijde en openslaande tuindeuren die toegang geven tot een fijne tuin. De keukenopstelling is voorzien van een 4-pits gaskookplaat, RVS schouw en koelkast. De kelder is een prachtige ruimte met betegelde vloer en raampje. Je kunt hier ook een hobby of slaapkamer van maken. Achterop het perceel staat een stenen berging met een directe ontsluiting op de Van Schuppenstraat. Via de Badweg kom je bij de Nieuwkuijkse Wiel waar het heerlijk wandelen is. De woning staat leeg en is per direct beschikbaar. Welkom!
Locatie:
Nieuwkuijk is een geliefd Brabants dorp met een fijne combinatie van rust, ruimte en een centrale ligging. Het dorp kenmerkt zich door een gemoedelijke sfeer, veel groen en een actief verenigingsleven. Voorzieningen zoals winkels, scholen, sportverenigingen en horeca zijn dichtbij aanwezig, terwijl steden als ’s-Hertogenbosch, Waalwijk en Tilburg uitstekend bereikbaar zijn. Ook natuurliefhebbers zitten hier goed, met onder andere de Loonse en Drunense Duinen en diverse wandel- en fietsroutes in de directe omgeving. Kortom: een prettige woonomgeving waar dorps wonen en goede bereikbaarheid hand in hand gaan.
Features
Transfer of ownership
- Listed since
- Acceptance
- Available in consultation
- Asking price
- € 275,000 kosten koper
- Asking price per m²
- € 5,729
- Status
- Available
Construction
- Type apartment
- Ground-floor apartment (apartment)
- Building type
- Resale property
- Year of construction
- 1956
- Type of roof
- Gable roof covered with roof tiles
- Accessibility
- Accessible for people with a disability and accessible for the elderly
Surface areas and volume
- Areas
- Living area
- 48 m²
- Other space inside the building
- 21 m²
- External storage space
- 7 m²
- Volume in cubic meters
- 258 m³
Layout
- Number of rooms
- 2 rooms (1 bedroom)
- Number of bath rooms
- 1 bathroom
- Bathroom facilities
- Shower, toilet, and sink
- Number of stories
- 1 story
- Located at
- Ground floor
Energy
- Energy label
- Insulation
- Completely insulated
- Heating
- CH boiler
- Hot water
- CH boiler
- CH boiler
- Nefit (gas-fired combination boiler from 2011, in ownership)
Cadastral data
- VLIJMEN M 1268
- Cadastral map
- Ownership situation
- Full ownership
- VLIJMEN M 1267
- Cadastral map
- Ownership situation
- Full ownership
- VLIJMEN M 1271
- Cadastral map
- Ownership situation
- Full ownership
- VLIJMEN M 1269
- Cadastral map
- Ownership situation
- Full ownership
Exterior space
- Location
- In residential district
- Garden
- Back garden and front garden
- Back garden
- 62 m² (15.50 metre deep and 4.00 metre wide)
- Garden location
- Located at the south with rear access
Storage space
- Shed / storage
- Detached brick storage
- Facilities
- Electricity
Parking
- Type of parking facilities
- Public parking
VVE (Owners Association) checklist
- Registration with KvK
- No
- Annual meeting
- No
- Periodic contribution
- No
- Reserve fund present
- No
- Maintenance plan
- No
- Building insurance
- No
© 2001-2026 funda