
This house on Funda: https://www.funda.nl/en/detail/koop/nieuwleusen/huis-zandspeur-46/44407726/
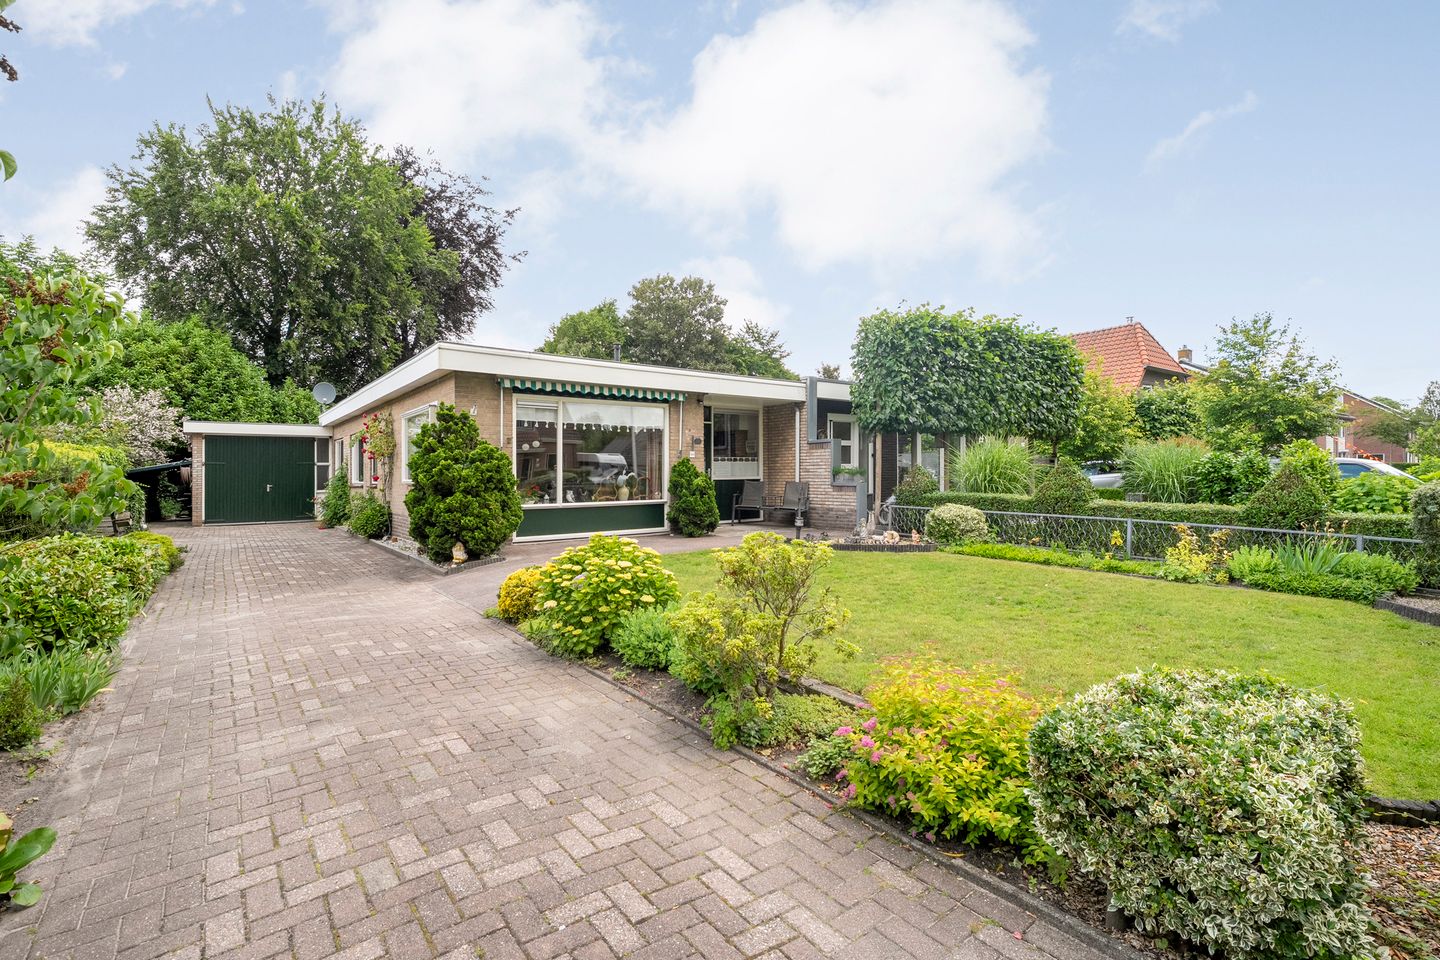
Zandspeur 467711 HK NieuwleusenNieuwleusen Noord
€ 475,000 k.k.
Eye-catcherGelijkvloers wonen met de Hulsterplas als achtertuin. Welkom thuis!
Description
Welkom aan het Zandspeur!
Gelijkvloers wonen in een compacte bungalow in Nieuwleusen-Noord.
Een heerlijke locatie met feitelijk de Hulsterplas als achtertuin en de dorpsvoorzieningen op loopafstand. Hier is het fraai en comfortabel wonen!
Deze verrassende halfvrijstaande bungalow dateert uit medio 1964 en is destijds degelijk en solide gebouwd.
De basis van de woning is erg goed. In de woning is een woonoppervlak van 95m² en naast de lichte woonkamer en afgesloten keuken telt de woning drie slaapkamers. Tevens is de gemetselde garage een waardevolle toevoeging. Hier kan prima een caravan of auto overdekt staan. Ook kan dit een goede toevoeging zijn voor het woonoppervlak.
Een nieuwe bewoner kan de woning nog geheel naar eigen wens verder verfraaien of moderniseren.
Kortom: een perfecte kans om comfortabel te wonen op een schitterende locatie in het dorp.
Indeling:
Entree via achterzijde woning, bikeuken, hal, compacte keuken met tuindeur, woonkamer met gashaard, drie slaapkamers, toilet, badkamer, garage.
Enkele kenmerken:
- Aanvaarding in overleg, kan op korte termijn.
- Energielabel F
- Voorzien van 14 zonnepanelen.
- Totale kavel 441m².
- Aangebouwde gemetselde garage. Beton vloer, stalen spanten. Circa 11,60 x 4,30 meter.
- De cv-ketel is in eigendom, de boiler betreft een huurboiler.
Features
Transfer of ownership
- Listed since
- Acceptance
- Available in consultation
- Asking price
- € 475,000 kosten koper
- Asking price per m²
- € 5,000
- Status
- Available
Construction
- Kind of house
- Bungalow, semi-detached residential property
- Building type
- Resale property
- Year of construction
- 1964
- Type of roof
- Flat roof covered with asphalt roofing
- Accessibility
- Accessible for people with a disability and accessible for the elderly
Surface areas and volume
- Areas
- Living area
- 95 m²
- Other space inside the building
- 44 m²
- Exterior space attached to the building
- 2 m²
- External storage space
- 3 m²
- Plot size
- 441 m²
- Volume in cubic meters
- 500 m³
Layout
- Number of rooms
- 6 rooms (3 bedrooms)
- Number of bath rooms
- 1 bathroom and 1 separate toilet
- Bathroom facilities
- Shower and sink
- Number of stories
- 1 story
- Facilities
- Outdoor awning, flue, TV via cable, and solar panels
Energy
- Energy label
- Insulation
- Roof insulation, double glazing and insulated walls
- Heating
- CH boiler and gas heater
- Hot water
- CH boiler and gas-fired boiler (rental)
- CH boiler
- Vaillant (gas-fired combination boiler, in ownership)
Cadastral data
- NIEUWLEUSEN L 1019
- Cadastral map
- Area
- 387 m²
- Ownership situation
- Full ownership
- NIEUWLEUSEN L 4332
- Cadastral map
- Area
- 30 m²
- NIEUWLEUSEN L 5359
- Cadastral map
- Area
- 24 m²
Exterior space
- Location
- Alongside a quiet road, alongside waterfront, in centre and in residential district
- Garden
- Surrounded by garden
Storage space
- Shed / storage
- Detached wooden storage
Garage
- Type of garage
- Attached brick garage
- Capacity
- 2 cars
- Facilities
- Electricity and running water
Parking
- Type of parking facilities
- Parking on private property
© 2001-2026 funda