
This house on Funda: https://www.funda.nl/en/detail/koop/nigtevecht/huis-klompweg-25/80977176/
Vechtlust | Wonen op het ritme van de rivier
Description
VECHTLUST | A LIFE WELL LIVED ON THE VECHT
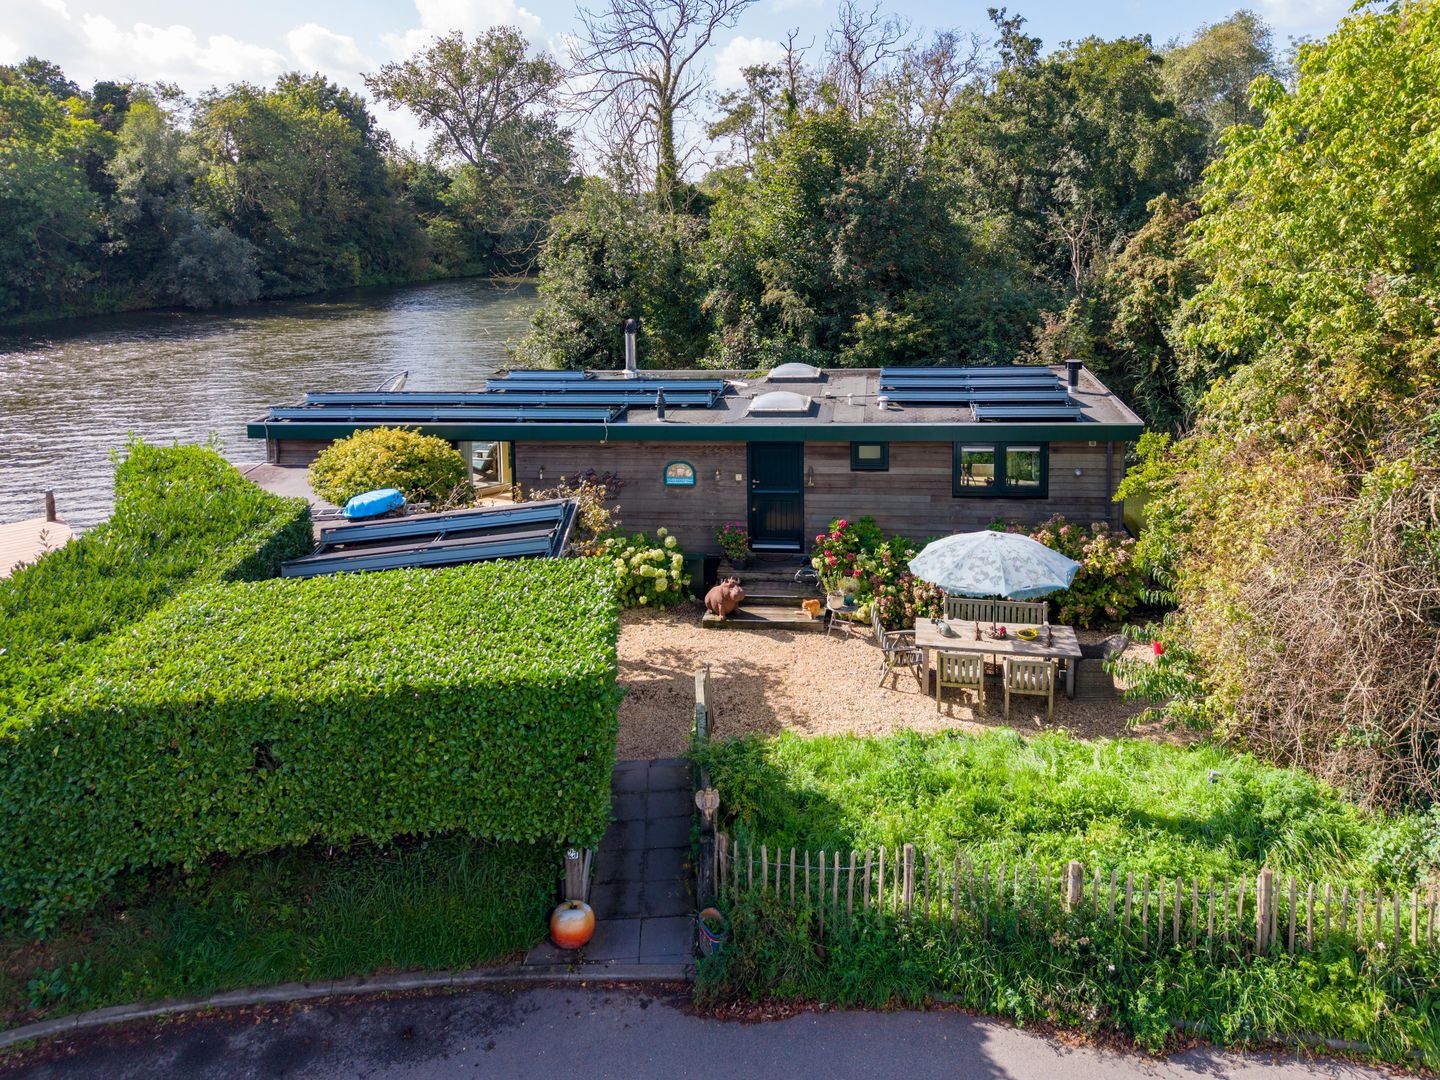
Nestled along the banks of the River Vecht in an exceptionally beautiful setting, Vechtlust is a characterful waterside home where tranquillity, nature and freedom come together.
Some homes are built.
Some homes are designed.
Vechtlust came into being.
Born from the water, the landscape, the changing seasons and a deep appreciation for life on the Vecht.
On one side, the river flows gently past. On the other, the open Dutch polder landscape unfolds. As a result, you enjoy two entirely different views every day, while the same feeling prevails throughout: space, serenity and a genuine connection with nature.
From the living room, the kitchen and the various outdoor terraces, the landscape constantly evolves. Morning mist drifting above the water, the first colours of spring, golden autumn evenings and reflections dancing across the river become part of daily life here.
Vechtlust offers approximately 139 m² of living space and provides a remarkably complete living experience. The generous main living floor is seamlessly connected to the outdoors. Expansive glazing draws the surrounding landscape inside, while the kitchen, featuring an Italian marble worktop, forms the natural heart of the home.
The lower floor is situated quite literally below water level and comprises a principal bedroom with walk-in wardrobe, a second bedroom, a separate home office, a spacious bathroom and a practical utility room.
Surrounding the home are multiple outdoor living spaces. A waterside terrace, a private surrounding deck with swimming ladder, private mooring, a sheltered pergola and several inviting places to enjoy the sun, the peace and the ever-changing views ensure that every moment of the day has its own favourite spot.
Vechtlust is also well prepared for the future in terms of sustainability. The houseboat is equipped with 26 solar panels, providing a combined capacity of approximately 9.1 kWp.
The location is truly exceptional. Opposite Vechtlust lies the protected natural landscape surrounding Fort Hinderdam and the Dutch Waterline. As a result, the views are not defined by buildings, but by water, trees, birdlife and the rhythm of the seasons.
Nigtevecht, Weesp, Vreeland, Loenen aan de Vecht, the Vinkeveense Plassen, Amsterdam and Utrecht are all within comfortable reach. Yet Vechtlust feels like a world of its own.
A place where the view changes every day.
And the tranquillity always remains the same.
KEY FEATURES
- Houseboat "Vechtlust"
- Built in 2000
- Constructed by Spruyt Arkenbouw
- Concrete hull construction
- Approximately 139 m² of living space
- Principal bedroom with walk-in wardrobe
- Second bedroom
- Separate home office
- Spacious bathroom
- Multiple outdoor living spaces
- Pergola
- Private surrounding deck, mooring and swimming ladder
- Energy Performance Certificate (EPC) applied for
- 26 solar panels (approx. 9.1 kWp)
- Mooring on the River Vecht
- Mooring leased from Natuurmonumenten, approximately €2,291.57 per annum (2026)
- Parking available on adjacent grounds, approximately €140 per year per vehicle
- Uninterrupted views over nature and protected landscape
Interested parties are advised to obtain information in advance regarding the specific financing possibilities available for houseboats. Should you wish, Jolie Estates can refer you to specialist advisers.
Features
Transfer of ownership
- Listed since
- Acceptance
- Available in consultation
- Asking price
- € 1,100,000 kosten koper
- Asking price per m²
- € 7,914
- Status
- Available
Construction
- Kind of house
- Houseboat, detached residential property (residential property on water)
- Building type
- Resale property
- Year of construction
- 2000
- Type of roof
- Flat roof
Surface areas and volume
- Areas
- Living area
- 139 m²
- Plot size
- 81 m²
- Volume in cubic meters
- 394 m³
Layout
- Number of rooms
- 4 rooms (3 bedrooms)
- Number of bath rooms
- 1 bathroom
- Bathroom facilities
- Bidet, double sink, and walk-in shower
- Number of stories
- 2 stories
- Facilities
- Optical fibre and sliding door
Energy
- Energy label
- Not available
- Insulation
- Double glazing
- Heating
- CH boiler, fireplace and partial floor heating
Cadastral data
- NIGTEVECHT A 1677
- Cadastral map
- Area
- 81 m² (part of parcel)
- Ownership situation
- See deed
Exterior space
- Location
- Alongside a quiet road, along waterway, alongside waterfront, sheltered location, outside the built-up area, in wooded surroundings, rural and unobstructed view
- Garden
- Front garden
- Front garden
- 120 m² (15.00 metre deep and 8.00 metre wide)
- Garden location
- Located at the northwest with rear access
Storage space
- Shed / storage
- Detached wooden storage
- Facilities
- Electricity
Parking
- Type of parking facilities
- Paid parking
© 2001-2026 funda