
This house on Funda: https://www.funda.nl/en/detail/koop/nijemirdum/huis-nij-amerika-9/80831533/
Description
English cottage & guesthouse in the Gaasterland forest and lake district
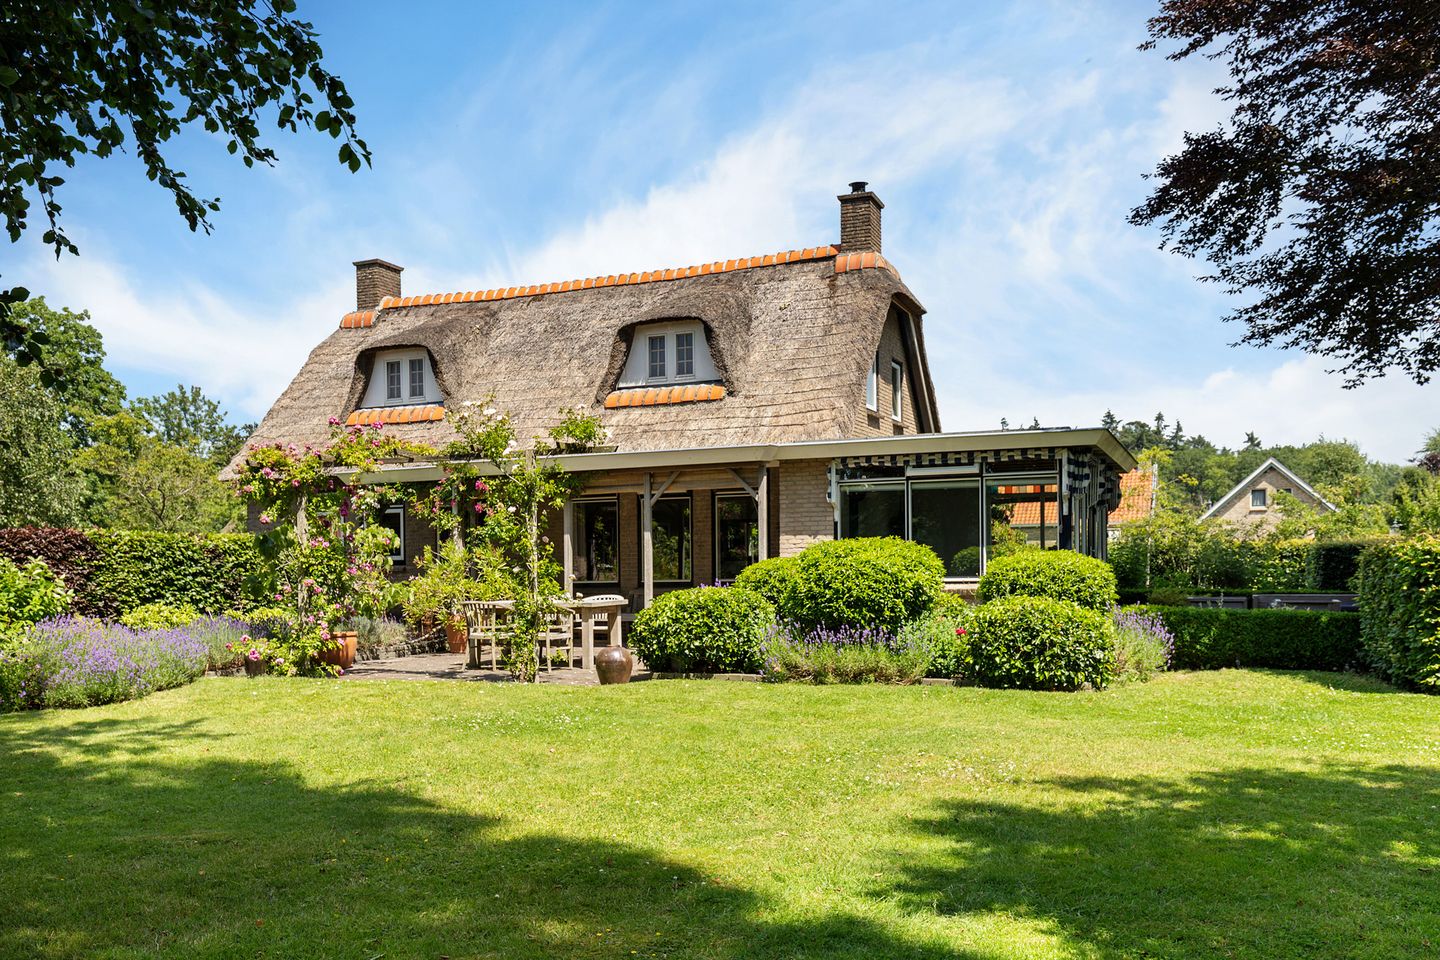
Along a quiet country lane, idyllically situated and hidden among the forests, meadows and winding nature trails of the beloved Gaasterland region, stands this exceptionally charming thatched country house with conservatory and kitchen diner, detached thatched guesthouse and spacious garage on a plot of 1,700 m². A romantic setting where peace, privacy and nature blend seamlessly together.
This characterful home breathes the atmosphere of an English cottage; warm, charming and full of authenticity. The thatched roof, stained-glass windows, beamed ceilings, oak floors, wood-burning stove and atmospheric conservatory create an almost cinematic appearance. From virtually every room you experience the surrounding landscape and the unobstructed views across the meadows and the Gaasterland forests.
Here, roe deer, foxes, hares and a rich variety of meadow and birds of prey form part of the daily scenery. In the pasture behind the property, grazing Frisian horses create a magnificent living painting which, together with the changing colours of the woodland edge, enchants anew each season. At the rear of the garden is a wonderfully sheltered spot where you can fully enjoy long summer evenings with a good glass of wine.
The location is exceptional. Directly from the house you can walk, cycle or ride horseback into the vast forests and nature reserves of Gaasterland. At the same time, the Frisian lakes, the IJsselmeer coastline and several small beaches are all within short distance. Both in Balk and Lemmer, as well as along the IJsselmeer coast, you will find charming beaches and recreational areas where nature, water and relaxation come together.
Despite its peaceful and private setting, amenities are easily accessible. The historic regional village of Balk offers an extensive range of shops, restaurants, schools, sports clubs and daily conveniences. Lemmer, with its lively centre, marinas, restaurants and direct access to the A6 motorway, is also nearby. The Randstad can be reached in approximately 1 hour and 15 minutes, making this location an ideal combination of exclusive country living and excellent accessibility.
LAYOUT
GROUND FLOOR
Entrance via the hallway with meter cupboard, modern toilet and staircase.
The bright living room with conservatory is characterised by breathtaking views across the beautiful garden and surrounding meadows. Details such as the beamed ceiling, oak floorboards, charming stained-glass windows, wood-burning stove and stylish conservatory with French doors to the garden create the perfect “English Cottage” feeling.
The spacious and bright country-style kitchen diner is finished in solid wood with a composite worktop and quality built-in appliances, including a Boretti 5-burner gas stove with double oven, dishwasher, refrigerator and microwave. A wonderful place for cooking and dining while again enjoying magnificent unobstructed views of nature.
The spacious bathroom in calm colour tones features a bathtub, double washbasin, towel radiator and generous walk-in shower. The window provides pleasant natural light.
The ground floor further comprises a practical utility room with central heating installation (gas), a dry deep (wine) cellar, as well as a rear entrance hall with access to the garden.
FIRST FLOOR
Landing with walk-in wardrobe and ample storage space behind the knee walls. Two spacious and atmospheric bedrooms, both featuring a mezzanine level and extensive built-in storage. The first floor is finished with oak engineered parquet flooring. Thanks to the generous dimensions and windows, there is the possibility to easily create a third bedroom here.
GUESTHOUSE
The detached guesthouse (approx. 24 m²) comprises a living/sleeping room, office space and private sanitary facilities with toilet, washbasin and shower. In addition, electric heating, a wood-burning stove and an electric boiler are present. An ideal space for guests, informal care, a home office or remote working.
GARAGE & OPEN BARN
Detached thatched garage (approx. 25 m²) with double wooden doors, concrete floor and spacious loft with daylight across the full surface area. The garage is also prepared for charging an electric vehicle.
In addition, there is a practical open barn for wood storage, bicycles and garden equipment.
GARDEN
Surrounding the house is a beautifully landscaped and sunny garden with a lovely southwest-facing veranda, several terraces, ornamental paving, borders and an attractive variety of shrubs and mature trees including beeches, walnut and fruit trees. The garden is largely enclosed by beech hedges and laurel, ensuring optimal privacy and an intimate, sheltered atmosphere. The driven groundwater well provides garden irrigation and there are water and electricity connections as well as outdoor lighting at various points around the property.
Thanks to its favourable southwest orientation and the spacious surrounding garden, you can enjoy sunshine, tranquillity and the surrounding landscape throughout the entire day. From the rear garden, the view stretches widely across the meadows with grazing Frisian horses and the Gaasterland forests. At the back of the garden is a particularly atmospheric spot where you can completely unwind and enjoy nature, the silence and the impressive sunsets that make this location so unique.
CONSTRUCTION FEATURES
The house is traditionally built with cavity walls, timber and concrete floors, hardwood window frames and a thatched roof with dormers. The attached conservatory is constructed with cavity walls, concrete flooring and a flat roof covered with bituminous roofing.
Renewed electrical installation with 8 circuits, residual-current device(s), 380 Volt connection and digital meters. The garage has its own electrical cabinet and is prepared for an electric vehicle charging point.
The house is insulated with cavity wall insulation, partial floor insulation, predominantly HR++ glazing and a traditional thatched roof with air cavity. The property has energy label C.
The outbuilding is constructed with single-brick walls (the guesthouse insulated) and partly clad in overlapping timber boarding, concrete floor, timber upper floor, double wooden garage doors and a thatched roof.
The detached open barn for wood storage, bicycle storage and garden tools is constructed in timber with a concrete tile floor and finished with red corrugated roofing sheets.
PARTICULARS
*Exceptionally atmospheric thatched country house in English cottage style
*Situated in an exceptionally peaceful location in the heart of Gaasterland
*At the edge of the forest, near the Frisian lakes and several small beaches
*Roe deer, foxes, hares and various birds of prey and meadow birds form part of the daily scenery
*Detached guesthouse (approx. 24 m²) with private sanitary facilities, included as 3rd bedroom
*Possibility to easily realise a fourth bedroom
*Energy label C
*Entire house and guesthouse fitted with insect screens
*Connected to fibre optic internet and television, perpetual connection fee paid off
*Spacious garage (approx. 25 m²) with large loft
*Preparation present for electric vehicle charging point
*Detached canopy
*Groundwater well for garden irrigation
*Extensive walking, cycling and equestrian routes directly accessible from the property
*Good connection to the A6 motorway near Lemmer
*Randstad reachable within approximately 1 hour and 15 minutes
NIJEMIRDUM
Nijemirdum is located in the heart of the beloved Gaasterland region, one of the most characterful and varied areas of Friesland. The area is renowned for its rolling landscapes, ancient forests, picturesque villages, vast nature reserves and proximity to both the Frisian lakes and the IJsselmeer.
The nearby village of Balk forms the lively heart of the region and offers an attractive historic centre with shops, restaurants, schools, sports clubs and various daily amenities. The watersports town of Lemmer is also within short distance and offers a wide range of restaurants, terraces, marinas and recreational opportunities.
For nature lovers and outdoor enthusiasts, this area is a true paradise. From the property you have direct access to the extensive walking, cycling and equestrian trails of Gaasterland. In addition, there are several beaches, marinas and recreational areas around Balk, Lemmer and along the IJsselmeer coast where you can swim, sail, paddleboard or simply enjoy the peace and open space by the water. A 9-hole golf course and equestrian centre are also located nearby.
The combination of nature, water, tranquillity and accessibility makes this area particularly attractive. Via the nearby A6 motorway, the Randstad is also easily accessible.
DISCLAIMER
This information has been compiled with great care from various sources. No liability is accepted for any inaccuracies and/or incompleteness of the information provided, nor can any rights be derived from the contents of this information (including attachments/brochures). This information is entirely non-binding and should only be regarded as an invitation to make an offer. For properties older than 25 years, an age clause and asbestos clause will be included in the purchase agreement.
Features
Transfer of ownership
- Last asking price
- € 900,000 kosten koper
- Asking price per m²
- € 5,769
- Status
- Sold
Construction
- Kind of house
- Country house, detached residential property
- Building type
- Resale property
- Year of construction
- 1970
- Type of roof
- Gable roof covered with cane
Surface areas and volume
- Areas
- Living area
- 156 m²
- Other space inside the building
- 55 m²
- Exterior space attached to the building
- 15 m²
- External storage space
- 48 m²
- Plot size
- 1,700 m²
- Volume in cubic meters
- 720 m³
Layout
- Number of rooms
- 5 rooms (3 bedrooms)
- Number of bath rooms
- 2 bathrooms and 1 separate toilet
- Bathroom facilities
- 2 walk-in showers, bath, 2 toilets, and 2 washstands
- Number of stories
- 2 stories and a basement
- Facilities
- Outdoor awning, optical fibre, mechanical ventilation, passive ventilation system, flue, and TV via cable
Energy
- Energy label
- Insulation
- Roof insulation, energy efficient window, insulated walls and floor insulation
- Heating
- CH boiler
- Hot water
- CH boiler
- CH boiler
- Nefit Trendline HRC 30/CW5 (gas-fired combination boiler from 2015, in ownership)
Cadastral data
- BALK M 2604
- Cadastral map
- Area
- 1,700 m²
- Ownership situation
- Full ownership
Exterior space
- Location
- On the edge of a forest, alongside a quiet road, sheltered location, outside the built-up area, in wooded surroundings, rural and unobstructed view
- Garden
- Surrounded by garden
Storage space
- Shed / storage
- Detached wooden storage
Garage
- Type of garage
- Detached brick garage
- Capacity
- 1 car
- Facilities
- Loft, electricity and running water
Parking
- Type of parking facilities
- Parking on private property
© 2001-2026 funda