
This house on Funda: https://www.funda.nl/en/detail/koop/nijmegen/appartement-rontgenstraat-5/17246170/
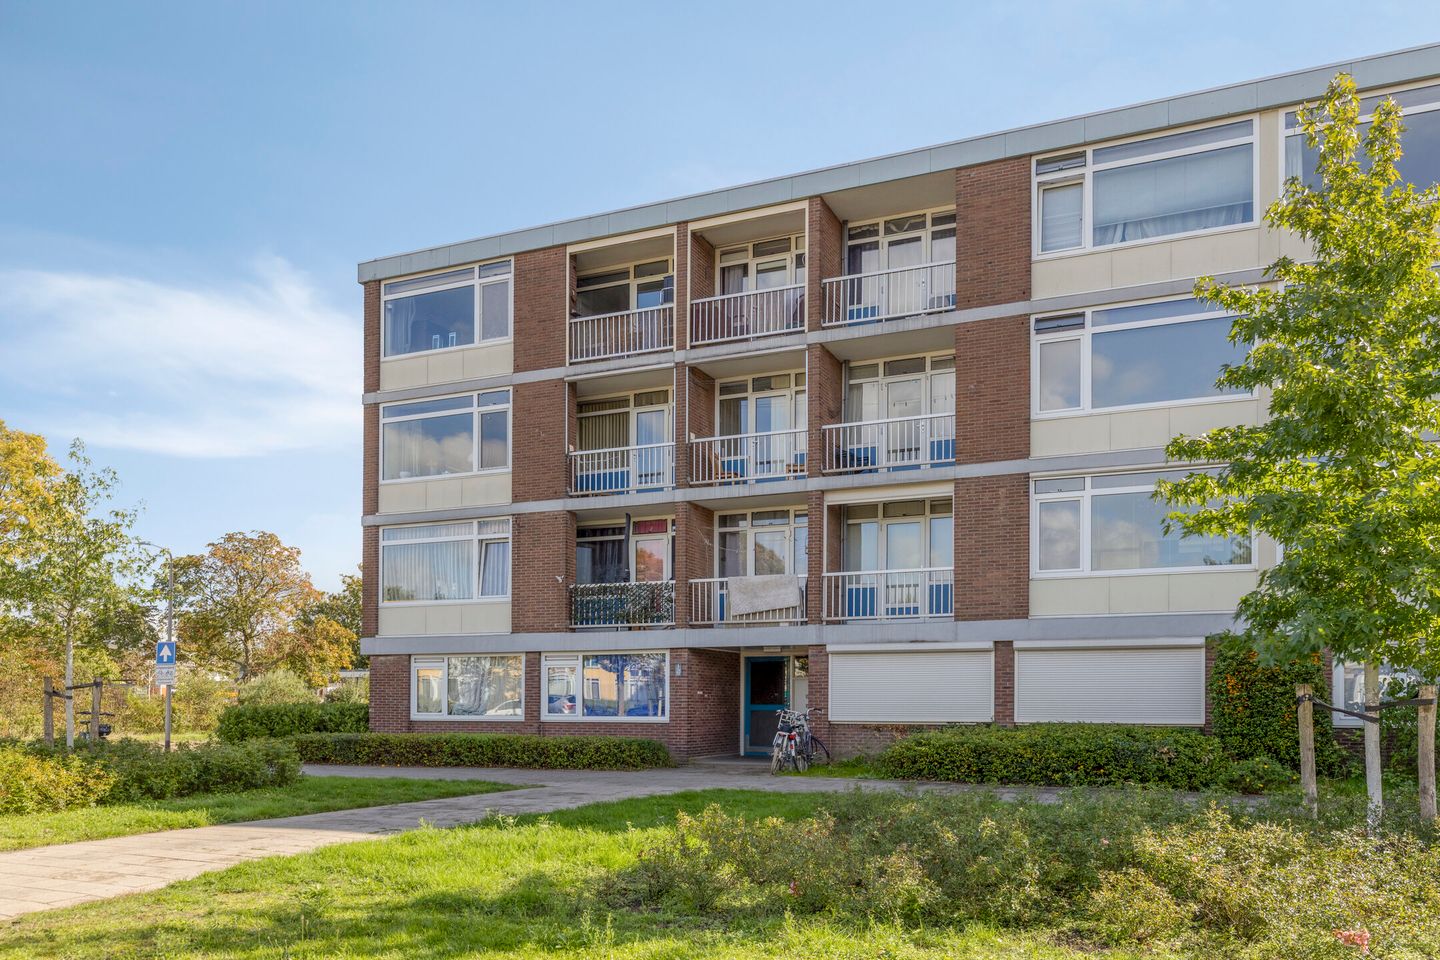
Röntgenstraat 56533 KS NijmegenGrootstal
€ 325,000 k.k.
Description
Goed onderhouden Top hoek-appartement met drie balkons en berging op de begane grond.
Het appartement is gelegen in populaire woonomgeving in kleinschalig appartementencomplex op de derde verdieping met weids uitzicht.
In de buurt zijn diverse voorzieningen te vinden zoals een kleinschalig winkelcentrum, sportgelegenheden en een mooi natuurgebied. Naar de Universiteit/hogeschool/ziekenhuizen is het slechts een minuut of 10 fietsen.
Indeling:
Centrale hal met trapopgang, brievenbussen en belplateau.
Op de begane grond bevinden zich de kelderbergingen en het trappenhuis.
3e verdieping:
Entree / hal, meterkast, toilet, keuken met moderne keukeninrichting voorzien van inbouwapparatuur (koel/vriescombinatie, inductiekookplaat, afzuigkap, vaatwasser) en witgoedaansluitingen, balkon, vernieuwde badkamer (2023) met inloopdouche en wastafelmeubel, twee slaapkamers beide met balkon, sfeervolle ruime woonkamer met extra lichtinval door het zijraam.
Algemeen:
- Bouwjaar 1959
- Kunststof kozijnen met dubbel glas
- Goede staat van onderhoud
- Voorzien van rolluiken
- Woonoppervlakte 69 m2
- Servicekosten € 205,=
- Actieve en gezonde VvE
Vraagprijs € 325.000,= k.k.
Aanvaarding in overleg
Features
Transfer of ownership
- Service charges
- € 205 per month
- Listed since
- Acceptance
- Available in consultation
- Asking price
- € 325,000 kosten koper
- Asking price per m²
- € 4,710
- Status
- Available
- VVE (Owners Association) contribution
- € 205.00 per month
Construction
- Type apartment
- Apartment with shared street entrance (apartment)
- Building type
- Resale property
- Year of construction
- 1959
- Specific
- Partly furnished with carpets and curtains
- Type of roof
- Flat roof covered with asphalt roofing
Surface areas and volume
- Areas
- Living area
- 69 m²
- Exterior space attached to the building
- 8 m²
- External storage space
- 6 m²
- Volume in cubic meters
- 229 m³
Layout
- Number of rooms
- 3 rooms (2 bedrooms)
- Number of bath rooms
- 1 bathroom and 1 separate toilet
- Bathroom facilities
- Walk-in shower and washstand
- Number of stories
- 3 stories
- Facilities
- Optical fibre, mechanical ventilation, rolldown shutters, and TV via cable
- Located at
- 3rd floor
Energy
- Energy label
- Insulation
- Roof insulation and double glazing
- Heating
- CH boiler
- Hot water
- CH boiler
- CH boiler
- Intergas combi (gas-fired combination boiler from 2012, in ownership)
Cadastral data
- HATERT L 5177
- Cadastral map
- Ownership situation
- Full ownership
Exterior space
- Location
- In residential district
- Balcony/roof terrace
- Balcony present
Storage space
- Shed / storage
- Built-in
- Facilities
- Electricity
- Insulation
- No insulation
Parking
- Type of parking facilities
- Public parking
VVE (Owners Association) checklist
- Registration with KvK
- Yes
- Annual meeting
- Yes
- Periodic contribution
- Yes (€ 205.00 per month)
- Reserve fund present
- Yes
- Maintenance plan
- Yes
- Building insurance
- Yes
© 2001-2026 funda