
This house on Funda: https://www.funda.nl/en/detail/koop/nijmegen/huis-dorpsstraat-85/43298555/
Description
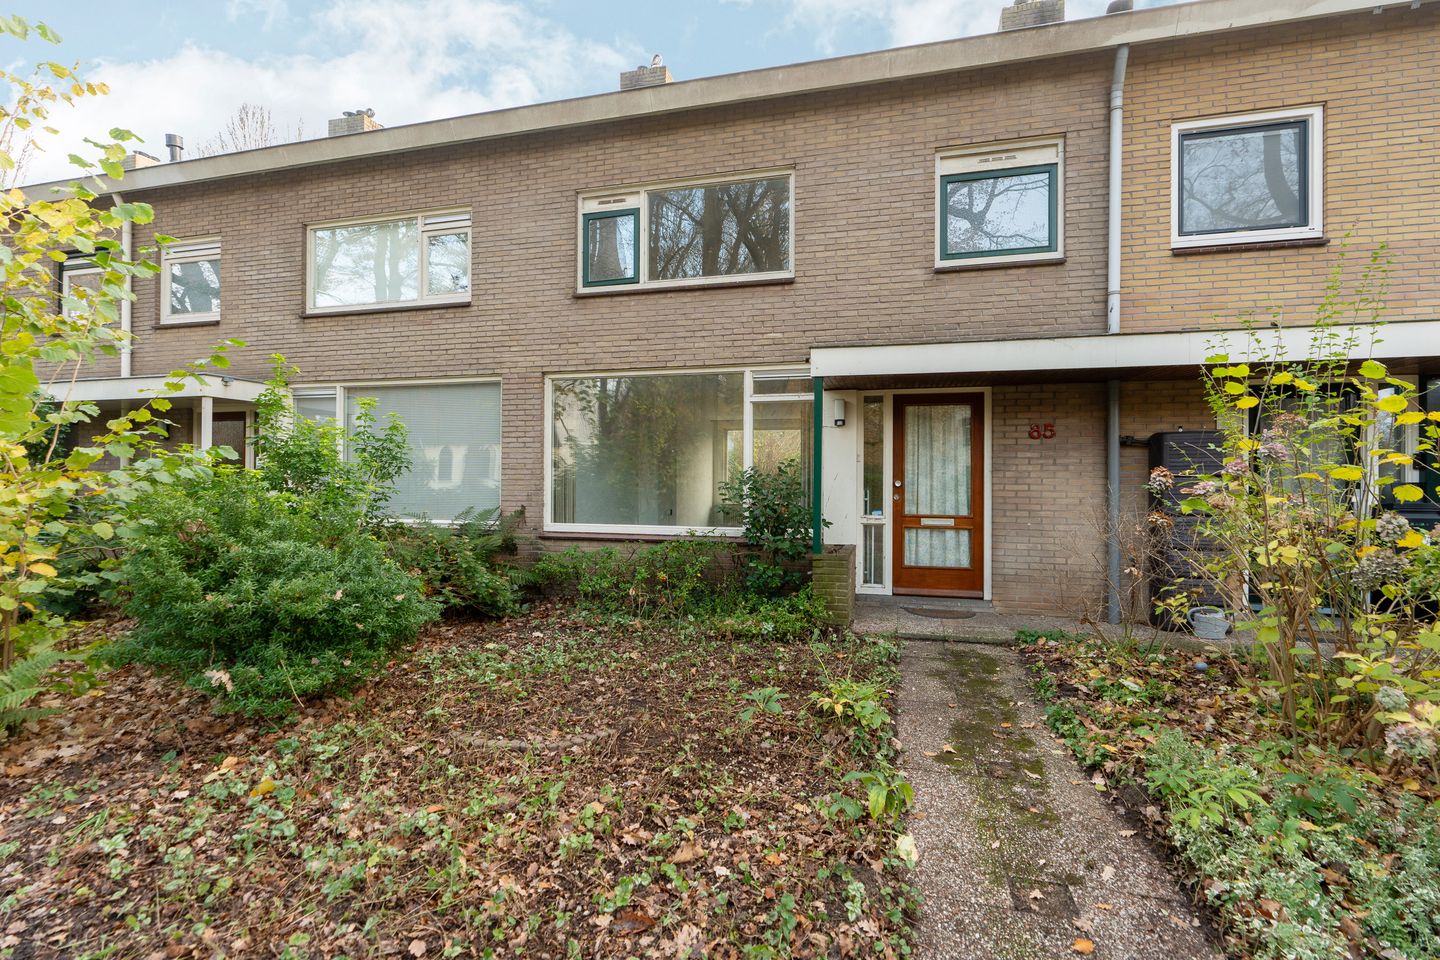
Fixer-upper with huge potential in Neerbosch-Oost!
Are you looking for a home you can fully renovate to your own taste? Then this property at Dorpsstraat 85 is exactly what you’re looking for. This spacious family home offers three bedrooms, a full attic floor, and a practical layout that is perfect for modernisation and reconfiguration.
Ground floor
Through the entrance you reach the hallway, which provides access to the toilet, a storage cupboard, and a staircase cupboard with the meter cabinet. The closed kitchen is located at the rear and offers direct access to the garden. The through-living room has pleasant natural light.
Tip: the kitchen and living room can be combined relatively easily into a modern, open living space.
First floor
A fixed staircase leads to the first floor with three well-sized bedrooms. The bathroom is equipped with a shower, toilet and washbasin.
Attic
A second fixed staircase leads to the spacious attic floor. The attic has a landing and, as a bonus, potential for an additional (bed)room after renovation.
Outdoor space
The house has both a front and back garden, offering plenty of possibilities to create a pleasant outdoor space. The backyard includes a rear entrance and a detached storage shed.
Advantages of this property
Fixer-upper: fully modernisable to your own taste
Three bedrooms + attic with fixed staircase
Possibility for an open kitchen
Great location in Neerbosch-Oost, near schools, shops and public transport
“As-is” sale; flexible delivery
Non-occupancy clause applies
Property is sold “as-is”
Viewing? Simply schedule an appointment via Funda.
This information has been compiled with the utmost care. However, we accept no liability for any incompleteness, inaccuracies or other discrepancies, nor for any consequences thereof. All stated measurements and surface areas are indicative.
Features
Transfer of ownership
- Last asking price
- € 375,000 kosten koper
- Asking price per m²
- € 3,750
- Status
- Sold
Construction
- Kind of house
- Single-family home, row house
- Building type
- Resale property
- Construction period
- 1960-1970
- Type of roof
- Gable roof covered with roof tiles
Surface areas and volume
- Areas
- Living area
- 100 m²
- Other space inside the building
- 22 m²
- External storage space
- 8 m²
- Plot size
- 185 m²
- Volume in cubic meters
- 428 m³
Layout
- Number of rooms
- 6 rooms (3 bedrooms)
- Number of bath rooms
- 1 bathroom and 1 separate toilet
- Bathroom facilities
- Shower, toilet, and sink
- Number of stories
- 2 stories and an attic
Energy
- Energy label
- Heating
- CH boiler
- Hot water
- CH boiler
Cadastral data
- NEERBOSCH H 2636
- Cadastral map
- Area
- 185 m²
- Ownership situation
- Full ownership
Exterior space
- Location
- Alongside a quiet road and in residential district
- Garden
- Back garden and front garden
- Back garden
- 0.12 metre deep and 0.06 metre wide
- Garden location
- Located at the southeast with rear access
Storage space
- Shed / storage
- Detached brick storage
Parking
- Type of parking facilities
- Public parking
© 2001-2026 funda