
This house on Funda: https://www.funda.nl/en/detail/koop/nijmegen/huis-leuvensbroek-1635/17200817/
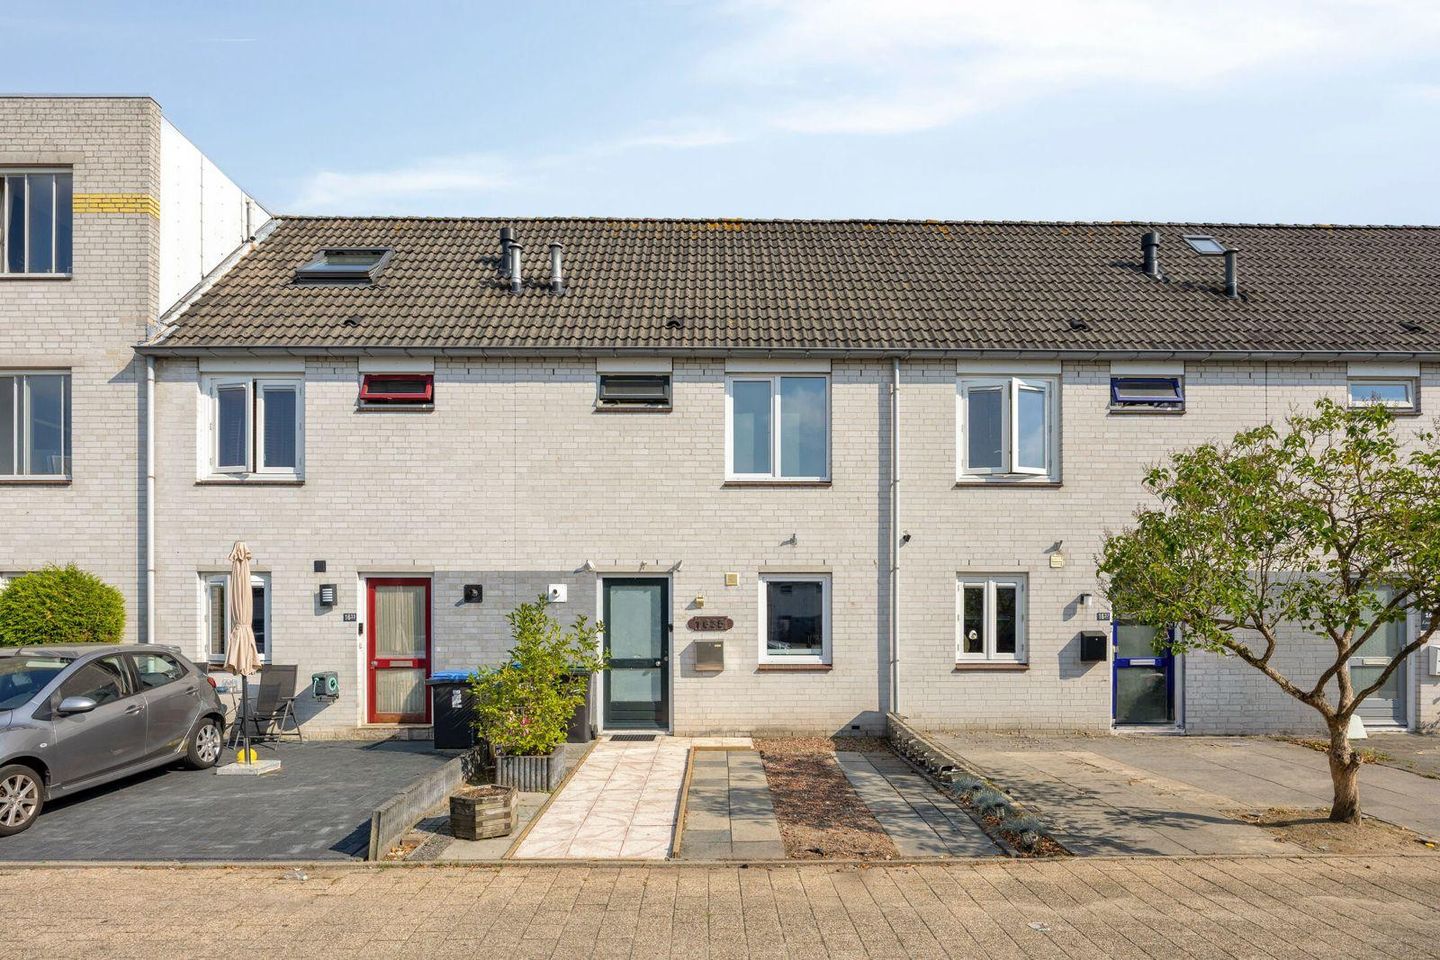
Eye-catcherInstapklaar wonen met volop ruimte in groen Leuvensbroek!
Description
MOVE-IN READY HOME WITH THREE BEDROOMS, A SURPRISINGLY SPACIOUS ATTIC AND A GREEN, FAMILY-FRIENDLY LOCATION IN LEUVENSBROEK
Looking for a home you can move straight into? At Leuvensbroek 1635 in Nijmegen, you will find this surprisingly spacious and well-maintained property with three bedrooms, a generous attic floor and a pleasant rear garden. Considerable improvements have been made to the property in recent years. The kitchen is only around six months old, the ground floor features underfloor heating and modern ceramic floor tiles, and parts of the window frames and glazing have been renewed. The toilet and staircase have also been renovated, with the staircase featuring attractive integrated lighting.
Combine this with the peaceful, green surroundings, nearby amenities and the possibilities offered by the attic, and you have a versatile home suitable for different stages of life – from first-time buyers and couples to families and those working from home.
GROUND FLOOR
The entrance opens into the hallway with a renovated toilet, staircase and access to the living room. The staircase has also been renovated and its integrated lighting gives it a modern appearance.
The living room is pleasantly spacious and benefits from plenty of natural light thanks to the large windows.
The open-plan kitchen was recently renovated and is only around six months old. Together with the living room, it creates a comfortable and open living space. The entire ground floor also features underfloor heating and modern 90 x 90 cm ceramic floor tiles, installed approximately one year ago.
Several improvements have also been made to the rear of the property in recent years. From the house, you step directly into the rear garden, which was redesigned approximately three years ago and finished with ceramic paving. The garden fence is only around one month old. At the rear of the garden is a practical detached storage shed.
FIRST FLOOR
The first floor comprises three bedrooms and the bathroom. What immediately stands out is the amount of space. The two largest bedrooms are particularly deep, providing plenty of room for a double bed, large wardrobes and, if desired, a desk or workspace.
The third bedroom can of course be used as a bedroom, but would also make an excellent children's room, home office, dressing room or hobby room. The bathroom is equipped with a shower, washbasin and toilet.
Parts of the window frames and glazing were also renewed approximately one year ago.
SECOND FLOOR – PLENTY OF POSSIBILITIES
And then there is the attic. This is certainly not just somewhere to store Christmas decorations and moving boxes. A fixed staircase leads to a surprisingly spacious and, importantly, high attic floor with roof windows.
This floor offers plenty of possibilities and can be adapted to suit your needs. With a few modifications, it could easily accommodate a full-sized fourth bedroom. Alternatively, it would make an excellent spacious home office, hobby room, home gym or playroom.
This additional floor makes the property considerably more spacious and versatile than you might expect from the outside.
GREEN SURROUNDINGS WITH EVERYTHING CLOSE BY
Another major advantage is the location. Leuvensbroek is characterised by its spacious layout and abundance of greenery. Around the property, you will find green spaces, walking and cycling paths and various play areas. This provides a peaceful, green living environment while keeping everyday amenities close at hand.
For groceries and other daily necessities, Leuvensbroek Shopping Centre is just a short distance away. Bus stops can also be found within the neighbourhood. De Wingerd primary school is nearby, while the various playgrounds and play areas in the area are ideal for those with children.
For connections further afield, Nijmegen Dukenburg railway station, offering both train and bus services, can be reached quickly. By car, the nearby roads provide convenient access to the A73 and A326, making both the rest of Nijmegen and the surrounding region easily accessible.
IN SHORT
A move-in ready and surprisingly spacious home that has benefited from numerous improvements in recent years. With three bedrooms, a large attic offering the potential for a fourth bedroom, a recently installed kitchen, underfloor heating, a renewed ground-floor finish, a renovated toilet and staircase, and a well-maintained rear garden, there is no need to spend months renovating before you can start enjoying your new home.
All of this in a peaceful, green location with shops, public transport, schools and other amenities within easy reach.
KEY FEATURES:
- Move-in ready and well-maintained property
- Three bedrooms on the first floor
- Spacious attic with excellent headroom
- Potential to create a fourth bedroom
- Fixed staircase to the attic
- New open-plan kitchen, approximately six months old
- Underfloor heating throughout the ground floor
- 90 x 90 cm ceramic floor tiles, approximately one year old
- Renovated toilet
- Renovated staircase with integrated lighting
- Parts of the window frames and glazing renewed approximately one year ago
- Rear garden redesigned approximately three years ago with ceramic paving
- New garden fence, approximately one month old
- Detached storage shed
- Green and spacious residential surroundings
- Leuvensbroek Shopping Centre within easy reach
- Primary school and play areas nearby
- Good bus connections and Nijmegen Dukenburg railway station nearby
- Convenient access to the A73 and A326
Features
Transfer of ownership
- Listed since
- Acceptance
- Available in consultation
- Asking price
- € 399,000 kosten koper
- Asking price per m²
- € 4,200
- Status
- Available
Construction
- Kind of house
- Single-family home, row house
- Building type
- Resale property
- Year of construction
- 1989
- Type of roof
- Gable roof covered with roof tiles
Surface areas and volume
- Areas
- Living area
- 95 m²
- Plot size
- 130 m²
- Volume in cubic meters
- 312 m³
Layout
- Number of rooms
- 4 rooms (3 bedrooms)
- Number of bath rooms
- 1 bathroom and 1 separate toilet
- Bathroom facilities
- Shower, toilet, sink, and washstand
- Number of stories
- 3 stories and an attic
- Facilities
- Skylight, optical fibre, and passive ventilation system
Energy
- Energy label
- Heating
- CH boiler
- Hot water
- CH boiler
- CH boiler
- Nefit (gas-fired from 2015, in ownership)
Cadastral data
- NEERBOSCH E 3439
- Cadastral map
- Area
- 130 m²
Exterior space
- Location
- In residential district
- Garden
- Back garden
- Back garden
- 60 m² (12.50 metre deep and 4.85 metre wide)
- Garden location
- Located at the northeast with rear access
Storage space
- Shed / storage
- Attached brick storage
- Facilities
- Electricity
- Insulation
- Roof insulation
Parking
- Type of parking facilities
- Parking on private property and public parking
© 2001-2026 funda