
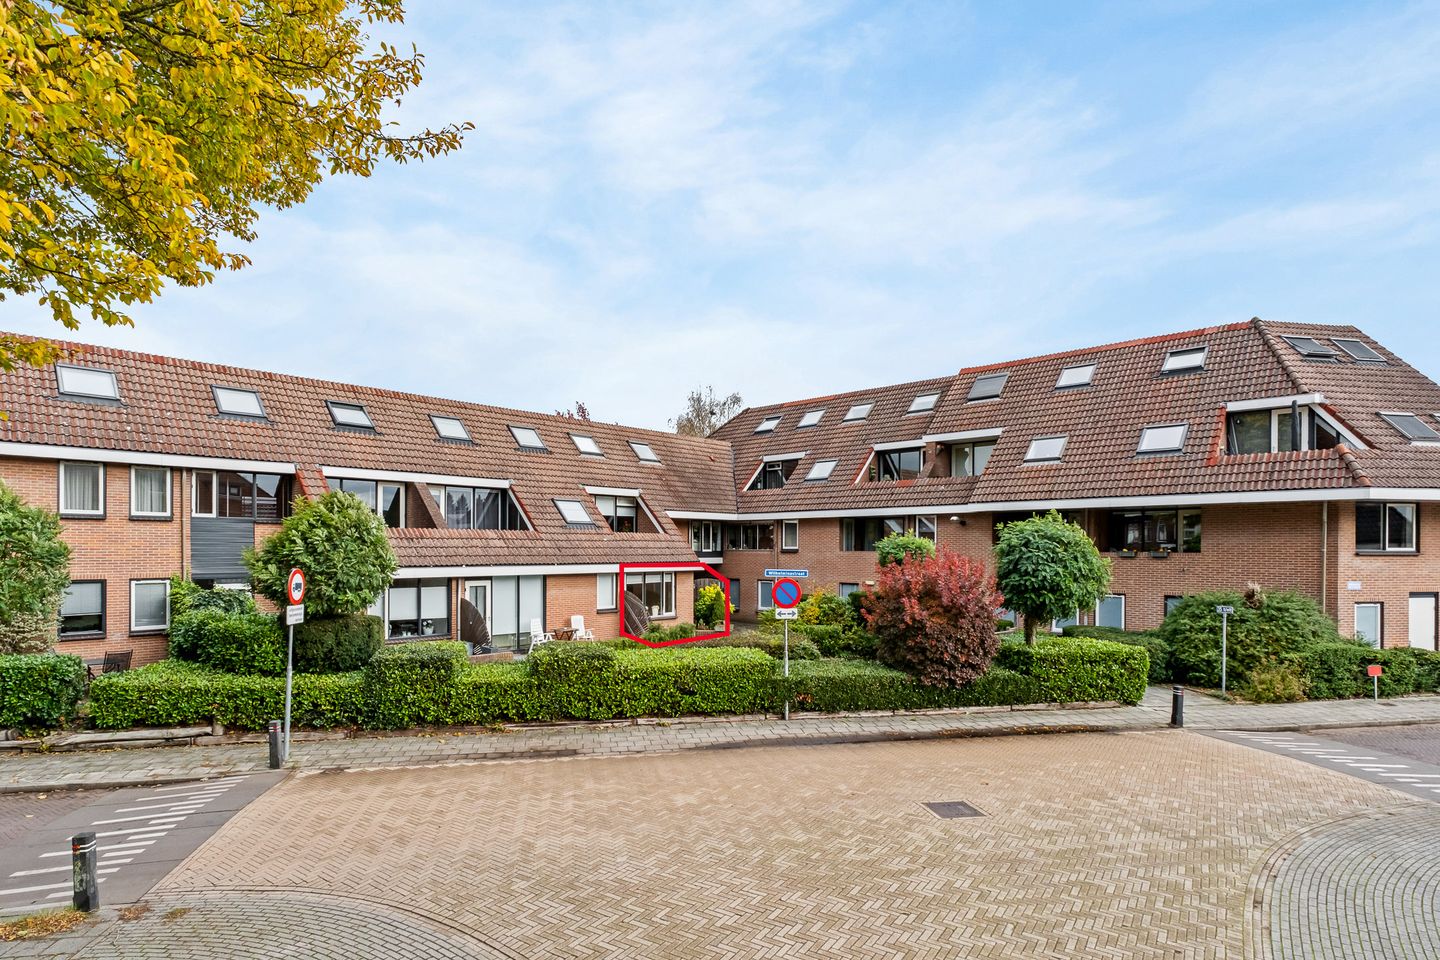
Startersappartement, Rustige buurt, Comfortabel wonen
Description
Op zoek naar een 2 kamer-appartement, die je helemaal naar eigen smaak kunt inrichten? Dan is dit appartement met fietsenberging, auto-opstelplaats en klein terras aan de Wilhelminastraat 35-05 in Nijverdal zeker een bezichtiging waard!
Bij binnenkomst valt direct de ruime en lichte leefruimte op. De woonkamer biedt volop mogelijkheden voor het creëren van een gezellige zithoek en een sfeervolle eethoek. Dankzij de open indeling staat de keuken in directe verbinding met de woonkamer, wat zorgt voor een prettig en ruimtelijk geheel. Ligging op fietsafstand van het centrum van Nijverdal.
Dit appartement komt in aanmerking voor de starterslening van de gemeente Hellendoorn waarbij u de eerste drie jaar geen rente en aflossing hoeft te betalen.
Indeling: hal/entree met laminaatvloer, vaste kast met cv-installatie, meterkast, slaapkamer met laminaatvloer en 2 vaste kasten, badkamer met douche, toilet en wastafel, woonkamer met laminaatvloer en toegang tot terras, open keuken met blok in hoekopstelling v.v. gaskooplaat, combimagnetron, afzuigkap, koelkast en vaatwasser.
Bijzonderheden:
* bouwjaar 1982;
* woonoppervlakte 58 m²;
* v.v. fietsenberging;
* auto-opstelplaats;
* Intergas HR combiketel 2018;
* levensloopbestendig;
* energielabel C:
* servicekosten € 152,- p/m;
* verbruik waterkosten € 12,- p/m;
* CV onderhoud € 18,- p/m.
Features
Transfer of ownership
- Service charges
- € 182 per month
- Listed since
- Acceptance
- Available in consultation
- Asking price
- € 219,000 kosten koper
- Asking price per m²
- € 3,776
- Status
- Available
- VVE (Owners Association) contribution
- € 182.00 per month
Construction
- Type apartment
- Galleried apartment (apartment with open entrance to street)
- Building type
- Resale property
- Year of construction
- 1982
- Type of roof
- Combination roof covered with asphalt roofing and roof tiles
- Accessibility
- Accessible for people with a disability and accessible for the elderly
Surface areas and volume
- Areas
- Living area
- 58 m²
- External storage space
- 12 m²
- Volume in cubic meters
- 188 m³
Layout
- Number of rooms
- 2 rooms (1 bedroom)
- Number of bath rooms
- 1 bathroom and 1 separate toilet
- Bathroom facilities
- Shower, toilet, and sink
- Number of stories
- 4 stories
- Facilities
- Mechanical ventilation and passive ventilation system
- Located at
- 1st floor
Energy
- Energy label
- Insulation
- Double glazing
- Heating
- CH boiler
- Hot water
- CH boiler
- CH boiler
- Intergas KK HRE24/18A (gas-fired combination boiler from 2018, in ownership)
Cadastral data
- HELLENDOORN L 4510
- Cadastral map
- Ownership situation
- Full ownership
Exterior space
- Location
- Alongside a quiet road and in residential district
Garage
- Type of garage
- Parking place
Parking
- Type of parking facilities
- Parking on private property and public parking
VVE (Owners Association) checklist
- Registration with KvK
- Yes
- Annual meeting
- Yes
- Periodic contribution
- Yes (€ 182.00 per month)
- Reserve fund present
- Yes
- Maintenance plan
- Yes
- Building insurance
- Yes
© 2001-2026 funda