
This house on Funda: https://www.funda.nl/en/detail/koop/noordbeemster/huis-oosthuizerweg-45/17213777/
Eye-catcherEen huis waar rust, ruimte en mogelijkheden samenkomen!
Description
Sometimes, the peace and quiet around you is exactly what you are looking for. Here, you will have all the space you need to enjoy it every single day.
At Oosthuizerweg 45 in Noordbeemster, you will live surrounded by the characteristic Beemster landscape, with uninterrupted views across the meadows both at the front and rear of the property. Set on a plot of 673 m², this semi-detached home offers approximately 147 m² of living space, a detached garage, a multifunctional outbuilding at the rear, and plenty of opportunities to make the property completely your own. Are you looking for a place where peace, space and freedom come together, perhaps with room for a home office, hobby room or an independent living space for a teenage child? Then you will feel right at home here.
It is no coincidence that the Beemster is a UNESCO World Heritage Site. Here, you live in an area where expansive views, historic ribbon development and tranquillity take centre stage. At the same time, Middenbeemster, Purmerend and the main roads towards Amsterdam are surprisingly close by. You can enjoy rural living without giving up the convenience of everyday amenities. Groceries can be bought in the village of Middenbeemster or in Avenhorn/De Goorn. In addition, the bus to Hoorn, Alkmaar and Purmerend stops just around the corner, only a two-minute walk away.
Cross your own private bridge to reach the spacious plot. There is plenty of room here to park several cars. You could, as they say in the village, simply go around the back, but for now, let's enter through the front door.
You enter the hallway, with a wardrobe, staircase to the first floor and a spacious utility room with a toilet. From here, you first step into the kitchen before continuing into the generous living room. The large windows fill the room with natural daylight and offer beautiful views across the landscape and the iconic Beemster cows. At the rear of the utility room is a garden room. This multifunctional space offers a wealth of possibilities. Think of it as a second living room, home office, studio, kitchen-diner or playroom. This additional living space makes the house surprisingly versatile.
On the first floor of the main house, you will find three bedrooms and the bathroom. The bathroom features a shower, bathtub, washbasin and toilet. Above the garden room is a fourth bedroom, an ideal space for a teenager, guest room or quiet home office.
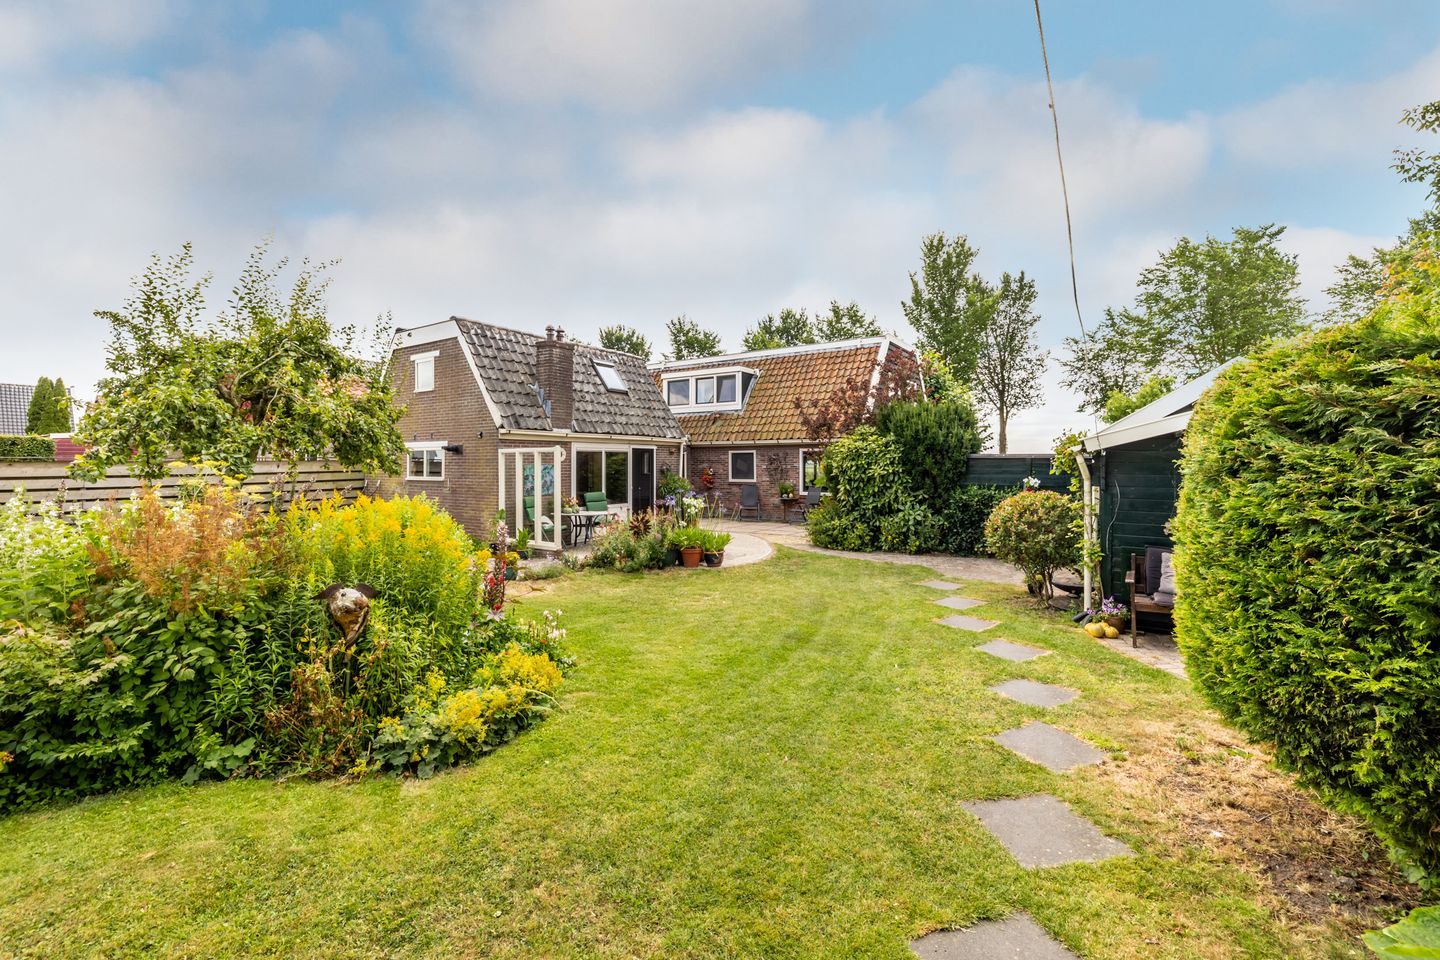
It is outside that you truly appreciate how much freedom this property has to offer. The wonderful garden provides plenty of space to relax, play or simply enjoy the great outdoors. Thanks to the property's open position, you can enjoy uninterrupted views over the expansive Beemster meadows from almost every corner of the garden. There is also always a sunny or shaded spot to be found. The plot also features a detached garage with an adjoining storage room, ideal for hobbies, storage or keeping bicycles and garden tools. This is a home with all the space you need to turn your own wishes and ideas into reality.
A few highlights at a glance:
- Beautiful rural location
- Uninterrupted views to both the front and rear
- Spacious garden room with a wide range of possible uses
- Detached garage with adjoining storage room
Are you looking for a home where peace, space and possibilities come together? Then we would love to invite you to experience Oosthuizerweg 45 for yourself. In the meantime, take a look at the property video for a first impression and discover why this special place has so much more to offer than meets the eye.
Who knows, you could soon become the owner of a beautiful piece of World Heritage.
Features
Transfer of ownership
- Listed since
- Acceptance
- Available in consultation
- Asking price
- € 690,000 kosten koper
- Asking price per m²
- € 4,694
- Status
- Available
Construction
- Kind of house
- Single-family home, double house
- Building type
- Resale property
- Year of construction
- 1870
- Specific
- Partly furnished with carpets and curtains
- Type of roof
- Combination roof covered with asphalt roofing and roof tiles
Surface areas and volume
- Areas
- Living area
- 147 m²
- External storage space
- 29 m²
- Plot size
- 673 m²
- Volume in cubic meters
- 484 m³
Layout
- Number of rooms
- 6 rooms (4 bedrooms)
- Number of bath rooms
- 1 bathroom and 1 separate toilet
- Bathroom facilities
- Shower, bath, toilet, and sink
- Number of stories
- 2 stories
- Facilities
- Skylight, optical fibre, sliding door, and solar panels
Energy
- Energy label
- Insulation
- Partly double glazed and insulated walls
- Heating
- CH boiler and gas heater
- Hot water
- CH boiler
- CH boiler
- Remeha (gas-fired combination boiler from 2013, in ownership)
Cadastral data
- BEEMSTER B 1089
- Cadastral map
- Area
- 673 m²
- Ownership situation
- Full ownership
Exterior space
- Location
- Alongside waterfront, rural and unobstructed view
- Garden
- Back garden, front garden and side garden
- Back garden
- 314 m² (17.13 metre deep and 18.35 metre wide)
- Garden location
- Located at the northeast with rear access
Storage space
- Shed / storage
- Detached wooden storage
- Insulation
- No insulation
Garage
- Type of garage
- Detached wooden garage
- Capacity
- 1 car
- Facilities
- Electricity
- Insulation
- No insulation
Parking
- Type of parking facilities
- Parking on private property and public parking
© 2001-2026 funda