
This house on Funda: https://www.funda.nl/en/detail/koop/noordwijk-zh/appartement-salviahof-20/17239484/
Description
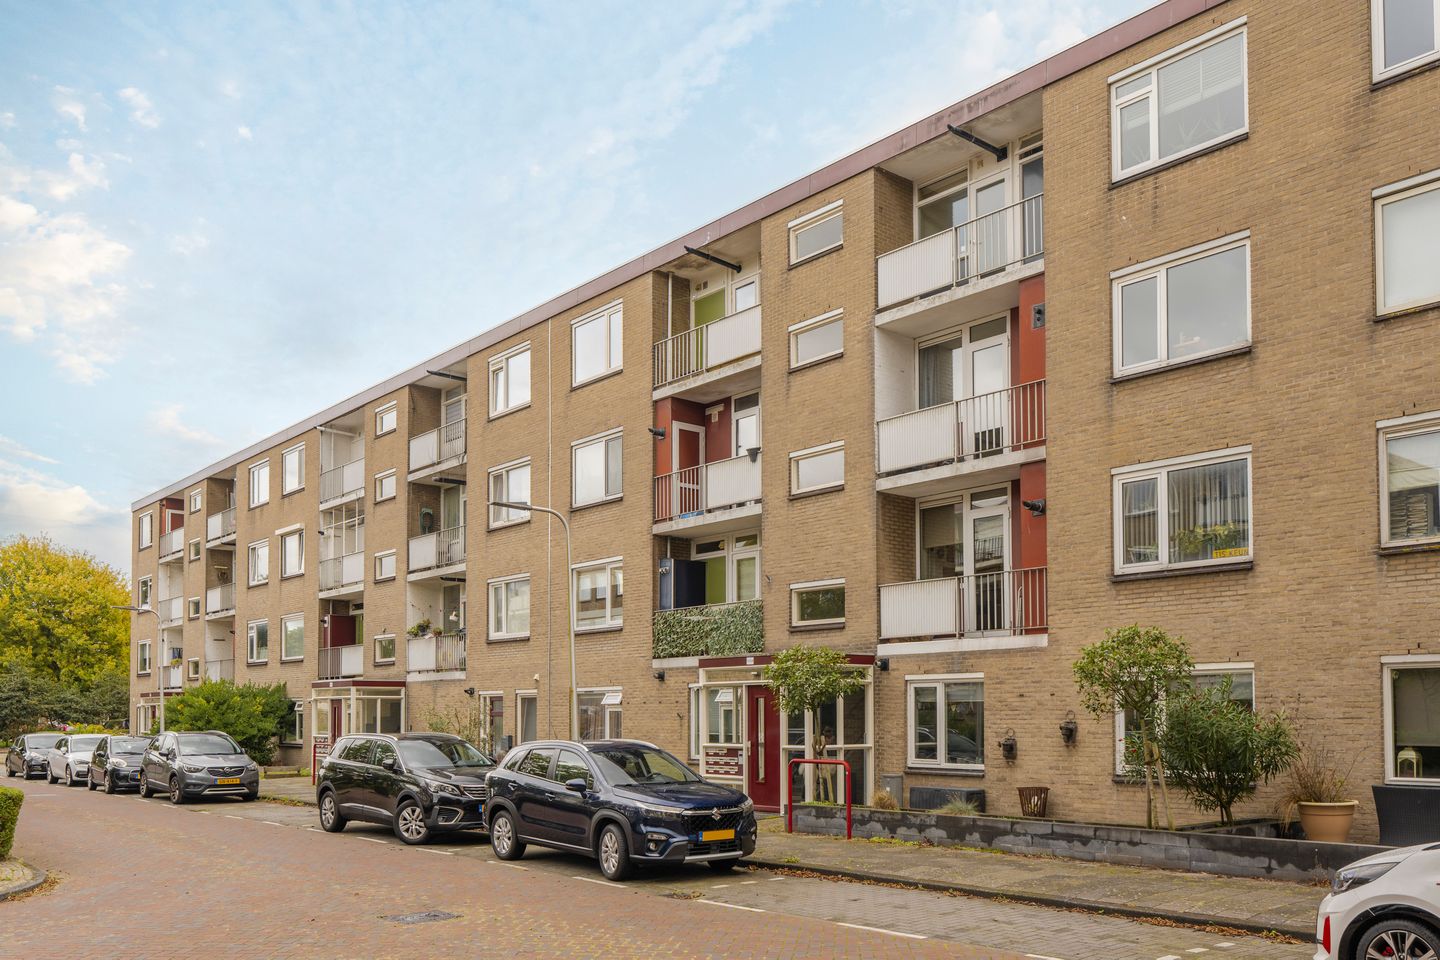
Located in the green and spacious Boerenburg neighbourhood, this generously sized four-room apartment offers approximately 83 m² of living space. Situated on the top (third) floor, the apartment features three bedrooms, two balconies and attractive unobstructed views. Although the property would benefit from some updating, it provides an excellent basis for creating a comfortable home.
The location is particularly convenient, with a small shopping centre, schools and several major roads nearby. Here, you can enjoy peaceful surroundings and plenty of greenery, while all everyday amenities remain within easy reach. The beautiful beach at Noordwijk aan Zee is also just a few minutes away by bicycle.
Upon entering, the spacious hallway immediately stands out. It provides access to two generously sized bedrooms, a separate toilet with washbasin and the meter cupboard. The living room is well proportioned and pleasantly bright thanks to its large windows. From the living room, you can step directly onto the sunny south-facing balcony: a wonderful place to enjoy the unobstructed views and outdoor living.
The third bedroom is located at the front of the apartment and is accessible from the living room. The kitchen has a practical layout, offers plenty of storage space and is equipped with a four-burner gas hob and extractor hood. From the kitchen, you have access to the second, north-facing balcony. This balcony also features a practical storage cupboard housing the Remeha central heating boiler from 2015.
The bathroom is fitted with a shower, washbasin and connections for laundry appliances. The entire apartment features a neat laminate floor and double glazing. The south-facing balcony is also equipped with sun blinds.
Finally, there is a spacious private indoor storage room with natural daylight on the ground floor. In short: a bright and spacious apartment with plenty of potential, three bedrooms, two balconies and an attractive location close to all everyday amenities, as well as the beach.
Key features:
- Approximately 83 m² of living space;
- Three generously sized bedrooms;
- Situated on the third and top floor, with no upstairs neighbours;
- Two balconies: one at the front with morning sun and one at the rear with afternoon and evening sun;
- Spacious private storage room on the ground floor;
- Active and financially sound Owners’ Association; the monthly service charges are approximately €167;
- Convenient location close to shops, schools, the beach and dunes;
- The property was previously rented out and requires updating;
- Completion by mutual agreement; a quick completion is possible;
- An age clause, non-occupancy clause and asbestos clause will apply.
This information has been compiled with the utmost care. Nevertheless, we cannot accept liability for any omissions, inaccuracies or the consequences thereof. All stated dimensions and surface areas are indicative. The NVM terms and conditions apply.
Interested?
This is an apartment that truly needs to be experienced in person. Its space, natural light and potential can only be fully appreciated during a viewing. Please feel free to contact us to arrange an appointment. We would be delighted to show you this attractive apartment at Salviahof 20.
Features
Transfer of ownership
- Listed since
- Acceptance
- Available in consultation
- Asking price
- € 349,000 kosten koper
- Asking price per m²
- € 4,205
- Status
- Available
- VVE (Owners Association) contribution
- € 167.00 per month
Construction
- Type apartment
- Apartment with shared street entrance (apartment)
- Building type
- Resale property
- Year of construction
- 1970
- Specific
- With carpets and curtains
- Type of roof
- Flat roof covered with asphalt roofing
Surface areas and volume
- Areas
- Living area
- 83 m²
- Exterior space attached to the building
- 8 m²
- External storage space
- 7 m²
- Volume in cubic meters
- 260 m³
Layout
- Number of rooms
- 4 rooms (3 bedrooms)
- Number of bath rooms
- 1 bathroom and 1 separate toilet
- Bathroom facilities
- Shower and sink
- Number of stories
- 1 story
- Facilities
- Optical fibre and mechanical ventilation
- Located at
- 4th floor
Energy
- Energy label
- Insulation
- Double glazing
- Heating
- CH boiler
- Hot water
- CH boiler
- CH boiler
- Remeha (gas-fired combination boiler from 2015, in ownership)
Cadastral data
- NOORDWIJK M 2343
- Cadastral map
- Ownership situation
- Full ownership
- NOORDWIJK M 1443
- Cadastral map
- Ownership situation
- Full ownership
Exterior space
- Location
- Alongside a quiet road, in residential district and unobstructed view
- Balcony/roof terrace
- Balcony present
Storage space
- Shed / storage
- Built-in
- Facilities
- Electricity
Parking
- Type of parking facilities
- Public parking
VVE (Owners Association) checklist
- Registration with KvK
- Yes
- Annual meeting
- Yes
- Periodic contribution
- Yes (€ 167.00 per month)
- Reserve fund present
- Yes
- Maintenance plan
- Yes
- Building insurance
- Yes
© 2001-2026 funda