
This house on Funda: https://www.funda.nl/en/detail/koop/noordwijk-zh/huis-beethovenweg-8/80922791/
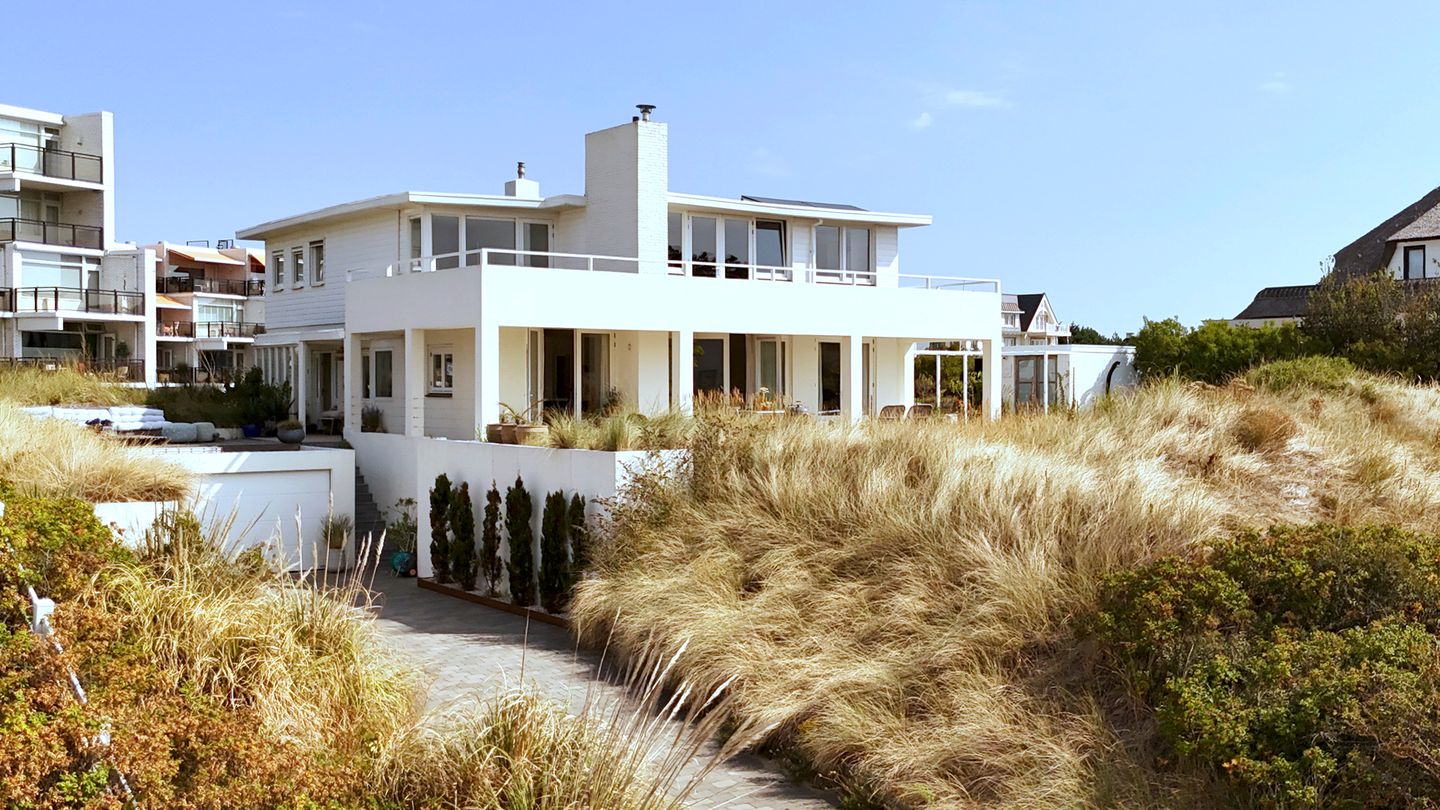
Beethovenweg 82202 AH Noordwijk (ZH)De Zuid
€ 2,995,000 k.k.
Unieke villa in De Zuid met zwembad, zeezicht en volop woonruimte!
Description
Beethovenweg 8 – Noordwijk
In a beautiful location in the highly sought-after residential area of De Zuid, within walking distance of the beach, sea and dunes, stands this exceptionally spacious detached villa on an impressive plot of 1,837 m².
Offering approximately 472 m² of living space, 9 bedrooms, 7 bathrooms, a garage, swimming pool and four separate living areas, the property provides an exceptional amount of space and a wide range of possibilities. The villa was extensively renovated between 2020 and 2022.
The current layout makes the villa suitable for a variety of living arrangements. It is ideal for a large or blended family, with the possibility of providing separate accommodation for an au pair, for example, as well as for multiple generations living under one roof. The property is also highly suitable for combining living and working, with the possibility of creating a private practice or office at home.
Part of the property is currently operated as a B&B, for which a permit is in place and attractive rental income is being generated.
Surrounding the villa and its large veranda is an exceptionally spacious garden with a swimming pool, several terraces and multiple detached storage buildings. The property can be accessed from several sides and offers ample private parking at both the front and rear of the plot.
Key features
Detached villa
Originally built in 1956 and 1984
Renovated and further extended between 2020 and 2022
4 Remeha Avanta gas-fired combination boilers from 2021
Plot size: 1,837 m²
Living area: approximately 472 m²
9 bedrooms
7 bathrooms
Four separate living areas
Double garage with electric roller door
Heated swimming pool with electric pool cover
Multiple storage buildings
Several terraces
Ample private parking at both the front and rear
Multiple entrances
Located in the prestigious De Zuid residential area
Beach, sea and dunes within walking distance
21 solar panels
Double glazing throughout
Energy label C
CCTV security system
Sea views
Layout
Apartment 1
The largest apartment is arranged over the first and second floors.
The first floor comprises an entrance, hallway, toilet and a spacious living room with French doors opening onto a large south-facing veranda, as well as a generous open-plan kitchen. From this floor, there is also access to a terrace and the swimming pool.
The second floor offers five bedrooms, one of which has a washbasin, while four bedrooms each have their own private bathroom. The two bedrooms at the front have access to a large balcony facing east, south and west.
There is also a second, smaller kitchen next to the largest bedroom, allowing this area to be used as a fifth separate living area if desired. This floor also enjoys sea views.
Apartment 2
The first floor comprises an entrance, hallway, toilet, living room and open-plan kitchen with parquet flooring. Sliding doors provide access to a roof terrace and roof garden. The rear of the apartment enjoys sea views.
On the ground floor, this apartment comprises a hallway, laundry room, large bedroom with parquet flooring, spacious bathroom and direct access to the garden.
Apartments 1 and 2 share a utility room on the ground floor and both have internal access to the double garage.
Apartment 3
The third apartment is located entirely on the ground floor and comprises an entrance, living room, kitchen, two bedrooms and a bathroom. This apartment also benefits from two private terraces.
Apartment 4
The fourth apartment is situated in the basement and is arranged as a studio. It comprises a living room, bedroom, kitchen and bathroom and also has its own private terrace.
Several of the apartments are internally connected, offering additional flexibility in how the property can be used.
Outdoor space
The villa is situated on a generous plot of 1,837 m² and features a swimming pool, several terraces and multiple storage buildings. There is a large driveway at the front of the property as well as a separate entrance at the rear. Ample private parking is available at both the front and rear of the property.
This property listing has been compiled with the greatest possible care by Voorham Makelaars. However, no rights can be derived from its contents.
Features
Transfer of ownership
- Listed since
- Acceptance
- Available in consultation
- Asking price
- € 2,995,000 kosten koper
- Asking price per m²
- € 6,345
- Status
- Available
Construction
- Kind of house
- Villa, detached residential property
- Building type
- Resale property
- Year of construction
- 1956
- Specific
- Double occupancy present, double occupancy possible and with carpets and curtains
- Type of roof
- Flat roof covered with asphalt roofing
Surface areas and volume
- Areas
- Living area
- 472 m²
- Other space inside the building
- 46 m²
- Exterior space attached to the building
- 115 m²
- External storage space
- 22 m²
- Plot size
- 1,837 m²
- Volume in cubic meters
- 1,705 m³
Layout
- Number of rooms
- 13 rooms (9 bedrooms)
- Number of bath rooms
- 6 bathrooms and 1 separate toilet
- Bathroom facilities
- 5 showers, 6 toilets, 5 sinks, 4 washstands, double sink, walk-in shower, bath, and underfloor heating
- Number of stories
- 4 stories
- Facilities
- Alarm installation, CCTV security camera system, passive ventilation system, TV via cable, solar panels, and swimming pool
Energy
- Energy label
- Insulation
- Double glazing and completely insulated
- Heating
- CH boiler, gas heater and partial floor heating
- Hot water
- CH boiler
- CH boiler
- Remeha (gas-fired combination boiler from 2021, in ownership)
Cadastral data
- NOORDWIJK A 2995
- Cadastral map
- Area
- 1,837 m²
- Ownership situation
- Full ownership
Exterior space
- Location
- Alongside a quiet road, in residential district, unobstructed view and sea view
- Garden
- Surrounded by garden
- Balcony/roof terrace
- Roof terrace present
Storage space
- Shed / storage
- Attached brick storage
- Facilities
- Electricity
- Insulation
- No insulation
Garage
- Type of garage
- Garage
- Capacity
- 2 cars
- Facilities
- Electrical door, electricity and running water
- Insulation
- Completely insulated
Parking
- Type of parking facilities
- Paid parking, parking on private property and public parking
© 2001-2026 funda