
This house on Funda: https://www.funda.nl/en/detail/koop/noordwijk-zh/huis-hofvennepark-9/80892312/
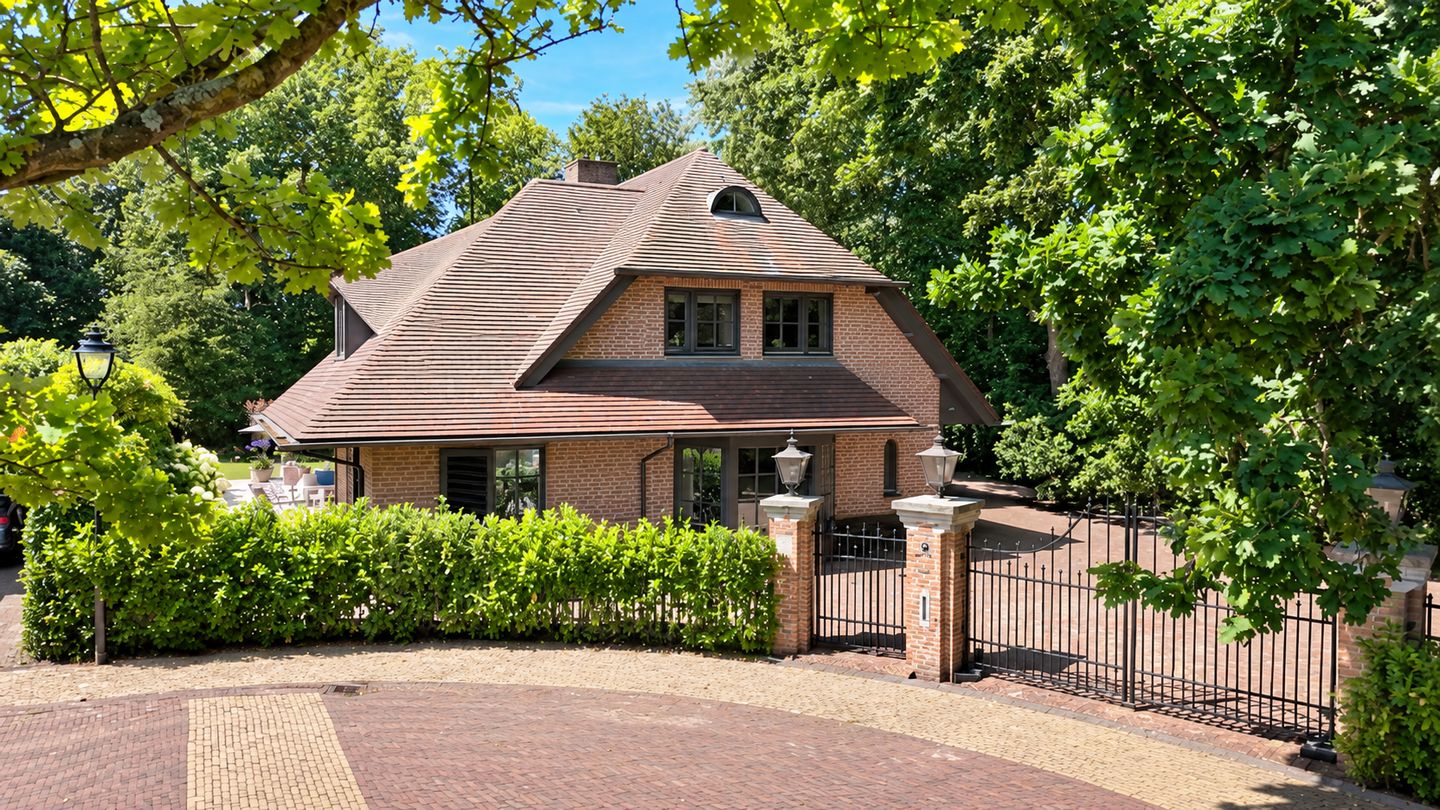
Hofvennepark 92201 PZ Noordwijk (ZH)Offem
€ 2,599,000 k.k.
Exclusieve designvilla met luxe buitenhuis op toplocatie in Noordwijk
Description
Exclusive Design Villa with Luxury Guest House in One of Noordwijk’s Finest Locations
Hofvennepark 9 – Noordwijk
Hidden within an exclusive and secluded cul-de-sac in the highly sought-after Hofvennepark, this exceptional detached design villa combines architecture, luxury, tranquillity and privacy. The villa was completely renovated in 2021 using only high-quality materials and is presented in immaculate condition.
With a total living area of approximately 335 m², a volume of approximately 1,248 m³ and a generous 1,649 m² plot, this property offers everything one would expect from a home in the upper luxury segment. In addition, the villa will be delivered with an exclusive, fully equipped guest house offering complete living accommodation, creating a unique combination of living, working and relaxing on your own private estate.
Upon arrival, you immediately experience the tranquillity of this quiet residential setting and the privacy of the fully enclosed grounds with an electric entrance gate.
Inside, the high-quality finish immediately stands out. The impressive entrance hall with travertine flooring creates a welcoming first impression. The entire ground floor benefits from underfloor heating, while the upper floors are finished with beautiful oak parquet flooring. Bespoke fitted cabinetry has been installed throughout the home, perfectly combining style and functionality.
The villa has been finished to an exceptional standard and features renewed technical installations, an alarm system with smoke detectors and premium-quality materials that create a timeless appearance.
At the heart of the home is the exclusive Arclinea kitchen, internationally renowned for its Italian design.
The spacious kitchen island, high-end built-in appliances and sleek design make this an ideal space for both everyday living and entertaining family and friends.
Adjacent to the kitchen is an equally luxurious utility room, finished in the same high standard.
The villa offers a comfortable and practical layout, including:
* Four spacious bedrooms;
* Two bedrooms with walk-in wardrobes;
* Two luxurious bathrooms;
* A multifunctional room on the ground floor, ideal as a home office, library, studio, playroom or TV room.
This versatile layout makes the property perfectly suited for family living, working from home or single-level living.
The master bedroom has the feel of a private five-star hotel suite.
It features:
* A freestanding bathtub;
* Spacious walk-in shower;
* Double vanity unit;
* Bespoke fitted wardrobes;
* Direct access to the balcony.
A place where luxury and tranquillity come together.
The landscaped garden surrounding the villa offers complete privacy and is beautifully bordered by mature greenery.
Several terraces are positioned around the property, allowing you to enjoy both sun and shade throughout the day.
The peaceful setting of Hofvennepark makes this garden a true oasis of tranquillity.
Luxury Guest House
A distinctive feature of this villa is the newly realised luxury guest house, which will be delivered fully completed.
This stylish detached building includes:
* Spacious living room;
* Kitchen;
* Bedroom;
* Luxury bathroom;
* Shower;
* Toilet.
The guest house is perfectly suited as:
* Guest accommodation;
* Care home for family members;
* Pool house;
* Home office;
* Wellness area;
* Practice or studio;
* Independent accommodation for children or relatives.
This addition not only significantly enhances the living comfort but also adds considerable value to the property.
Location
Hofvennepark is one of Noordwijk’s most desirable residential locations.
Here you enjoy peace and greenery while the beach, dunes, nature, golf course, shops, restaurants and the town centre are all within easy reach.
Leiden, The Hague, Schiphol Airport and Amsterdam are also easily accessible.
Highlights
* Detached villa in an exclusive cul-de-sac
* Completely renovated in 2021
* Living area approximately 335 m²
* Volume approximately 1,248 m³
* Plot of 1,649 m²
* Built in 2001
* Luxury Arclinea kitchen and utility room
* Travertine flooring in the entrance hall
* Underfloor heating throughout the ground floor
* Oak parquet flooring
* Bespoke fitted cabinetry throughout
* Four bedrooms
* Two walk-in wardrobes
* Two luxurious bathrooms
* Multifunctional office / TV room / study
* Renewed technical installations
* Alarm system with smoke detectors
* Electric entrance gate
* Multiple sunny terraces
* Fully completed guest house of approximately 72 m²
Asking price: €2,599,000 buyer’s costs (k.k.)
This information has been compiled with the utmost care. However, no rights may be derived from its contents.
Features
Transfer of ownership
- Listed since
- Acceptance
- Available in consultation
- Asking price
- € 2,599,000 kosten koper
- Asking price per m²
- € 7,758
- Status
- Available
Construction
- Kind of house
- Country house, detached residential property (residential property facing inner courtyard)
- Building type
- Resale property
- Year of construction
- 2001
- Specific
- Double occupancy possible and with carpets and curtains
- Type of roof
- Combination roof covered with roof tiles
- Accessibility
- Accessible for the elderly
Surface areas and volume
- Areas
- Living area
- 335 m²
- Other space inside the building
- 3 m²
- Exterior space attached to the building
- 4 m²
- External storage space
- 8 m²
- Plot size
- 1,649 m²
- Volume in cubic meters
- 1,248 m³
Layout
- Number of rooms
- 9 rooms (5 bedrooms)
- Number of bath rooms
- 3 bathrooms and 2 separate toilets
- Bathroom facilities
- 2 double sinks, 3 walk-in showers, bath, 3 toilets, underfloor heating, 2 washstands, and 2 sinks
- Number of stories
- 3 stories and an attic
- Facilities
- Alarm installation, optical fibre, mechanical ventilation, passive ventilation system, and flue
Energy
- Energy label
- Insulation
- Completely insulated
- Heating
- CH boiler, gas heater, fireplace and complete floor heating
- Hot water
- CH boiler
- CH boiler
- Gas-fired combination boiler, in ownership
Cadastral data
- NOORDWIJK F 5990
- Cadastral map
- Area
- 1,649 m²
- Ownership situation
- Full ownership
Exterior space
- Location
- On the edge of a forest, alongside park, alongside a quiet road, sheltered location, in wooded surroundings, in centre and in residential district
- Garden
- Surrounded by garden and sun terrace
- Balcony/roof terrace
- Balcony present
Parking
- Type of parking facilities
- Parking on private property
© 2001-2026 funda