
This house on Funda: https://www.funda.nl/en/detail/koop/noordwijk-zh/huis-nieuwe-voorstraat-23/17288034/
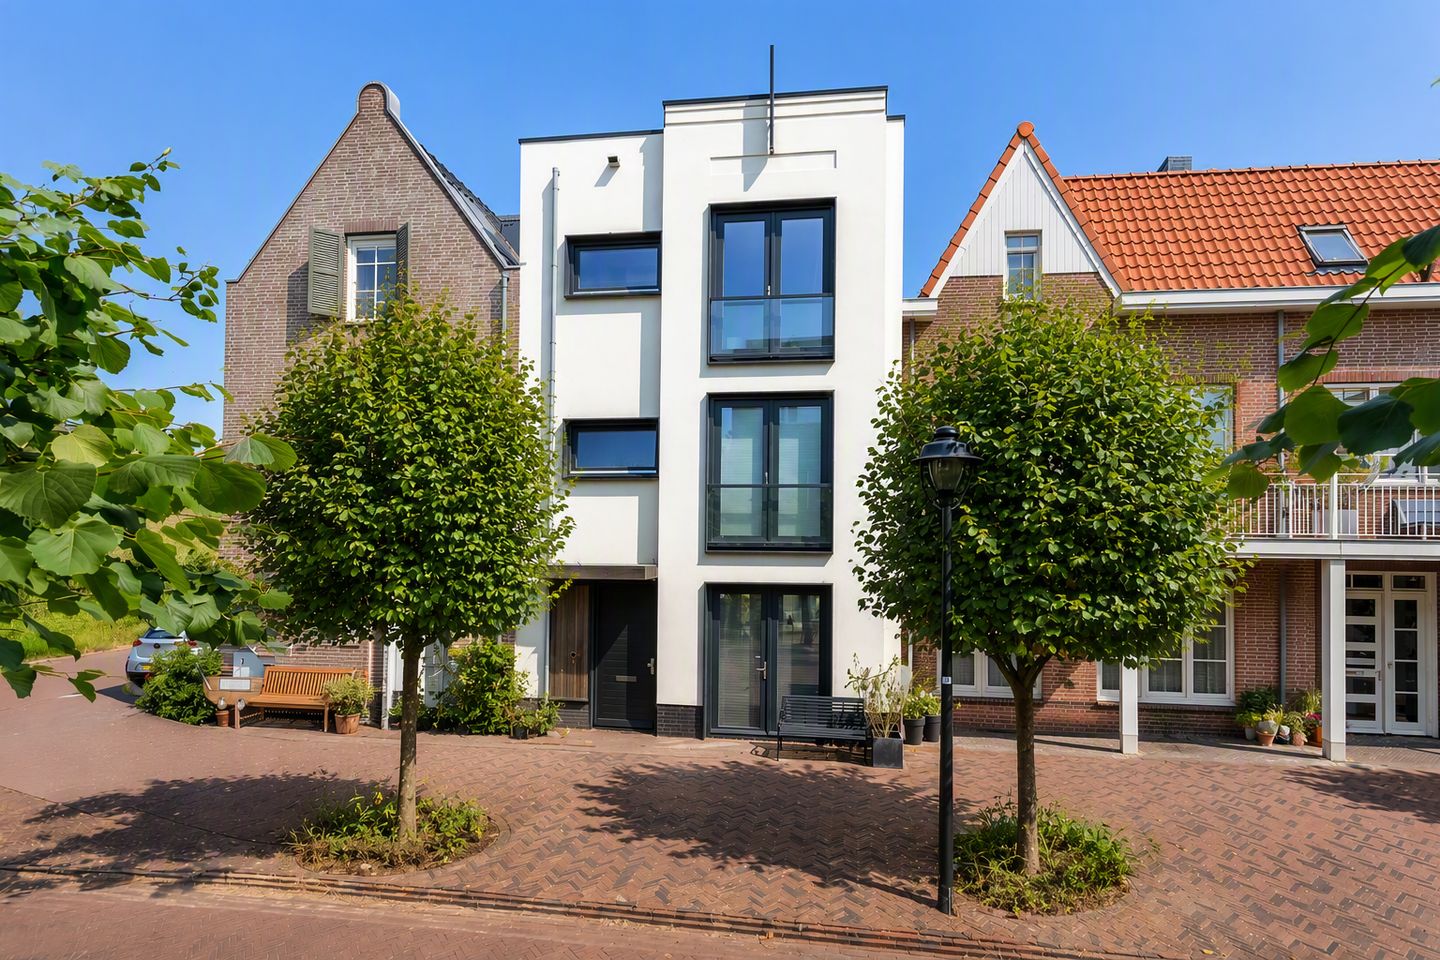
Nieuwe Voorstraat 232203 ZC Noordwijk (ZH)Offem
€ 935,000 k.k.
Stijlvol herenhuis in Offem Zuid
NVM Open Huizen Dag
- Saturday, October 3 from 11:00 AM to 3:00 PM
Description
This is a home you can move into right away. From the stylish finishes and generous living space to the sunny garden and the sought-after location in Offem-Zuid: every detail has been carefully considered at Nieuwe Voorstraat 23. Built in 2019, this townhouse offers a spacious 182 m² of living area, 5 bedrooms, 2 beautiful bathrooms, and high-quality finishes.
Highlights
• Located in the popular Offem-Zuid neighborhood;
• 5 bedrooms and 2 spacious bathrooms;
• Luxury kitchen equipped with high-quality built-in appliances;
• Finished with attention to detail, featuring oak floors, sleek stucco, and stylish fixtures;
• Sunny, beautifully landscaped backyard with a storage shed, back entrance, and parking directly behind the house;
Let us take you on a tour...
As soon as you walk in, the luxurious finishes immediately catch your eye. The spacious entryway, featuring a coat closet and modern half-bath, sets the stage for the bright living room, where large windows and French doors create a beautiful connection to the outdoors. On sunny days, you can open the doors and let the living room flow seamlessly into the beautifully landscaped backyard. With a back entrance, a wooden storage shed, and a parking spot right behind the house, practicality has also been taken into account.
At the front of the house is the kitchen-diner, undoubtedly one of the favorite spots in the home. The modern kitchen features a cozy breakfast bar and is equipped with everything you’d expect: a Bora induction cooktop with integrated range hood, a Quooker Flex, a Miele combi-steam oven, a combi oven/microwave, a dishwasher, and a fridge-freezer. Through the double French doors, you can step right out onto the front patio, where you can enjoy the sun until late in the evening.
The first floor features three spacious bedrooms. The master bedroom at the rear stands out thanks to its custom-built closet wall, air conditioning, and French doors leading to the French balcony. The bathroom feels like a luxury hotel bathroom, finished with marble-look tiles, a bathtub, a spacious walk-in rain shower, a double vanity, a designer radiator, a second toilet, and underfloor heating.
The second floor also offers a surprising amount of space. Here you’ll find two more large bedrooms and a second bathroom in the same stylish design. The built-in closet wall houses the central heating system and the connections for the washer and dryer, neatly hidden from view. Thanks to its generous dimensions, it’s also easy to create a sixth bedroom or, for example, a pleasant workspace on this floor.
Sustainability and Comfort
Not only does it have a contemporary look, but it’s also technically sound:
• The home is fully insulated;
• Equipped with three solar panels, and 16 “Zon op Northgo” certificates are included with the home;
• Equipped with an alarm system;
• Underfloor heating on the ground floor and in the bathrooms;
• Air conditioning in the living room and master bedroom;
• Oak floors on all floors;
• Smoothly plastered walls and ceilings;
• Ample parking behind the home;
• Energy efficiency rating A;
Location
It’s no surprise that Offem-Zuid is one of Noordwijk’s most popular residential neighborhoods. The neighborhood is spacious, green, and child-friendly, offering a pleasant balance between tranquility and vibrancy. Schools, sports clubs, shops, and the lively town center are all within easy reach. And of course, the beach, the dunes, and the boulevard are all within biking distance. Thanks to its convenient location near major highways, you can also reach Leiden, The Hague, Haarlem, or Amsterdam in no time.
Interested?
We’d love to show you around and tell you all about this charming home. Call us to schedule an appointment.
Features
Transfer of ownership
- Listed since
- Acceptance
- Available in consultation
- Asking price
- € 935,000 kosten koper
- Asking price per m²
- € 5,027
- Status
- Available
Construction
- Kind of house
- Mansion, row house
- Building type
- Resale property
- Year of construction
- 2019
- Type of roof
- Flat roof covered with asphalt roofing
Surface areas and volume
- Areas
- Living area
- 186 m²
- External storage space
- 5 m²
- Plot size
- 140 m²
- Volume in cubic meters
- 453 m³
Layout
- Number of rooms
- 6 rooms (5 bedrooms)
- Number of bath rooms
- 2 bathrooms and 1 separate toilet
- Bathroom facilities
- Double sink, bath, 2 toilets, underfloor heating, walk-in shower, and washstand
- Number of stories
- 3 stories
- Facilities
- Air conditioning, french balcony, mechanical ventilation, and solar panels
Energy
- Energy label
- Insulation
- Completely insulated
- Heating
- CH boiler and partial floor heating
- Hot water
- CH boiler
- CH boiler
- Intergas (gas-fired combination boiler from 2019, in ownership)
Cadastral data
- NOORDWIJK H 1268
- Cadastral map
- Area
- 140 m²
- Ownership situation
- Full ownership
Exterior space
- Balcony/roof garden
- French balcony present
- Location
- In residential district
- Garden
- Back garden
- Back garden
- 0.10 metre deep and 0.05 metre wide
- Garden location
- Located at the northeast with rear access
Storage space
- Shed / storage
- Detached wooden storage
- Facilities
- Electricity
- Insulation
- No insulation
Parking
- Type of parking facilities
- Public parking
© 2001-2026 funda