
This house on Funda: https://www.funda.nl/en/detail/koop/noordwijk-zh/huis-rembrandtweg-41/89784476/
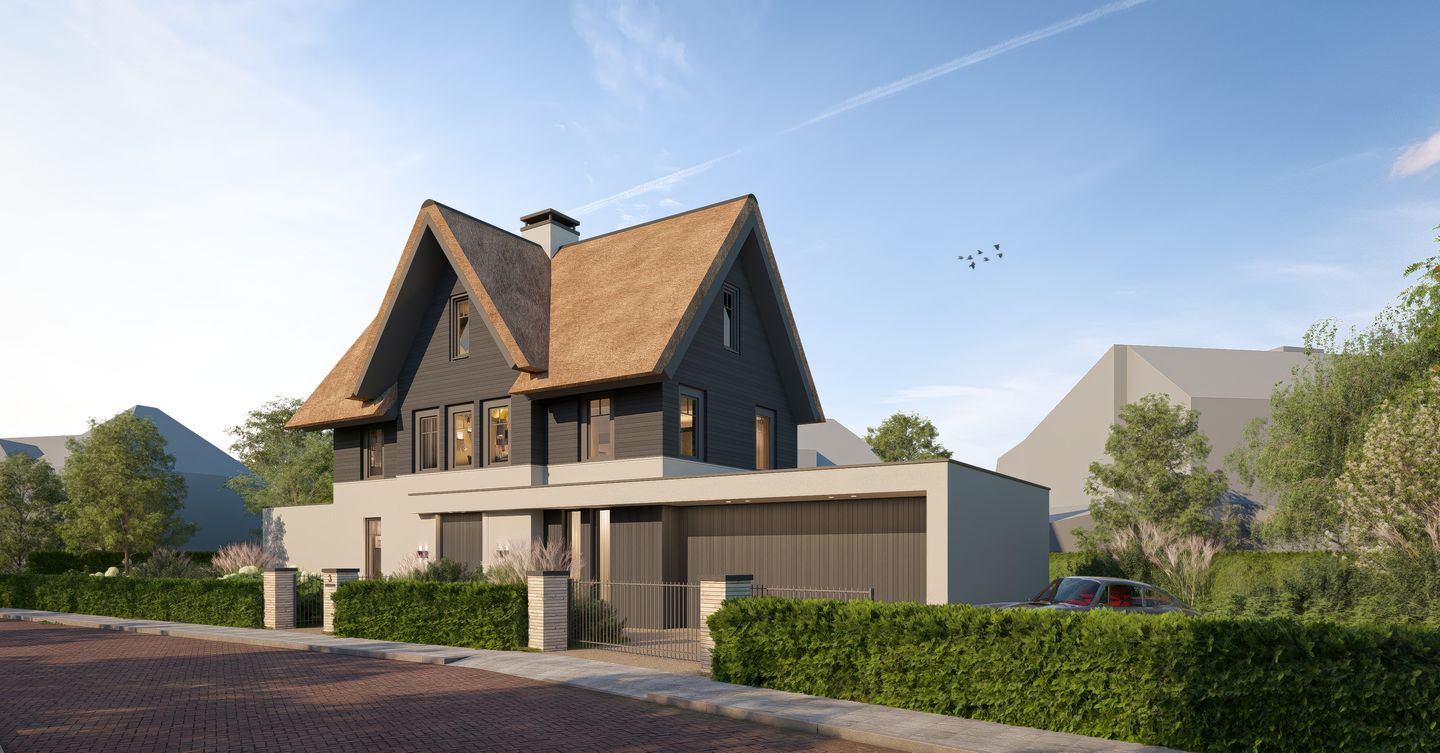
Rembrandtweg 412202 AT Noordwijk (ZH)De Zuid
€ 3,195,000 v.o.n.
Description
Exclusive Coastal Living – Zuidduinen – Rembrandtweg 41 – Noordwijk aan Zee
The choice is yours: purchase the building plot and design and construct your own detached villa, or opt for a newly built detached villa designed by Van Egmond Architecten and constructed by a local contractor.
Discover the luxury and tranquility of living at Rembrandtweg 41, a unique new-build villa situated in the beautiful Zuidduinen villa district in Noordwijk aan Zee. The villa has been designed by Van Egmond Architecten from Noordwijk. The generous plot of approximately 792 m² is within walking distance of the town centre, the boulevard and the beach. Here you will experience peace and space, while all amenities are within easy reach.
Why live in Noordwijk aan Zee?
Noordwijk aan Zee is an ideal place to live thanks to its coastal location and convenient proximity to major cities and airports. Amsterdam, The Hague and Schiphol Airport are all easily and quickly accessible. Whether you feel like a relaxing walk along the beach, enjoying a drink at one of the many beach pavilions, or engaging in (water) sports, everything is within walking distance from the Zuidduinen area.
The Villa: Luxury and Freedom in Design. The villa offers a living area of approximately 256 m² on a spacious plot of approximately 792 m². At this stage, you still have the opportunity to customize the villa entirely to your own preferences or to realize your own design.
The current design features a bespoke, modern villa with a distinctive and timeless appearance. The villa can still be extended significantly, and the addition of an outdoor swimming pool is also possible. The living areas on the ground floor are garden-oriented, and a bedroom on the ground floor is an option.
Layout:
Ground floor: Entrance, hallway, toilet, living room, dining room, kitchen/diner, integrated garage, technical room, etc.
First floor: Landing, 3 bedrooms and 2 bathrooms.
Second floor: Landing, 3 bedrooms and a third bathroom.
Asking price detached villa: €3,195,000 freehold (turnkey), including provisional sums of €50,000 for sanitary fittings and €75,000 for the kitchen.
Asking price building plot: €1,495,000 purchaser’s costs (costs buyer).
Disclaimer:
This information has been compiled by us with due care. However, we accept no liability whatsoever for any inaccuracies, incompleteness, or otherwise, nor for the consequences thereof.
Features
Transfer of ownership
- Listed since
- Acceptance
- Available in consultation
- Asking price
- € 3,195,000 vrij op naam
- Asking price per m²
- € 12,480
- Status
- Available
Construction
- Year of construction
- After 2020
- Kind of house
- Villa, detached residential property
- Building type
- New property
- Type of roof
- Combination roof covered with cane
Surface areas and volume
- Areas
- Living area
- 256 m²
- Other space inside the building
- 25 m²
- Plot size
- 792 m²
- Volume in cubic meters
- 950 m³
Layout
- Number of rooms
- 7 rooms (5 bedrooms)
- Number of bath rooms
- 2 bathrooms and 1 separate toilet
- Bathroom facilities
- Double sink, 2 walk-in showers, bath, 2 toilets, and washstand
- Number of stories
- 3 stories
Energy
- Energy label
- Not available
- Insulation
- Completely insulated
- Heating
- Complete floor heating
Cadastral data
- NOORDWIJK A 4304
- Cadastral map
- Area
- 792 m²
- Ownership situation
- Full ownership
Exterior space
- Location
- In residential district
- Garden
- Surrounded by garden
Storage space
- Shed / storage
- Built-in
Garage
- Type of garage
- Built-in
- Capacity
- 1 car
- Facilities
- Electrical door, electricity, heating and running water
Parking
- Type of parking facilities
- Parking on private property
© 2001-2026 funda