
This house on Funda: https://www.funda.nl/en/detail/koop/noordwijk-zh/huis-uitvaltij-5/80831657/
Description
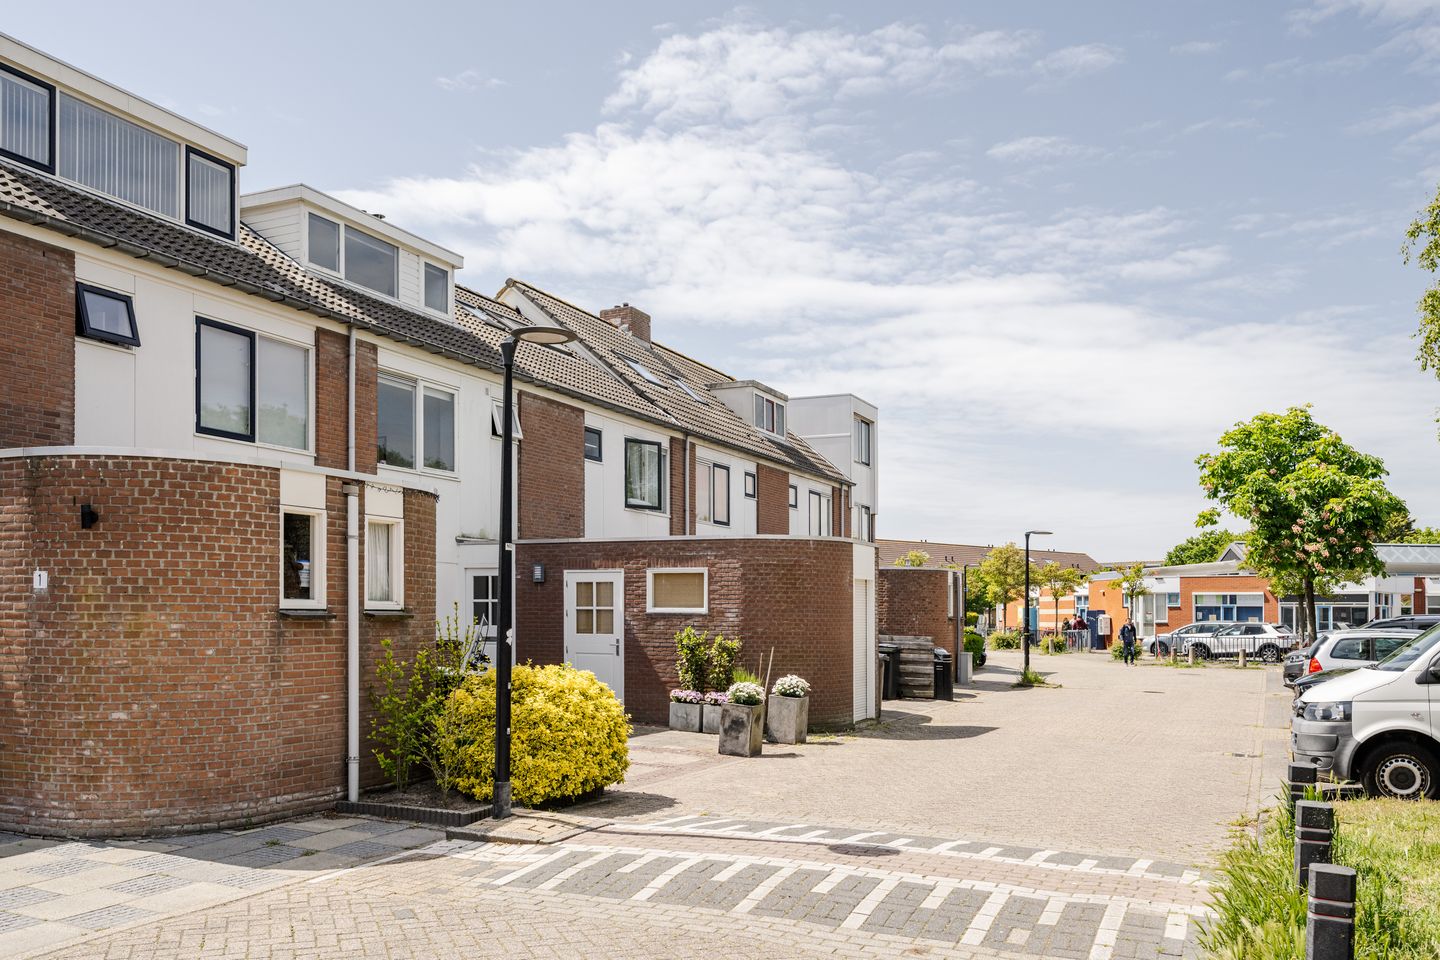
Enjoy spacious living just a 10-minute bike ride from the beach at Uitvaltij 5 in Noordwijk!
This well-maintained and extended terraced house with a sunny southwest-facing garden, bordering green areas at both the front and rear, offers comfortable living combined with the possibility of working from home. The property also features private parking and an additional multifunctional space.
Key features:
* Year of construction: 1987
* Living area: approx. 121 m²
* Volume: approx. 440 m³
* Plot size: 132 m²
Layout:
Upon entering, the spacious multifunctional room with its own entrance immediately stands out. This insulated space, finished with laminate flooring, is perfectly suited as a home office, practice room, or storage area.
The extended living room features a wooden parquet floor and French doors opening onto the sunny garden. Together with the semi-open kitchen, separated by authentic stained-glass sliding doors, this creates a wonderful living space.
The first floor offers three generously sized bedrooms with unobstructed views over the surrounding green areas, as well as a recently installed bathroom equipped with a walk-in shower, washbasin cabinet, and toilet.
The second floor provides two additional spacious bedrooms and a large laundry room with washbasin. Both the front and rear of this floor are fitted with dormer windows. The beams are equipped with practical sliding doors, offering ample storage space.
The outdoor space is equally attractive. Thanks to the bordering green areas, the property enjoys an almost unobstructed view. The garden benefits from sunshine from early morning until late evening, making it a wonderful place to relax and enjoy the surrounding greenery.
At the front of the property there is a private parking space, while additional parking is abundantly available in the street.
Special features:
* Extended terraced house in the popular Vinkeveld residential area
* Additional multifunctional room with private entrance and water connection
* Unobstructed views due to adjacent green areas
* No fewer than 5 spacious bedrooms
* Dormer windows at both the front and rear
* Sunny garden with plenty of privacy
* Private parking space
* Quiet and family-friendly location
* Playground within walking distance
* Cycling distance to the town centre and beach
* Schools, shops, and public transport within walking distance
Completion date in consultation.
This information is non-binding and no rights can be derived from it.
Features
Transfer of ownership
- Last asking price
- € 589,000 kosten koper
- Asking price per m²
- € 4,868
- Status
- Sold
Construction
- Kind of house
- Single-family home, row house
- Building type
- Resale property
- Year of construction
- 1987
- Specific
- With carpets and curtains
- Type of roof
- Gable roof covered with roof tiles
Surface areas and volume
- Areas
- Living area
- 121 m²
- Other space inside the building
- 11 m²
- Plot size
- 132 m²
- Volume in cubic meters
- 440 m³
Layout
- Number of rooms
- 6 rooms (5 bedrooms)
- Number of bath rooms
- 1 bathroom and 1 separate toilet
- Bathroom facilities
- Walk-in shower, toilet, and washstand
- Number of stories
- 3 stories
- Facilities
- Passive ventilation system
Energy
- Energy label
- Insulation
- Completely insulated
- Heating
- CH boiler
- Hot water
- CH boiler
- CH boiler
- Vaillant (gas-fired combination boiler from 2018, in ownership)
Cadastral data
- NOORDWIJK G 2682
- Cadastral map
- Area
- 132 m²
- Ownership situation
- Full ownership
Exterior space
- Location
- In residential district and unobstructed view
- Garden
- Back garden
- Back garden
- 52 m² (9.41 metre deep and 5.48 metre wide)
- Garden location
- Located at the south
Storage space
- Shed / storage
- Built-in
- Facilities
- Electricity and running water
- Insulation
- Completely insulated
Parking
- Type of parking facilities
- Parking on private property and public parking
© 2001-2026 funda