
This house on Funda: https://www.funda.nl/en/detail/koop/noordwijkerhout/huis-kerkstraat-77/43396415/
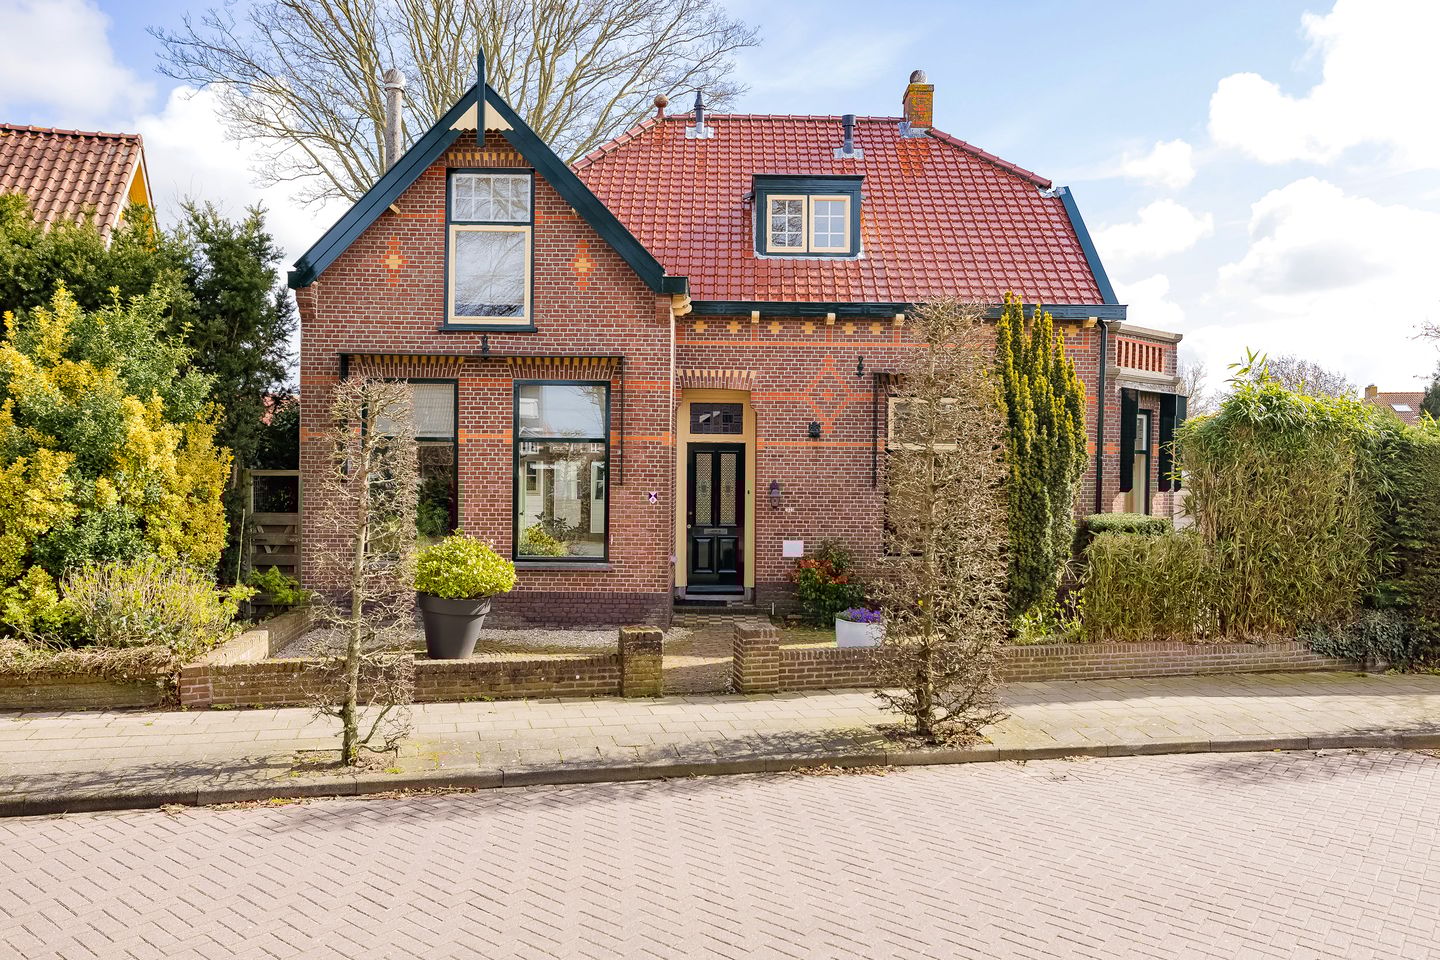
Eye-catcherKarakteristieke villa nabij de dorpskern
Description
A charming, detached villa situated on a spacious corner lot. The authentic details create a warm, inviting atmosphere and allow plenty of natural light to flood in.
Centrally located near the village center and major roads, everyday amenities are within easy reach and major cities are easily accessible.
• Spacious living room
• Large kitchen with an adjoining spacious dining room
• 4 Bedrooms
• 2 Parking spaces + charging station
• Near everyday amenities
• Municipal monument
Built in 1914, living area 147 m², volume 835 m³, lot size 431 m², porch 10 m², basement 7 m².
Let us take you on a tour…
Ground Floor
Spacious entryway with a half-bath, utility closet, and stairs leading to the upper floor. The spacious living room, featuring an antique original fireplace and warm hardwood floors, has French doors opening onto the sunny garden (SW). The large, bright kitchen is equipped with a gas stove, range hood, microwave, oven, refrigerator, freezer, dishwasher, and a close-in water heater.
Adjacent to this is a spacious dining room, also featuring an original antique fireplace and a beautiful bay window with French doors. This room can also be used as a second living room or TV room. The dining room and living room are equipped with stylish designer radiators.
Sunlight streams in abundantly throughout the day through the various windows and doors.
First Floor
The spacious landing features a large window and includes the connection for the washing machine. The floor comprises four spacious bedrooms, all sharing the same ambiance but each with a different color scheme. Three of the bedrooms feature spacious, practical, and custom-built closets.
A large dormer window, matching the style of the house, provides extra light and headroom in one of the rooms as well as on the landing, creating a practical space for the laundry equipment. The rooftop terrace offers space for a cozy seating area where you can enjoy a lovely view of the neighborhood.
There is also a large bathroom with a double sink, a bathtub, a walk-in shower, and a toilet.
Attic
The spacious attic, where the furnace and water heater are located, is accessible via a pull-down ladder from the landing.
Garden
On the south side of the house is a spacious terrace with room for a large patio set and lounge chairs to enjoy the sun or the shade. The garden also features white ceramic tiles, a lawn, a storage shed, and a cozy porch. The green hedge and the fence not only create a warm and cozy atmosphere but also provide privacy.
The large wooden storage shed is located at the back of the garden; it can also be used as a home office. The spacious open shed, where bicycles and garden tools can be stored, is accessible via a rear entrance.
Basement
The kitchen provides access to the basement (7 m²), where groceries can be stored in a cool place and other items can be kept out of sight.
Sustainability and comfort
• Wall insulation on the rear facade
• Double-pane windows and storm windows
• Charging station
Location
Situated on a spacious corner lot with two private parking spaces, near the charming village center, with its cozy shops and restaurants. Elementary and secondary schools, as well as a supermarket, are within walking distance. The N206 and N443 are just a few minutes away, providing excellent access to Amsterdam, Leiden, and Haarlem. Schiphol Airport is a 20-minute drive away.
Real estate agent Rick would be happy to show you around,
call our office to schedule an appointment.
Features
Transfer of ownership
- Listed since
- Acceptance
- Available in consultation
- Asking price
- € 895,000 kosten koper
- Asking price per m²
- € 6,088
- Status
- Sold under reservation
Construction
- Kind of house
- Villa, detached residential property
- Building type
- Resale property
- Year of construction
- 1914
- Specific
- Listed building (national monument)
- Type of roof
- Combination roof covered with roof tiles
- Quality marks
- Bouwkundige Keuring
Surface areas and volume
- Areas
- Living area
- 147 m²
- Other space inside the building
- 10 m²
- Exterior space attached to the building
- 5 m²
- External storage space
- 13 m²
- Plot size
- 431 m²
- Volume in cubic meters
- 835 m³
Layout
- Number of rooms
- 6 rooms (4 bedrooms)
- Number of bath rooms
- 1 bathroom and 1 separate toilet
- Bathroom facilities
- Double sink, walk-in shower, bath, and toilet
- Number of stories
- 2 stories, a loft, and a basement
- Facilities
- Mechanical ventilation, flue, and TV via cable
Energy
- Energy label
- Insulation
- Double glazing and insulated walls
- Heating
- CH boiler
- Hot water
- CH boiler and electrical boiler
- CH boiler
- Nefit Hrc 30 (gas-fired combination boiler from 2006, in ownership)
Cadastral data
- NOORDWIJKEHROUT C 1913
- Cadastral map
- Area
- 314 m²
- Ownership situation
- Full ownership
- NOORDWIJKERHOUT C 2044
- Cadastral map
- Area
- 82 m²
- Ownership situation
- Full ownership
- NOORDWIJKEHROUT C 2568
- Cadastral map
- Area
- 35 m²
- Ownership situation
- Full ownership
Exterior space
- Location
- Sheltered location, in centre and in residential district
- Garden
- Surrounded by garden
- Balcony/roof terrace
- Balcony present
Storage space
- Shed / storage
- Detached wooden storage
- Facilities
- Electricity
- Insulation
- No insulation
Parking
- Type of parking facilities
- Parking on private property and public parking
© 2001-2026 funda