
This house on Funda: https://www.funda.nl/en/detail/koop/noordwijkerhout/huis-liduinalaan-20/17220008/
Description
Spacious and contemporary living at Landgoed Sancta Maria!
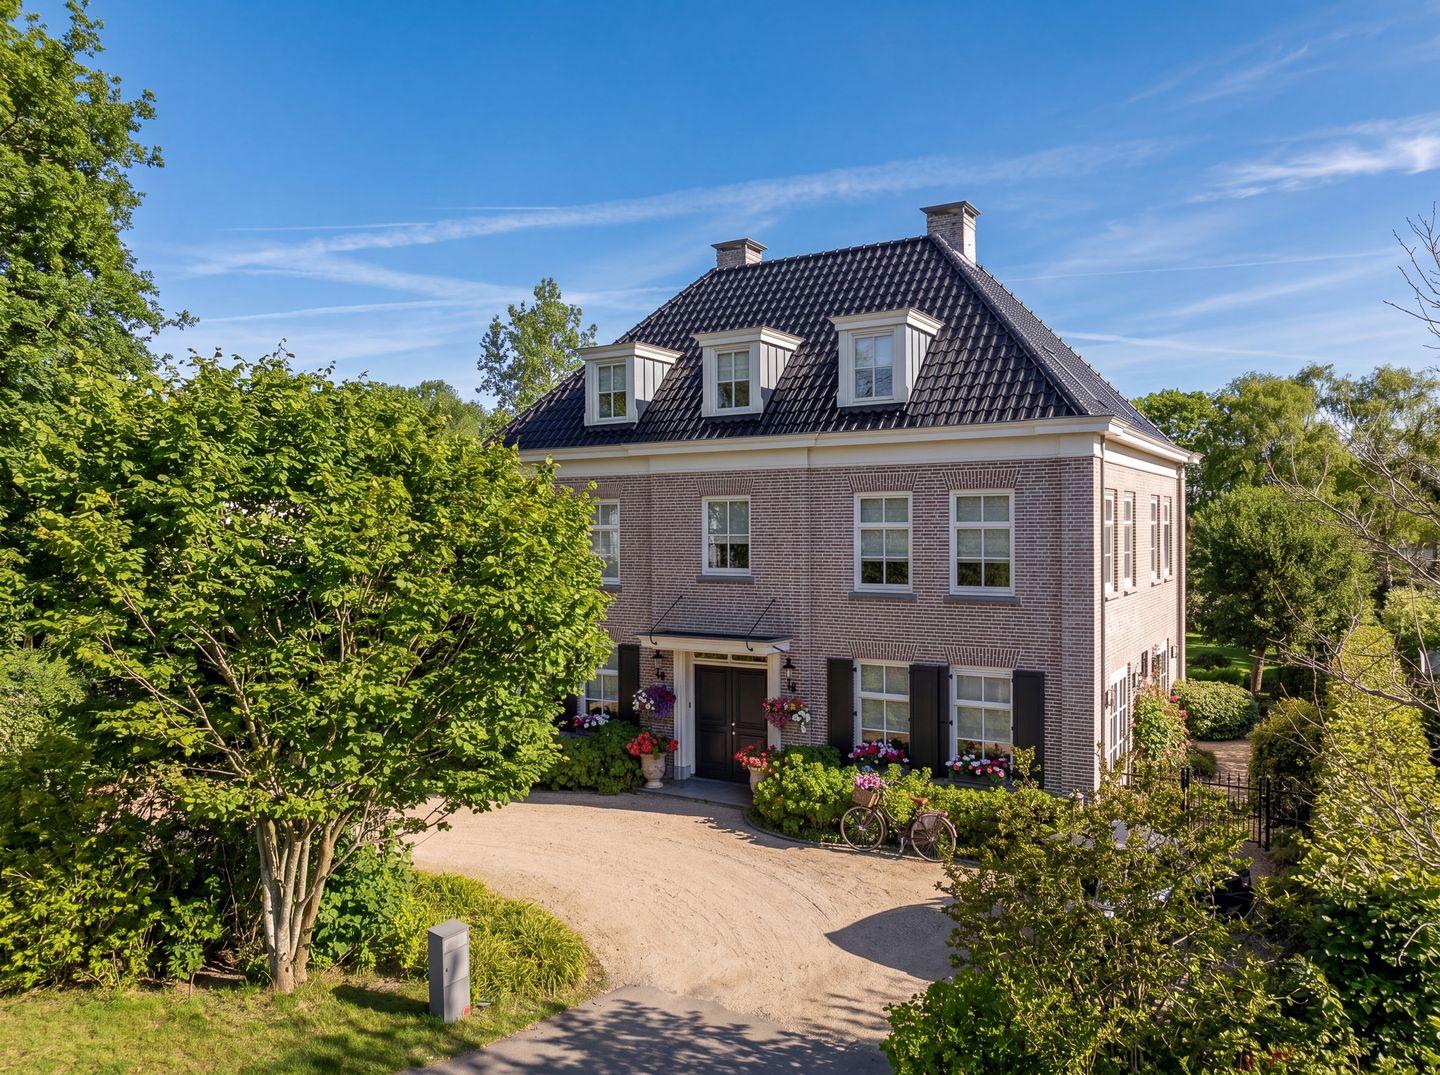
In a beautiful location on Landgoed Sancta Maria, you will find this impressive detached villa, built in 2019. Offering approximately 400 m² of living space, five spacious bedrooms, two bathrooms and a generous plot of no less than 1,507 m² of private land, this property provides an exceptional amount of space.
The villa combines modern-day comfort with distinctive classical details. The antique doors and characteristic fireplace originate from a French château, giving the home a unique sense of character. Other features include a spacious living room, a luxurious bespoke Tinello kitchen, a walk-in wardrobe, several verandas and an exceptionally large garden.
The property is also excellently equipped in terms of sustainability and comfort, with features including a hybrid heat pump, underfloor heating, solar panels and an energy label A.
An exceptionally complete detached villa in one of the most beautiful green residential locations in the Dutch Bollenstreek.
Layout
Ground floor
Entrance into the spacious hallway with staircase to the first floor and access to the various rooms.
The generous living room features large windows, several doors opening onto the garden and an attractive fireplace. Particularly distinctive are the authentic antique doors and fireplace, both originating from a French château. These classical elements give the property its own unique character. Thanks to the generous proportions, the living room offers plenty of space to create several separate seating and lounge areas.
On the other side of the hallway is the exceptionally spacious kitchen, fully custom-designed and created by Tinello. At its centre is an impressive kitchen island measuring more than four metres in length. The kitchen is fitted with high-quality appliances, including an American-style side-by-side Liebherr fridge/freezer and full-size wine climate cabinet, a Bosch oven, combination microwave and dishwasher, a Quooker and a Wolf gas cooktop.
Adjoining the kitchen is the spacious dining room, which provides direct access to the adjacent veranda.
Next to the dining room is a practical utility/storage room with its own external entrance. The ground floor also features a separate toilet.
First floor
The landing provides access to three spacious bedrooms. The principal bedroom features a generous walk-in wardrobe.
This floor also includes a bathroom with a bathtub, shower and double washbasin. Like the kitchen, the bathroom furniture was custom-made by Tinello. There is also a separate toilet.
Second floor
A fixed staircase leads to the second floor, where there are two further spacious bedrooms, bringing the total number of bedrooms to five.
This floor also features a second bathroom and a separate laundry room.
Attic
The property also has an attic providing additional storage space.
Outside
The generous sense of space continues outside. The villa is situated on a plot of no less than 1,507 m² of private land and is surrounded by an expansive garden.
Directly adjoining the house is a veranda, accessible from the dining room. At the rear of the garden is a detached garden house/storage building with an adjoining veranda. The garden house is equipped with electricity, lighting and its own distribution board, to which the solar panels are also connected.
Various outdoor power points are located throughout the garden, and an automatic irrigation system has been installed for garden maintenance. There is also a charging point for an electric vehicle on the property, as well as ample private parking.
Sustainability & comfort
Built in 2019, the property is equipped with modern and energy-efficient installations.
Heating is provided by a hybrid heat pump. The entire ground floor, including the storage room, is fitted with underfloor heating. The bathroom on the first floor also benefits from underfloor heating. The remaining rooms are equipped with electric radiators with occupancy sensors.
In addition, the property is equipped with solar panels and has an energy label A.
Location
Liduinalaan 20 is situated on Landgoed Sancta Maria in Noordwijkerhout, in the heart of the Dutch Bollenstreek. The approximately 45-hectare estate is accessed through its characteristic entrance gate and offers an environment where peace, space and nature take centre stage.
The estate is characterised by a combination of mature greenery, historic buildings and detached villas. Its park-like surroundings create a distinctive residential atmosphere and offer plenty of opportunities for walking, playing and recreation. Several play areas for children can also be found throughout the estate.
The property is located in the heart of the Bollenstreek and within easy reach of woodland, the sea, beach and dunes. Several town centres are also nearby. Noordwijkerhout, historic Noordwijk Binnen and Noordwijk aan Zee are all easily accessible and offer a wide variety of shops, restaurants, cafés and terraces. The surrounding area also provides a good selection of primary and secondary schools, sports clubs and other amenities.
Landgoed Sancta Maria is conveniently located near the N206, providing good connections to Amsterdam, The Hague, Haarlem and Amsterdam Airport Schiphol.
Key features
- Year of construction: 2019
- Living area: approximately 400 m²
- Plot size: 1,507 m² of private land
- Detached villa
- Located on Landgoed Sancta Maria
- Five spacious bedrooms
- Two bathrooms
- Generous walk-in wardrobe
- Luxurious bespoke Tinello kitchen
- Kitchen island measuring more than four metres
- Kitchen appliances by Liebherr, Bosch, Wolf and Quooker
- Bespoke Tinello bathroom furniture
- Authentic antique doors and fireplace originating from a French château
- Veranda directly adjoining the house
- Detached garden house/storage building with adjoining veranda
- Hybrid heat pump
- Underfloor heating throughout the entire ground floor, including the storage room
- Underfloor heating in the first-floor bathroom
- Solar panels
- Energy label A
- Electric vehicle charging point on the property
- Ample private parking
- Automatic garden irrigation system
- Space for the potential installation of a private swimming pool
- Mandatory contribution to Stichting Parkmanagement: €82 per month
This information is provided without obligation and no rights can be derived from it.
Features
Transfer of ownership
- Listed since
- Acceptance
- Available in consultation
- Asking price
- € 2,795,000 kosten koper
- Asking price per m²
- € 6,988
- Status
- Available
Construction
- Kind of house
- Villa, detached residential property
- Building type
- Resale property
- Year of construction
- 2019
- Specific
- With carpets and curtains
- Type of roof
- Combination roof covered with roof tiles
Surface areas and volume
- Areas
- Living area
- 400 m²
- Other space inside the building
- 12 m²
- Exterior space attached to the building
- 34 m²
- External storage space
- 12 m²
- Plot size
- 1,507 m²
- Volume in cubic meters
- 1,300 m³
Layout
- Number of rooms
- 7 rooms (5 bedrooms)
- Number of bath rooms
- 2 bathrooms and 2 separate toilets
- Bathroom facilities
- 2 double sinks, 2 walk-in showers, bath, and 2 washstands
- Number of stories
- 3 stories
- Facilities
- Balanced ventilation system, optical fibre, mechanical ventilation, passive ventilation system, and flue
Energy
- Energy label
- Insulation
- Completely insulated
- Heating
- Heat pump
Cadastral data
- NOORDWIJK E 6998
- Cadastral map
- Area
- 1,507 m²
- Ownership situation
- Full ownership
Exterior space
- Location
- Alongside a quiet road, sheltered location, in wooded surroundings and in residential district
- Garden
- Surrounded by garden
Storage space
- Shed / storage
- Attached brick storage
- Facilities
- Electricity and running water
- Insulation
- Roof insulation, double glazing, eco-building, no cavity wall, insulated walls, floor insulation, completely insulated and secondary glazing
Parking
- Type of parking facilities
- Parking on private property and public parking
© 2001-2026 funda