
Description
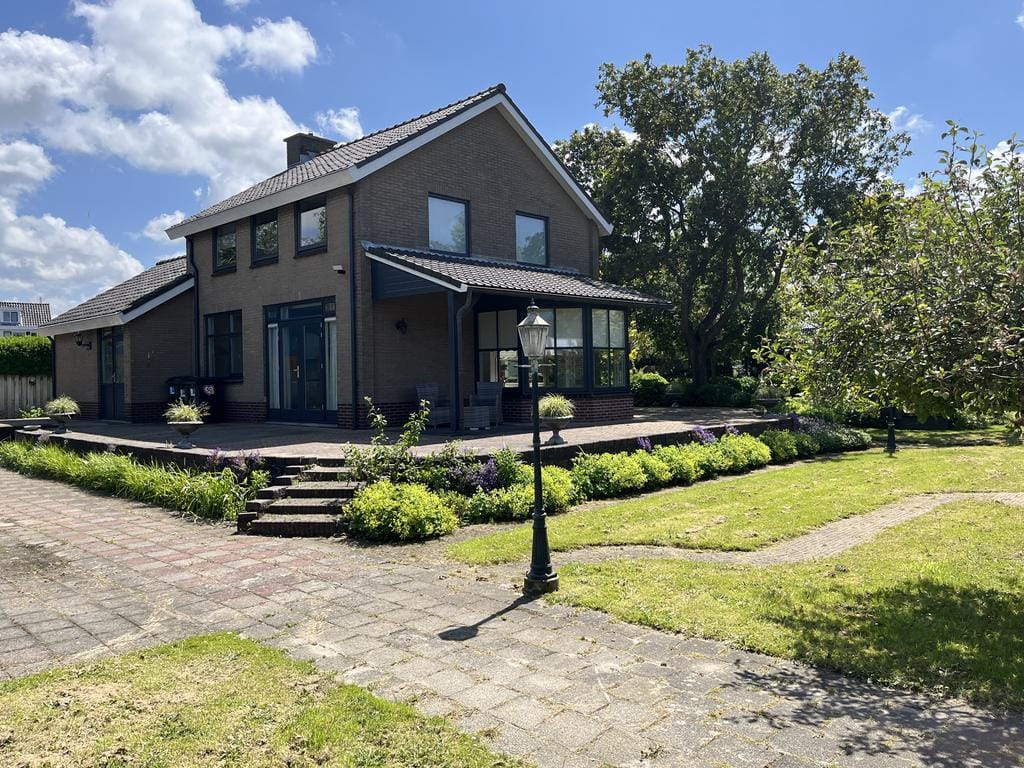
Detached home on a beautiful 1,900 m² lot. The home features 3 bedrooms, an office, a landscaped garden, several terraces, a wide driveway, and a thatched veranda.
· Year built: 1970 · Living area: 133 m² · Lot size: 1,900 m²
Ground Floor
Entrance, spacious foyer with meter/storage closet and a half-bath with sink. The living room is generously sized and features a playful layout thanks to the side bay window. Both the living room and the foyer feature beautiful Viennese herringbone parquet flooring. The rear of the house has French doors opening onto the spacious backyard.
The open-concept kitchen is well-maintained and equipped with a full range of built-in appliances, including a 5-burner gas stove, range hood, combination microwave, refrigerator, and dishwasher. Rear entrance/hallway with built-in closet; utility room with connections for laundry appliances. A storage loft has been added in the utility room for extra storage space.
Accessible from inside the house, a recently renovated office with laminate flooring and a plastered ceiling. A hatch with a loft ladder leads to a fully floored storage attic.
1st Floor
Landing; on both the front and back sides are two spacious bedrooms and a third, smaller bedroom.
The bathroom features a terrazzo floor, shower, sink with vanity, and toilet.
There is also a storage attic accessible via a loft ladder from the first-floor landing.
Garden
A wide driveway extends to the back of the house, where several cars can be parked. Surrounding the house is a spacious garden with several terraces, a large wooden garden shed, and a freestanding veranda with a thatched roof.
Interested?
Why not come take a look soon? Miranda van der Wagt would be happy to show you all the possibilities this home has to offer.
Features
Transfer of ownership
- Listed since
- Acceptance
- Available in consultation
- Asking price
- € 898,000 kosten koper
- Asking price per m²
- € 6,752
- Status
- Available
Construction
- Kind of house
- Single-family home, detached residential property
- Building type
- Resale property
- Year of construction
- 1970
- Specific
- With carpets and curtains
- Type of roof
- Gable roof covered with roof tiles
Surface areas and volume
- Areas
- Living area
- 133 m²
- External storage space
- 19 m²
- Plot size
- 1,900 m²
- Volume in cubic meters
- 515 m³
Layout
- Number of rooms
- 5 rooms (3 bedrooms)
- Number of bath rooms
- 1 bathroom and 1 separate toilet
- Bathroom facilities
- Shower, toilet, and sink
- Number of stories
- 2 stories and a loft
- Facilities
- Alarm installation
Energy
- Energy label
- Insulation
- Double glazing
- Heating
- CH boiler
- Hot water
- CH boiler
- CH boiler
- Gas-fired combination boiler, in ownership
Cadastral data
- NOORDWIJKERHOUT C 2126
- Cadastral map
- Area
- 1,900 m²
- Ownership situation
- Full ownership
Exterior space
- Location
- Sheltered location and rural
- Garden
- Surrounded by garden
Storage space
- Shed / storage
- Detached wooden storage
Parking
- Type of parking facilities
- Parking on private property
© 2001-2026 funda