
This house on Funda: https://www.funda.nl/en/detail/koop/noordwijkerhout/huis-spechtstraat-9/44404764/
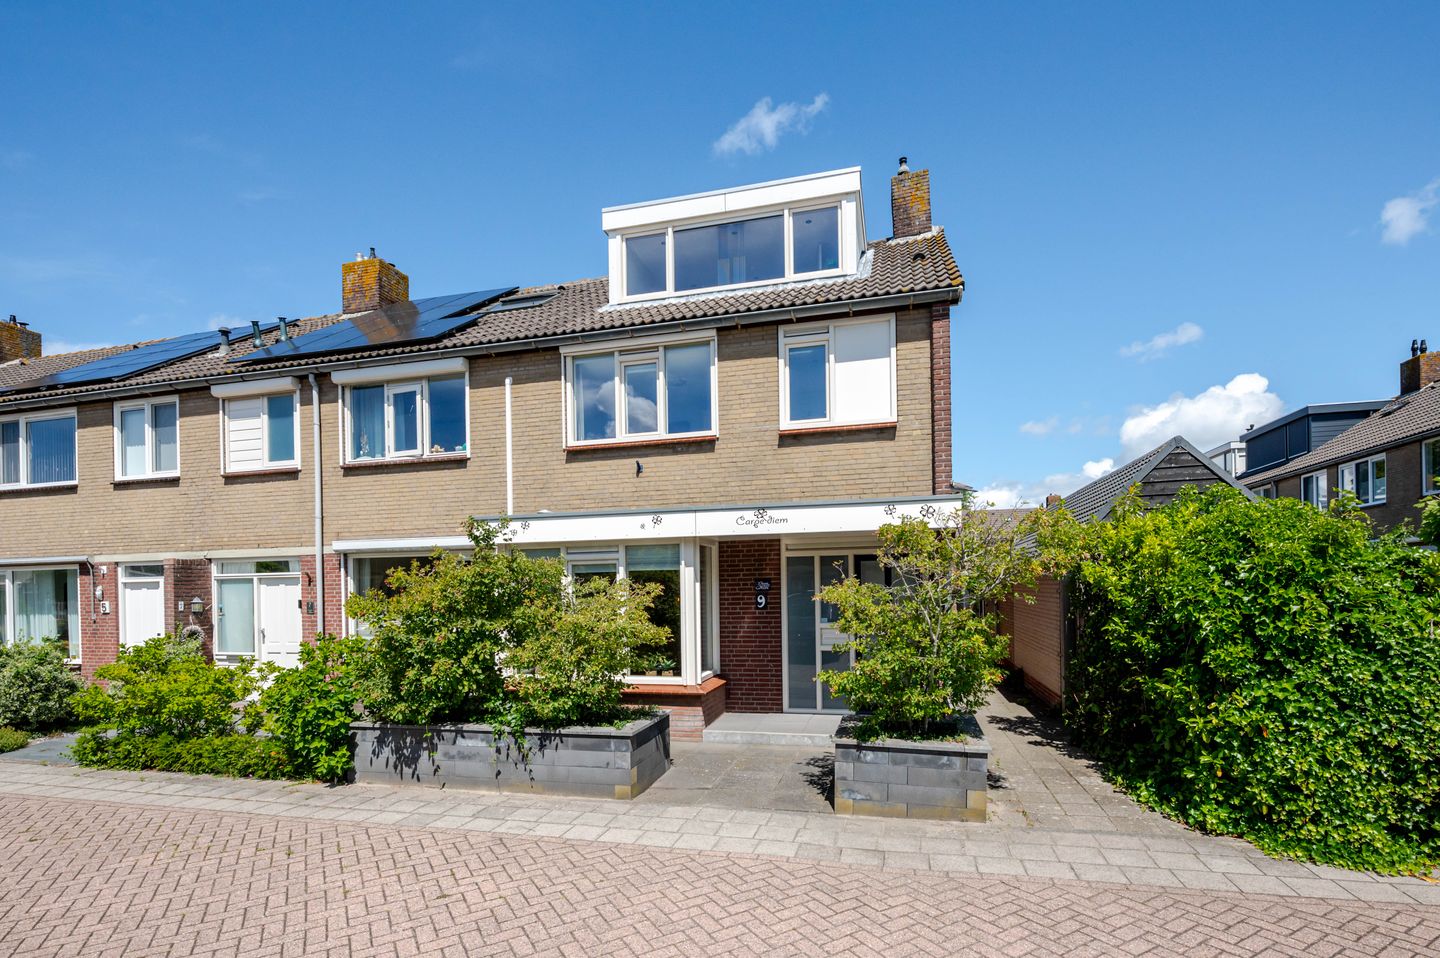
Ruime hoekwoning 137 m2, grote tuin en garage mogelijk tot 2e garage
Description
Beautifully extended corner house with a lovely front and back garden and four bedrooms, located in the quiet and spaciously laid-out Victorwijk.
Noordwijkerhout is located in the heart of the Duin- en Bollenstreek, close to the sea, beach, and dunes. The village centre offers a variety of shops and hospitality venues and has an active community life. Schools, sports facilities and public transport are available. The arterial roads towards the A44 and A4, leading to Amsterdam, Schiphol, Haarlem, Leiden and The Hague, are easily and quickly accessible.
The Victorwijk is characterised as a child-friendly, green and centrally located residential area. Welcome to one of the most popular and family-friendly neighbourhoods of Noordwijkerhout! This spacious residential area is known for its quiet, low-traffic streets and numerous safe play areas, including the well-known Sint Victor playground. With the Sint Victor primary school located in the heart of the neighbourhood, children can easily walk to school. The location is also ideal. For sports and relaxation, you can walk straight to the adjacent Sportpark De Boekhorst. Fancy enjoying nature? Within a few minutes you will find yourself among the colourful flower bulb fields or relaxing by the nearby Oosterduinse Meer (the 'Como Lake'). The historic village centre with the charming Witte Kerk is just one kilometre away. In addition, after just a fifteen-minute bike ride through the dunes, you can reach the beach of Langevelderslag. In short: a wonderful, safe place to live with all amenities within easy reach!
Layout:
Ground floor:
Via the private front garden, you reach the entrance of the house. In the hall you will find the meter cupboard, a wall-mounted toilet with hand basin and the staircase to the first floor. From the hall, you enter the beautifully laid-out, bright living space with a generous open kitchen. The kitchen is spacious and equipped with a granite worktop and various built-in appliances, including a 6-burner gas stove, extractor hood, dishwasher, American-style fridge, oven and steam oven. The living room is wonderfully light and provides access to the sunny rear garden through French doors. At the back of the garden there is an attractive canopy with a fixed lounge bench: a great place to relax in shelter. There is also access to the garage located behind the house. A second adjacent garage (currently connected) is available for purchase for € 42,500 buyer’s costs.
First floor:
On the first floor, the landing provides access to two spacious bedrooms located next to each other. Additionally, this floor features a practical and luxuriously finished laundry room with connections for a washing machine and dryer. At the rear you will find the spacious, fully tiled bathroom, equipped with a bathtub, walk-in shower, wall-mounted toilet and a vanity unit with double washbasin.
Second floor:
The second floor features a spacious landing with a large cupboard housing the central heating system and offering additional storage space. On this floor you will find the third and fourth bedrooms, both equipped with practical storage behind the knee walls.
In conclusion, a comfortable and well-maintained home offering plenty of space, both inside and outside, where you can immediately enjoy living. Are you looking for a pleasant place in a quiet and child-friendly environment? Then we warmly invite you to view this property with your own eyes. Make an appointment for a viewing soon; we would be happy to show you this home.
Details:
- Freehold.
- Built in 1970.
- The asking price includes one garage.
- The asking price for the adjacent garage is € 42,500 buyer’s costs.
- Energy label C.
- Plastic window frames with HR and HR++ glazing.
- Electricity with 9 circuits and 3 residual current devices.
- Heating and hot water through Nefit Excellent combi boiler from 2004.
- Mechanical ventilation present.
- The living space is app. 137 m2. The volume is app. 450 m3.
- See the floor plans for the layout and all measurements.
- Conditions for sale Janson Makelaardij applicable.
- Delivery: by mutual agreement, soon is possible.
Interested? Consider hiring your own NVM estate agent. Your NVM estate agent acts on your behalf and saves you time, money and trouble. Details of NVM estate agents can be found on Funda.
Features
Transfer of ownership
- Listed since
- Acceptance
- Available in consultation
- Asking price
- € 629,000 kosten koper
- Asking price per m²
- € 4,591
- Status
- Sold under reservation
Construction
- Kind of house
- Single-family home, corner house
- Building type
- Resale property
- Year of construction
- 1970
- Type of roof
- Gable roof covered with asphalt roofing and roof tiles
Surface areas and volume
- Areas
- Living area
- 137 m²
- External storage space
- 34 m²
- Plot size
- 181 m²
- Volume in cubic meters
- 450 m³
Layout
- Number of rooms
- 6 rooms (4 bedrooms)
- Number of bath rooms
- 1 bathroom and 1 separate toilet
- Bathroom facilities
- Double sink, walk-in shower, bath, toilet, and washstand
- Number of stories
- 3 stories
- Facilities
- Outdoor awning, mechanical ventilation, passive ventilation system, and TV via cable
Energy
- Energy label
- Insulation
- Roof insulation, energy efficient window and insulated walls
- Heating
- CH boiler
- Hot water
- CH boiler and electrical boiler
- CH boiler
- Nefit Excellent (gas-fired combination boiler from 2004, in ownership)
Cadastral data
- NOORDWIJKERHOUT B 3151
- Cadastral map
- Area
- 144 m²
- Ownership situation
- Full ownership
- NOORDWIJKERHOUT B 3174
- Cadastral map
- Area
- 18 m²
- Ownership situation
- Full ownership
- NOORDWIJKERHOUT B 3175
- Cadastral map
- Area
- 19 m²
- Ownership situation
- Full ownership
Exterior space
- Location
- Alongside a quiet road and in residential district
- Garden
- Back garden and front garden
- Back garden
- 53 m² (8.80 metre deep and 5.99 metre wide)
- Garden location
- Located at the northeast with rear access
Garage
- Type of garage
- Detached brick garage
- Capacity
- 2 cars
- Facilities
- Electrical door and electricity
- Insulation
- No insulation
Parking
- Type of parking facilities
- Public parking
© 2001-2026 funda