
Soesterberghof 1802631 LJ NootdorpDe Venen Centrum
€ 569,000 k.k.
Description
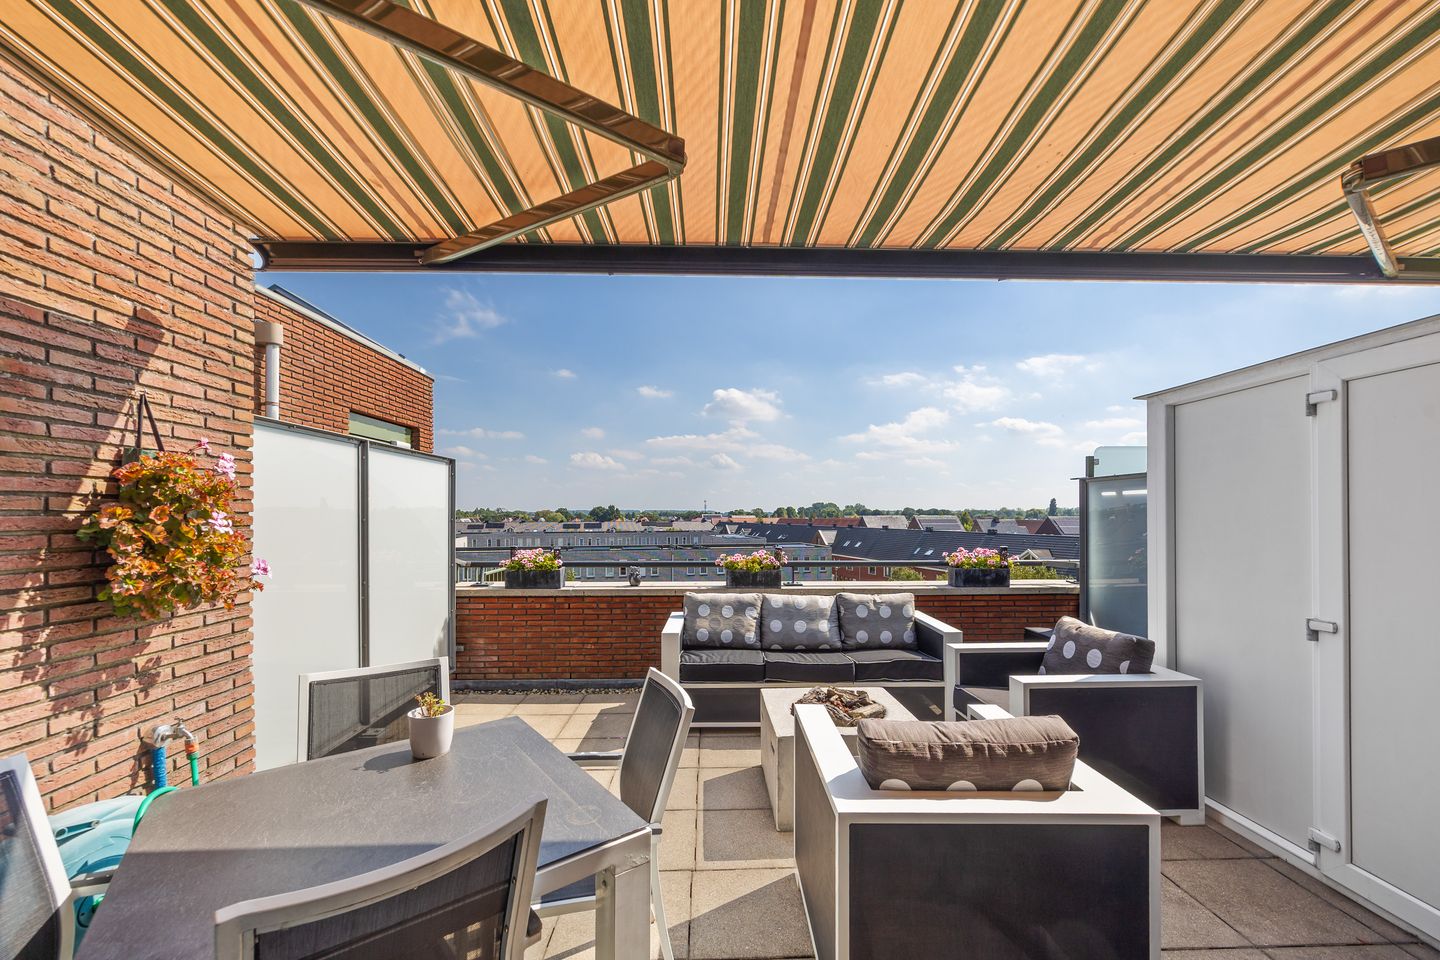
Looking to live in a luxury 109 m² penthouse with a spacious terrace and two private parking spaces?
Situated on the fourth level of a modern apartment complex built in 2008, this move-in-ready penthouse offers unobstructed, sweeping views over Nootdorp.
The property features a spacious, light-filled living area with a modern open-plan kitchen, two bedrooms (one with a large walk-in closet), a luxury bathroom, a generous terrace, two private parking spaces, and a communal bicycle storage area.
Its location is ideal: close to various shops and daily amenities, the De Dobbeplas and Bieslandse Bos recreational areas, schools, the 't Hofbad swimming pool, and the Pathé Ypenburg cinema. Public transport—including Ypenburg NS train station and tram lines 15 and 19—is easily accessible, as are the A4, A12, and A13 motorways.
Layout
Secure main entrance with mailboxes/intercom, elevator, and stairwell leading to the third floor (fourth level) and the underground parking garage.
Third floor (fourth level)
Apartment entrance
Hallway with toilet, utility cupboard, and storage room with laundry facilities; modern bathroom featuring a neat washbasin, underfloor heating, and a spacious walk-in shower; spacious, light-filled living area with a modern, luxury, and well-equipped open-plan kitchen featuring high-end built-in appliances, including an XL induction cooktop, coffee machine, Quooker tap, convection oven, combi-microwave, and integrated warming drawers; two bedrooms, one of which is set up as a practical dressing room. Sliding doors in the living room provide access to the sunny, southeast-facing terrace.
Key features
- Freehold property (situated on own land);
- handover date to be agreed upon;
- year of construction: 2008;
- energy label A;
- electrical system with 8 circuits;
- separate electrical circuit in the kitchen appliance cabinet;
- modern bathroom featuring underfloor heating;
- modern kitchen equipped with a wide range of high-quality built-in appliances;
- terrace with expansive views over Nootdorp;
- two private parking spaces;
- fully fitted with wooden window frames and HR++ glazing;
- insect screens installed throughout the home, including on the sliding doors;
- active Homeowners' Association (VvE): €245 per month;
- heating cost advance: €193 per month; water cost advance: €17 per month;
- hot water and heating via district heating;
- mechanical ventilation (motor replaced in 2025);
- conveniently located near shops, daily amenities, and recreational areas;
- centrally located with easy access to public transport and the A4, A12, and A13 motorways;
- usable floor area: approx. 109 m²;
- terrace area: approx. 27 m²;
- volume: 342 m³;
- measured in accordance with NEN2580 measurement standards.
This sales description has been compiled with care. However, the text is for informational purposes only and serves as an invitation to discuss a potential purchase. No rights may be derived from this sales description.
Features
Transfer of ownership
- Listed since
- Acceptance
- Available in consultation
- Asking price
- € 569,000 kosten koper
- Asking price per m²
- € 5,220
- Status
- Available
- VVE (Owners Association) contribution
- € 245.00 per month
Construction
- Type apartment
- Upstairs apartment (apartment)
- Building type
- Resale property
- Year of construction
- 2008
- Type of roof
- Flat roof covered with asphalt roofing
Surface areas and volume
- Areas
- Living area
- 109 m²
- Exterior space attached to the building
- 27 m²
- Volume in cubic meters
- 342 m³
Layout
- Number of rooms
- 3 rooms (2 bedrooms)
- Number of bath rooms
- 1 bathroom and 1 separate toilet
- Bathroom facilities
- Walk-in shower and sink
- Number of stories
- 1 story
- Facilities
- Outdoor awning, optical fibre, elevator, mechanical ventilation, sliding door, and TV via cable
- Located at
- 4th floor
Energy
- Energy label
- Insulation
- Completely insulated
- Heating
- District heating
- Hot water
- District heating
Cadastral data
- NOOTDORP A 4919
- Cadastral map
- Ownership situation
- Full ownership
Exterior space
- Location
- Alongside a quiet road, in residential district and unobstructed view
- Balcony/roof terrace
- Roof terrace present
Garage
- Type of garage
- Parking place
Parking
- Type of parking facilities
- Parking on gated property, public parking and parking garage
VVE (Owners Association) checklist
- Registration with KvK
- Yes
- Annual meeting
- Yes
- Periodic contribution
- Yes (€ 245.00 per month)
- Reserve fund present
- Yes
- Maintenance plan
- Yes
- Building insurance
- Yes
© 2001-2026 funda