
This house on Funda: https://www.funda.nl/en/detail/koop/nootdorp/huis-bernard-zweersstraat-3/80976586/
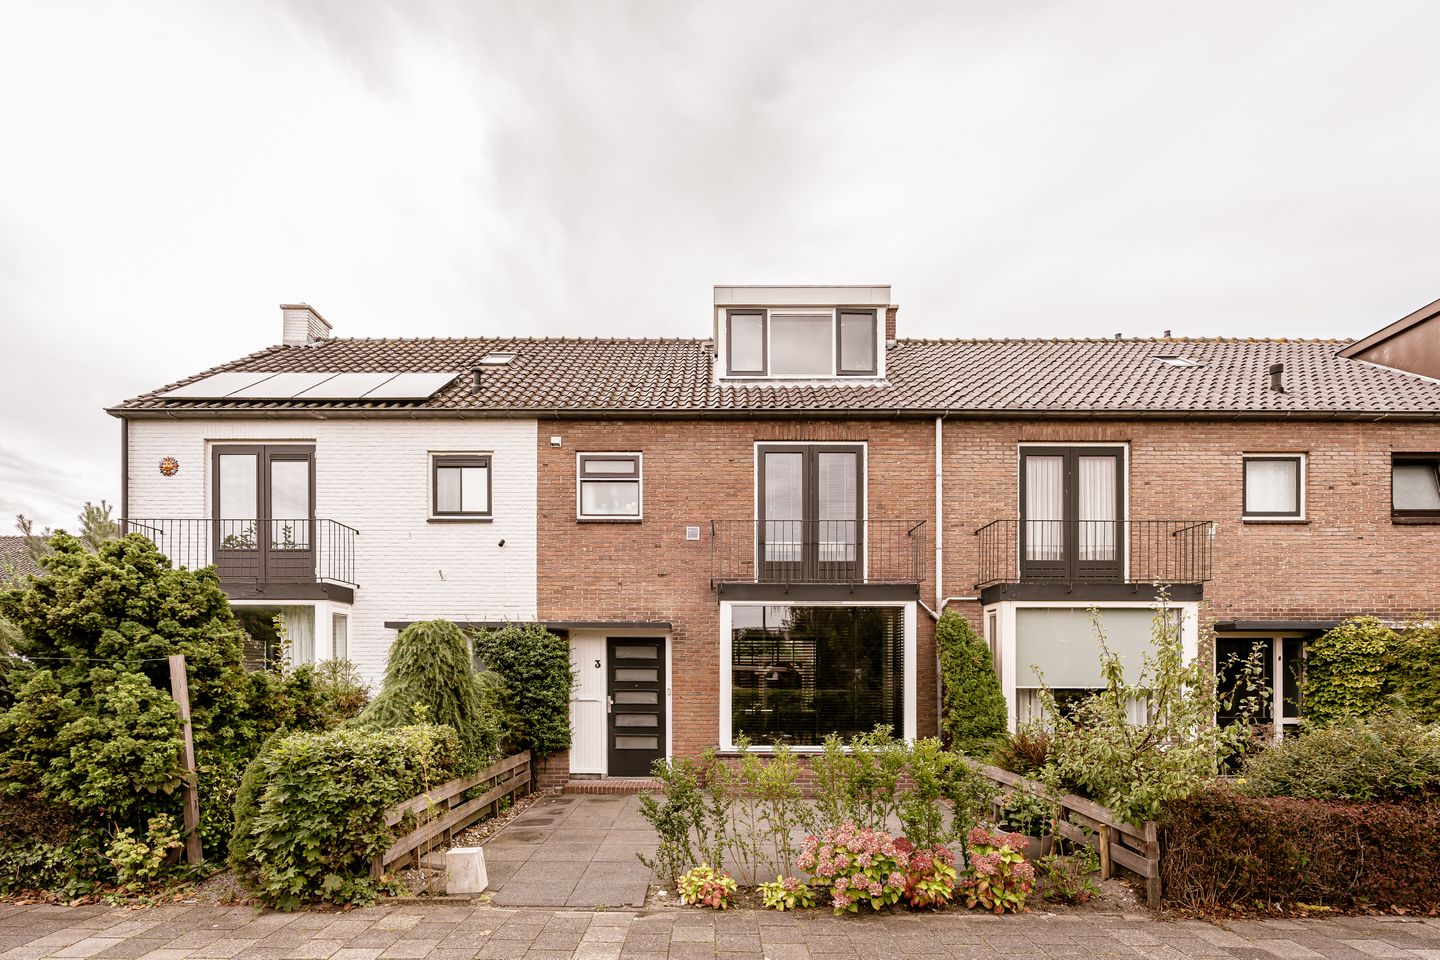
Description
Bernard Zweersstraat 3, Nootdorp
Ruime tussenwoning met vier slaapkamers, sfeervolle haard en zonnige tuin op het zuidwesten!
Welkom aan de Bernard Zweersstraat 3 in Nootdorp!
Deze ruime tussenwoning biedt volop leefruimte, met een lichte woon- en eetkamer, open keuken, vier ruime slaapkamers en een fijne achtertuin op het zuidwesten. Een echte blikvanger in de woonkamer is de elektrische sfeerhaard, die samen met de PVC-visgraatvloer zorgt voor een warme en eigentijdse uitstraling. Met daarnaast vijf airco-units voor zowel verwarming als verkoeling, zeven zonnepanelen en volop praktische bergruimte is de woning comfortabel ingericht voor dagelijks gebruik.
Omgeving
De woning is gelegen in een rustige en prettige woonomgeving in Nootdorp. Diverse dagelijkse voorzieningen, scholen, waaronder de British School, sportfaciliteiten en openbaar vervoer bevinden zich op korte afstand. Ook het centrum van Nootdorp en winkelcentrum De Parade liggen op loopafstand.
Nootdorp heeft dankzij de RandstadRail een goede directe verbinding met zowel Den Haag als Rotterdam. Ook Delft is dichtbij: het historische centrum is in circa 20 minuten fietsen bereikbaar. Voor wie graag de natuur opzoekt, liggen onder andere de Delftse Hout, de Dobbeplas en het Balijbos in de omgeving.
Dankzij de gunstige ligging ten opzichte van de uitvalswegen zijn ook Den Haag, Delft, Rotterdam en Zoetermeer met de auto goed bereikbaar.
Indeling
Begane grond
Bij binnenkomst bevinden zich aan de linkerzijde de garderobe en de meterkast. Vanuit de entree loopt u door naar de hal met de trap naar de eerste verdieping, een praktische trapkast met extra opbergruimte en een separaat toilet met zwevend toilet en fontein.
Aan het einde van de hal bereikt u de ruime en lichte woon- en eetkamer. De grote raampartijen zorgen voor veel natuurlijk licht en er is volop ruimte voor zowel een comfortabele zithoek als een royale eettafel. Een echte eyecatcher is de elektrische sfeerhaard, die direct extra warmte en sfeer aan de woonkamer geeft. Daarnaast is de woonkamer voorzien van airconditioning voor zowel verwarming als verkoeling.
De open keuken is uitgevoerd in een praktische hoekopstelling en biedt veel kast- en werkruimte. De keuken beschikt over een gasfornuis, vaatwasser, koel-vriescombinatie, magnetron en stoomoven. Inbouwspots, dimbare verlichting en geïntegreerde stopcontacten maken het geheel compleet. De begane grond is afgewerkt met een stijlvolle PVC-visgraatvloer, die bij de woning achterblijft.
Vanuit de woning bereikt u de achtertuin op het zuidwesten, een heerlijke plek om van de middag- en avondzon te genieten. De tuin beschikt over een zonnescherm en een gezellige overkapping waar u ook beschut buiten kunt zitten. In de tuin staat een stenen schuur met elektra en verlichting. Via de achterom is de tuin eveneens bereikbaar.
Eerste verdieping
Via de trap bereikt u de eerste verdieping. Hier bevindt zich allereerst een separaat toilet. Verderop ligt de ruime badkamer, voorzien van een inloopdouche, vrijstaand bad, dubbele wastafel en designradiator. Dankzij het raam beschikt de badkamer over prettig natuurlijk daglicht en ventilatie.
Op deze verdieping bevinden zich twee ruime slaapkamers, beide voorzien van airconditioning voor zowel verwarming als verkoeling. De slaapkamer aan de voorzijde is bijzonder royaal en beschikt over openslaande deuren naar het balkon en praktische inloopkasten, waardoor hier volop slaap- en kastruimte aanwezig is. Daarnaast bevindt zich op deze verdieping een separate bergkast, die zorgt voor extra praktische opbergruimte.
Tweede verdieping
Via de vaste trap bereikt u de tweede verdieping. Direct aan de linkerzijde bevinden zich de aansluiting voor de wasmachine, de Vaillant cv-ketel uit 2011 en de installatie ten behoeve van de zonnepanelen.
Op deze verdieping bevinden zich nog twee volwaardige slaapkamers. Beide kamers beschikken over een dakkapel en zijn voorzien van airconditioning voor zowel verwarming als verkoeling, waardoor ook deze verdieping uitstekend als volwaardige slaapverdieping kan worden gebruikt.
Zowel in de hal als in beide slaapkamers is aan weerszijden praktische bergruimte achter de knieschotten aanwezig. Daarnaast beschikt de woning over een gecompartimenteerde vliering voor nog meer opbergruimte. Op zolder bevindt zich tevens een vaste kluis.
Buitenruimte
De achtertuin ligt gunstig op het zuidwesten en biedt voldoende ruimte voor verschillende zitplekken. Het zonnescherm zorgt op warme dagen voor extra beschutting en onder de overkapping is een gezellige plek gecreëerd om langer van het buitenleven te genieten. Achter in de tuin staat een stenen schuur met elektra en verlichting. De schuur is recent geschilderd en via de achterom is de tuin praktisch bereikbaar.
Ook aan het onderhoud van de woning is in 2026 de nodige aandacht besteed. Zo is het buitenschilderwerk aan zowel de voor- als achterzijde, inclusief de schuur, uitgevoerd met een hoogwaardig verfsysteem. De gevels van de woning en de schoorsteen zijn geïmpregneerd en de nokvorsten zijn hersteld met hoogwaardige dakmortel. Daarnaast zijn de goten gereinigd en de zonnepanelen schoongemaakt.
Ook de stenen schuur is aangepakt: de binnenzijde is geschilderd, de binnenwanden zijn voorzien van een schimmel- en vochtwerende coating en de vloer is afgewerkt met een duurzame epoxycoating.
Kenmerken
- Woonoppervlakte circa 120 m²
- Bouwjaar 1965
- Energielabel B
- Gelegen op eigen grond
- Ruime tussenwoning
- Vier ruime slaapkamers
- Vijf airco’s zowel verwarming als verkoeling: in de woonkamer en alle vier de slaapkamers
- Elektrische sfeerhaard als echte eyecatcher in de woonkamer
- Ruime en lichte woon- en eetkamer
- Open keuken met diverse inbouwapparatuur
- PVC-visgraatvloer
- Balkon aan de voorzijde van de woning
- Twee volwaardige slaapkamers met dakkapellen op de tweede verdieping
- Badkamer met inloopdouche, vrijstaand bad en dubbele wastafel
- Twee separate toiletten
- Achtertuin op het zuidwesten
- Stenen schuur met elektra en verlichting
- Zeven zonnepanelen uit 2021, eigendom
- Vaillant cv-ketel uit 2011, eigendom
- Recent buitenschilderwerk aan voor- en achterzijde en schuur
- Alle kamers voorzien van vaste tv-aansluiting (coax) en bekabelde internetaansluiting (UTP)
- Diverse recente onderhoudswerkzaamheden
- Oplevering in overleg
Aanvullende informatie
Bij interesse adviseren wij u uw eigen aankoopmakelaar in te schakelen.
Heeft u interesse in deze woning, maar uw eigen woning nog niet verkocht? Neem dan contact met ons op voor de mogelijkheden en een vrijblijvende waardebepaling van uw huidige woning.
De verstrekte informatie is met zorg samengesteld. Aan de inhoud kunnen echter geen rechten worden ontleend. Alle verstrekte informatie dient te worden beschouwd als een uitnodiging tot een bezichtiging, het doen van een bod of het starten van onderhandelingen.
----------------------------------------------------------------------
Bernard Zweersstraat 3, Nootdorp
Spacious terraced house with four bedrooms, an attractive fireplace and a sunny southwest-facing garden!
Welcome to Bernard Zweersstraat 3 in Nootdorp!
This spacious terraced house offers plenty of living space, with a bright living and dining room, open-plan kitchen, four generously sized bedrooms and a lovely southwest-facing rear garden. A real eye-catcher in the living room is the electric feature fireplace, which, together with the PVC herringbone flooring, creates a warm and contemporary atmosphere. With five air-conditioning units providing both heating and cooling, seven solar panels and plenty of practical storage space, the property is comfortably equipped for everyday living.
Location
The property is situated in a quiet and pleasant residential area of Nootdorp. A variety of everyday amenities, schools, including the British School, sports facilities and public transport are all within easy reach. Nootdorp town centre and De Parade shopping centre are also within walking distance.
Thanks to the RandstadRail, Nootdorp has excellent direct connections to both The Hague and Rotterdam. Delft is also nearby, with its historic city centre approximately 20 minutes away by bicycle. For those who enjoy nature and outdoor activities, Delftse Hout, Dobbeplas and Balijbos are all located in the surrounding area.
The convenient location near major roads also provides easy access by car to The Hague, Delft, Rotterdam and Zoetermeer.
Layout
Ground floor
Upon entering, you will find the coat area and meter cupboard on the left. The entrance leads into the hallway with stairs to the first floor, a practical under-stairs storage cupboard and a separate toilet with a wall-hung WC and washbasin.
At the end of the hallway, you enter the spacious and bright living and dining room. The large windows provide plenty of natural light, while there is ample space for both a comfortable seating area and a generous dining table. A real eye-catcher is the electric feature fireplace, adding warmth and atmosphere to the living room. The living room is also equipped with air conditioning for both heating and cooling.
The open-plan kitchen has a practical corner layout and offers plenty of cupboard and worktop space. It is equipped with a gas hob, dishwasher, fridge-freezer, microwave and steam oven. Built-in spotlights, dimmable lighting and integrated power sockets complete the kitchen. The ground floor is finished with stylish PVC herringbone flooring, which will remain in the property.
From the house, you can access the southwest-facing rear garden, a wonderful place to enjoy the afternoon and evening sun. The garden features an awning and a cosy covered seating area, providing a sheltered place to sit outside. There is also a brick storage shed with electricity and lighting. The garden can also be accessed via the rear entrance.
First floor
The stairs lead to the first floor, where you will first find a separate toilet. Further along is the spacious bathroom, fitted with a walk-in shower, freestanding bathtub, double washbasin and designer radiator. A window provides pleasant natural daylight and ventilation.
There are two spacious bedrooms on this floor, both equipped with air conditioning for heating and cooling. The front bedroom is particularly generous in size and features French doors opening onto the balcony, as well as practical walk-in wardrobes, providing plenty of sleeping and wardrobe space. There is also a separate storage cupboard on this floor.
Second floor
A fixed staircase leads to the second floor. Immediately on the left are the washing machine connection, the Vaillant central heating boiler from 2011 and the installation for the solar panels.
This floor offers another two full-sized bedrooms. Both rooms feature dormer windows and air conditioning for heating and cooling, making this an excellent additional sleeping floor.
Practical storage space is available behind the knee walls on both sides of the hallway and in both bedrooms. In addition, the property has a compartmentalised loft providing even more storage space. There is also a fixed safe in the attic.
Outdoor space
The rear garden enjoys a favourable southwest-facing position and offers plenty of room for several seating areas. The awning provides additional shade on warm days, while the covered seating area creates a cosy spot to enjoy the outdoors for longer. At the rear of the garden is a brick storage shed with electricity and lighting. The shed has recently been painted and the garden is conveniently accessible via the rear entrance.
Considerable attention was also paid to the maintenance of the property in 2026. The exterior paintwork at both the front and rear of the house, including the shed, was completed using a high-quality paint system. The façades and chimney were impregnated, and the ridge tiles were repaired using high-quality roofing mortar. The gutters were also cleaned and the solar panels professionally cleaned.
The brick shed has also been upgraded: the interior was painted, the internal walls were treated with a mould- and moisture-resistant coating, and the floor was finished with a durable epoxy coating.
Key features
- Approx. 120 m² of living space
- Built in 1965
- Energy label B
- Freehold property
- Spacious terraced house
- Four generously sized bedrooms
- Five air-conditioning units providing both heating and cooling: one in the living room and one in each of the four bedrooms
- Electric feature fireplace as a real eye-catcher in the living room
- Spacious and bright living and dining room
- Open-plan kitchen with various built-in appliances
- PVC herringbone flooring
- Balcony at the front of the property
- Two full-sized bedrooms with dormer windows on the second floor
- Bathroom with walk-in shower, freestanding bathtub and double washbasin
- Two separate toilets
- Southwest-facing rear garden
- Brick storage shed with electricity and lighting
- Seven privately owned solar panels from 2021
- Privately owned Vaillant central heating boiler from 2011
- Recent exterior painting to the front and rear of the property and the shed
- All rooms equipped with fixed TV connections (coax) and wired internet connections (UTP)
- Various recent maintenance works carried out
- Completion in consultation
Additional information
If you are interested in this property, we recommend engaging your own purchasing agent.
Are you interested in this property but have not yet sold your current home? Please contact us to discuss the possibilities and arrange a free, no-obligation valuation of your current property.
The information provided has been compiled with due care. However, no rights can be derived from its contents. All information provided should be regarded as an invitation to arrange a viewing, submit an offer or enter into negotiations.
Features
Transfer of ownership
- Listed since
- Acceptance
- Available in consultation
- Asking price
- € 585,000 kosten koper
- Asking price per m²
- € 4,916
- Status
- Available
Construction
- Kind of house
- Single-family home, row house
- Building type
- Resale property
- Year of construction
- 1965
- Type of roof
- Gable roof covered with roof tiles
Surface areas and volume
- Areas
- Living area
- 119 m²
- Exterior space attached to the building
- 2 m²
- External storage space
- 8 m²
- Plot size
- 136 m²
- Volume in cubic meters
- 415 m³
Layout
- Number of rooms
- 5 rooms (4 bedrooms)
- Number of bath rooms
- 1 bathroom and 2 separate toilets
- Bathroom facilities
- Double sink, walk-in shower, and bath
- Number of stories
- 2 stories and an attic
- Facilities
- Air conditioning, outdoor awning, optical fibre, mechanical ventilation, TV via cable, and solar panels
Energy
- Energy label
- Insulation
- Roof insulation and floor insulation
- Heating
- CH boiler
- Hot water
- CH boiler
- CH boiler
- Vaillant (2011)
Cadastral data
- NOOTDORP C 2284
- Cadastral map
- Area
- 136 m²
- Ownership situation
- Full ownership
Exterior space
- Location
- In residential district
- Garden
- Back garden
- Back garden
- 50 m² (8.06 metre deep and 6.24 metre wide)
- Garden location
- Located at the southwest with rear access
- Balcony/roof terrace
- Balcony present
Storage space
- Shed / storage
- Attached brick storage
- Facilities
- Electricity
Parking
- Type of parking facilities
- Public parking
© 2001-2026 funda