
This house on Funda: https://www.funda.nl/en/detail/koop/nootdorp/huis-bernard-zweersstraat-8/80801589/
Description
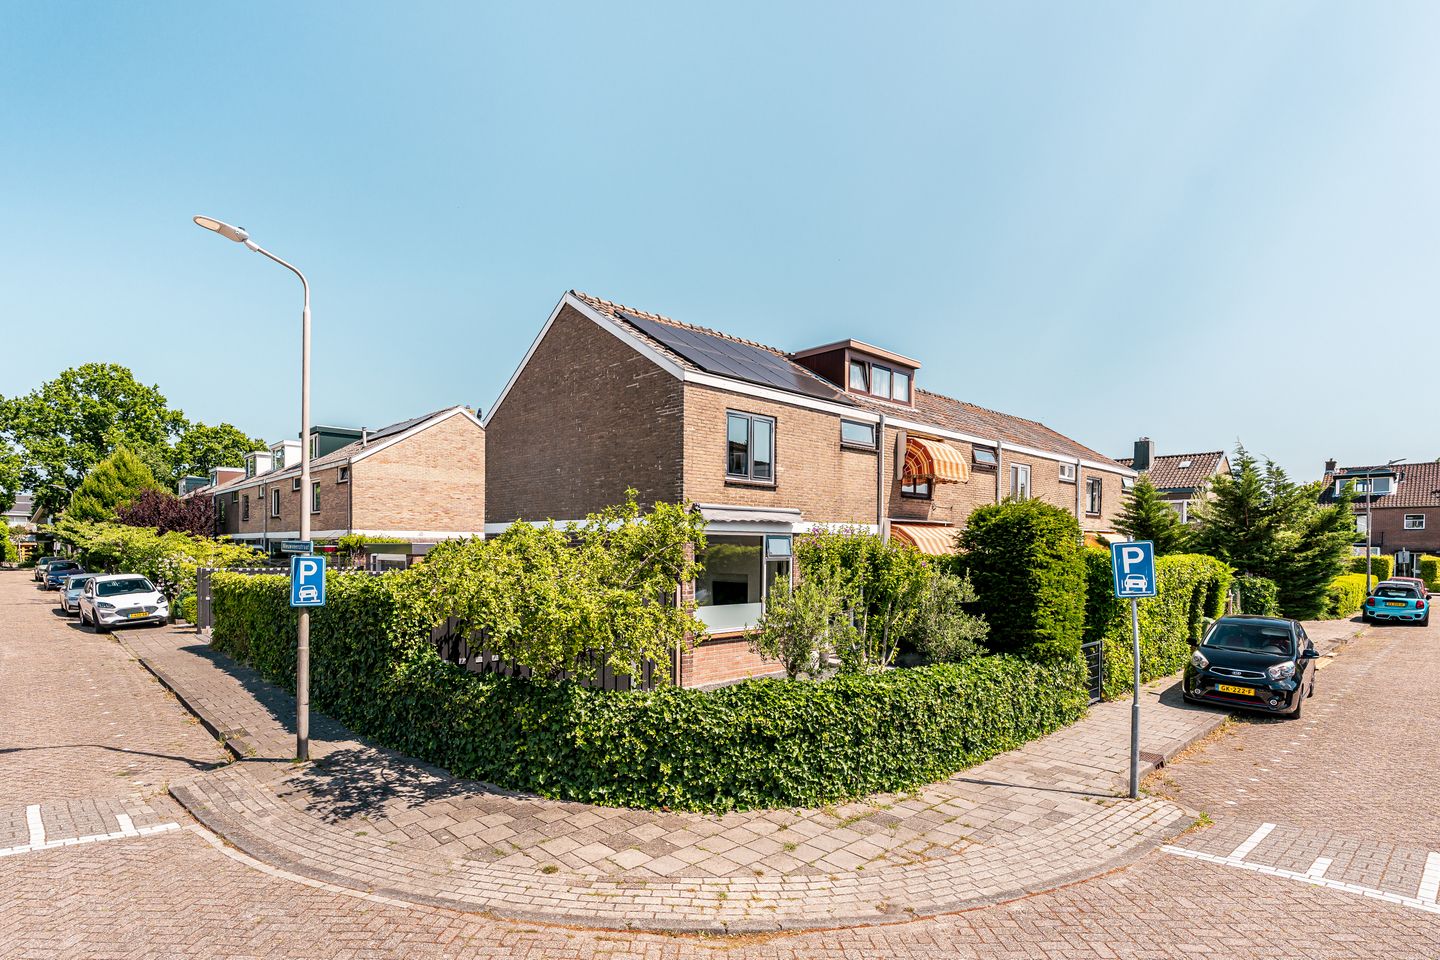
Een heerlijke hoekwoning met een royale tuin rondom, eigen oprit met garage en een luxe woonafwerking.
Volgens de officiële meetinstructie bedraagt de gebruiksoppervlakte van de woning ca. 92 m². Daarnaast beschikt de woning over een zolderverdieping van circa 12 m², welke is aangeduid als overige inpandige ruimte.
Aan de Bernard Zweersstraat 8 in Nootdorp staat deze verzorgde en compleet afgewerkte hoekwoning met een bijzonder fijne ligging en een perceeloppervlakte van 248m2. Dankzij de hoekpositie beschikt de woning over een royale tuin van 150m2 die rondom de woning loopt en toegankelijk is via de voor- en achterzijde. De combinatie van veel buitenruimte, een garage met eigen oprit en een hoogwaardig afgewerkt interieur maakt dit een woning die direct als thuis voelt.
De ligging is ideaal: rustig wonen in een prettige en groene woonwijk, terwijl het winkelcentrum van Nootdorp op loopafstand ligt. Hier vindt u diverse winkels, supermarkten en voorzieningen voor de dagelijkse boodschappen. Voor ontspanning en recreatie bevinden onder meer de Dobbeplas, het Bieslandse Bos en recreatiegebied Delftse Hout zich in de nabije omgeving.
Deze gebieden bieden volop mogelijkheden om te wandelen, fietsen en van de natuur te genieten. Ook de bereikbaarheid is uitstekend dankzij de nabijheid van het openbaar vervoer en de uitvalswegen richting onder andere Den Haag A12, Delft A13 en Rotterdam A4.
Begane grond
Via de verzorgde voortuin bereikt u de entree van de woning. De tuin rondom de woning is een van de grote pluspunten: de voortuin ligt gunstig op het zuidwesten en loopt volledig door naar de achterzijde, waardoor u gedurende de dag volop kunt genieten van de zon. De tuin is netjes aangelegd en biedt dankzij de hoekligging veel privacy. Door de vrije ligging zijn er meerdere fijne plekken om in alle rust te ontspannen of gezellig buiten te zitten.
De tuin is bereikbaar via een praktische deur in de voortuin, via de achterzijde en vanuit de woning. Daarnaast is er directe toegang tot de garage, wat zorgt voor extra gemak in het dagelijks gebruik. Aan de voorzijde zorgt het zonnescherm voor extra comfort tijdens warme dagen.
Bij binnenkomst valt direct de verzorgde afwerking op. De hal beschikt over een weggewerkte meterkast met driefasen aansluiting, praktische trapkast, moderne toiletruimte en stijlvolle inbouwspots. De pvc-visgraatvloer geeft de woning direct een warme en luxe uitstraling.
Een moderne zwarte binnendeur van glas vormt de verbinding naar de leefruimte. De woonkamer is dankzij de grote raampartijen en het extra zijraam heerlijk licht. De moderne cinemawall met afsluitbaar zijvak zorgt voor sfeer en creëert een comfortabele plek om te ontspannen.
De open keuken sluit mooi aan op de eetruimte en is ontworpen met oog voor uitstraling en gebruiksgemak. De keuken is voorzien van hoogwaardige inbouwapparatuur van AEG en Siemens, waaronder een AEG-inductiekookplaat, afzuigkap, oven, magnetron met grillfunctie, een Siemens-vaatwasser, een Siemens-koelkast en -vriezer en een Quooker. Het duurzame Dekton werkblad is onderhoudsvriendelijk, slijtvast en hittebestendig. Het barretje kan worden overgenomen en maakt dit een fijne plek voor een ontbijt, een kop koffie of gezellig samenzijn tijdens het koken.
Door de gehele begane grond is aandacht besteed aan comfort en afwerking. Zo zijn er dimbare inbouwspots aanwezig en zijn de houten kozijnen voorzien van dubbel glas. Daarnaast beschikt de volledig betonnen begane grond over vloerverwarming als hoofdverwarming, wat zorgt voor een aangenaam wooncomfort.
Garage
Een groot voordeel van deze woning is de aangebouwde garage met eigen oprit. Deze is direct bereikbaar vanuit de keuken en de tuin en biedt volop praktische mogelijkheden. De garage beschikt over elektra, verlichting, een losse waterkraan, een aansluiting voor de wasmachine en de cv-installatie. De Intergas cv-ketel is geplaatst in 2026.
De garage beschikt tevens over een grote garagedeur aan de straatzijde, met een eigen oprit waardoor u uw auto eenvoudig op eigen terrein kunt parkeren. Naast parkeergelegenheid biedt de garage volop ruimte voor het stallen van fietsen, extra opslag of het uitoefenen van een hobby.
Eerste verdieping
Op de eerste verdieping bevinden zich drie slaapkamers. De kamers zijn praktisch ingedeeld en bieden volop mogelijkheden voor een gezin, thuiswerkplek of hobbyruimte.
De badkamer is modern afgewerkt en beschikt over een inloopdouche, wastafelmeubel, toilet en designradiator. De elektrische vloerverwarming zorgt hier voor extra comfort.
Zolderverdieping
De zolderverdieping biedt verrassend veel ruimte en mogelijkheden. Dankzij de dakkapel en de twee dakramen is een lichte, volwaardige verdieping ontstaan, die via een vaste trap bereikbaar is. Deze ruimte is uitstekend geschikt als extra slaapkamer, werkkamer of hobbyruimte. Achter de schuifpanelen op hangrails bevindt zich praktische bergruimte.
Buitenleven
De buitenruimte rondom de woning is een uniek element. Door de ligging als hoekwoning beschikt u over aanzienlijk meer tuin dan bij veel tussenwoningen. De combinatie van de gunstige zonligging, de verschillende toegangen en de privacy maakt deze tuin bijzonder prettig in gebruik. Daarnaast is aan de achterzijde van de woning een praktisch buitenstopcontact aanwezig. Hier vindt u altijd een fijne plek om te genieten van het buitenleven.
Kenmerken
- Bouwjaar: 1965
- Gebruiksoppervlakte wonen: ca. 92 m²
- Overige inpandige ruimte: ca. 12 m²
- Ruime hoekwoning met tuin rondom (voor-, zij- en achterzijde)
- Veel privacy door de vrije ligging
- Toegang tot tuin via voorzijde, achterzijde en woning
- Tuin voor: zuid-west, zij: noord-west, achter: noord-oost
- Aangebouwde garage met elektra en wasmachineaansluiting
- Grote garagedeur aan straatzijde met eigen oprit
- Parkeermogelijkheid op eigen terrein
- Luxe open keuken met AEG apparatuur en Quooker
- Cinemawall in de woonkamer
- Pvc-visgraatvloer
- Volledig betonnen begane grond voorzien van (hoofd)vloerverwarming
- Luxe badkamer met elektrische vloerverwarming
- Vier slaapkamers
- Ruime zolder met dakkapel
- 10 zonnepanelen
- Houten kozijnen met dubbel glas
- Natuurlijke ventilatie
- Intergas cv-ketel uit 2026
- Op loopafstand van winkelcentrum
Aanvullende informatie
Bij interesse adviseren wij u uw eigen aankoopmakelaar in te schakelen.
Heeft u interesse in deze woning maar uw eigen woning nog niet verkocht? Neem dan contact met ons op voor de mogelijkheden en een vrijblijvende waardebepaling van uw huidige woning.
De verstrekte informatie is met zorg samengesteld. Aan de inhoud kunnen echter geen rechten worden ontleend. Alle verstrekte informatie dient te worden beschouwd als een uitnodiging tot het doen van een bod of het starten van onderhandelingen.
--------------------------------------------------------------------------------------------
A delightful corner house with a generous wraparound garden, private driveway, garage and luxurious finishes
According to the official measurement guidelines, the property has a usable living area of approximately 92 m². In addition, the property features an attic floor of approximately 12 m², classified as other internal space.
Located at Bernard Zweersstraat 8 in Nootdorp, this well-maintained and fully finished corner house enjoys an excellent location and stands on a plot of 248 m². Thanks to its corner position, the property benefits from a generous 150 m² garden that wraps around the house and can be accessed from both the front and rear. The combination of abundant outdoor space, a garage with a private driveway and a high-quality interior makes this a property that immediately feels like home.
The location is ideal: peaceful living in a pleasant and green residential area, while Nootdorp shopping centre is within walking distance. Here, you will find various shops, supermarkets and amenities for your daily needs. For relaxation and recreation, Dobbeplas, Bieslandse Bos and the Delftse Hout recreational area are all located nearby.
These green areas offer plenty of opportunities for walking, cycling and enjoying nature. Accessibility is also excellent, thanks to nearby public transport connections and convenient access to the A12 towards The Hague, the A13 towards Delft and the A4 towards Rotterdam.
Ground floor
The entrance to the property is reached through the well-maintained front garden. The wraparound garden is one of the property’s main highlights. The front garden enjoys a favourable southwest-facing position and continues around to the rear, allowing you to enjoy the sunshine throughout the day. The garden is neatly landscaped and offers plenty of privacy thanks to the property’s corner position. Its open setting provides several pleasant places to relax peacefully or enjoy time outdoors with family and friends.
The garden can be accessed through a practical gate at the front, from the rear and directly from the property. There is also direct access to the garage, providing additional convenience for everyday use. At the front of the house, an awning provides extra comfort on warmer days.
Upon entering, the high-quality finish is immediately apparent. The hallway features a concealed consumer unit with a three-phase electrical connection, a practical under-stairs cupboard, a modern toilet and stylish recessed spotlights. The herringbone PVC floor immediately gives the property a warm and luxurious appearance.
A modern black-framed glass door connects the hallway to the living area. Thanks to the large windows and additional side window, the living room benefits from plenty of natural light. The modern media wall with a closable side compartment adds character and creates a comfortable place to relax.
The open-plan kitchen connects beautifully with the dining area and has been designed with both appearance and ease of use in mind. It is equipped with high-quality built-in appliances from AEG and Siemens, including an AEG induction hob, extractor hood, oven, microwave with grill function, Siemens dishwasher, Siemens refrigerator and freezer, and a Quooker boiling-water tap. The durable Dekton worktop is easy to maintain, wear-resistant and heat-resistant. The breakfast bar may be available for takeover and provides an inviting place for breakfast, a cup of coffee or socialising while cooking.
Considerable attention has been paid to comfort and finish throughout the ground floor. Dimmable recessed spotlights have been installed, while the wooden window frames are fitted with double glazing. The entirely concrete ground floor also features underfloor heating as the primary heating system, ensuring a high level of living comfort.
Garage
A major advantage of this property is the attached garage with its own driveway. The garage can be accessed directly from both the kitchen and the garden and offers numerous practical possibilities. It is equipped with electricity, lighting, a separate water tap, a washing machine connection and the central heating installation. The Intergas central heating boiler was installed in 2026.
The garage also features a large door at the street side and a private driveway, allowing you to park your car conveniently on your own property. In addition to parking, the garage provides ample space for bicycles, additional storage or use as a hobby area.
First floor
The first floor comprises three bedrooms. Each room has a practical layout and offers various possibilities for use as family bedrooms, a home office or a hobby room.
The bathroom has a modern finish and features a walk-in shower, washbasin unit, toilet and designer radiator. Electric underfloor heating provides additional comfort.
Attic floor
The attic offers a surprising amount of space and potential. Thanks to the dormer window and two roof windows, this has become a bright and spacious floor, accessible via a fixed staircase. The room is highly suitable for use as an additional bedroom, home office or hobby room. Practical storage space can be found behind the sliding panels mounted on rails.
Outdoor living
The outdoor space surrounding the property is a truly distinctive feature. As a corner house, the property offers considerably more garden space than many terraced homes. The combination of its favourable position, multiple access points and abundant privacy makes the garden exceptionally pleasant to use. A practical outdoor power socket is also available at the rear of the property. There is always a pleasant spot where you can enjoy outdoor living.
Key features
- Year of construction: 1965
- Usable living area: approximately 92 m²
- Other internal space: approximately 12 m²
- Spacious corner house with a wraparound front, side and rear garden
- Plenty of privacy due to the open position
- Garden accessible from the front, rear and property
- Front garden facing southwest, side garden facing northwest and rear garden facing northeast
- Attached garage with electricity and washing machine connection
- Large garage door at the street side and private driveway
- Parking available on private property
- Luxurious open-plan kitchen with AEG appliances and Quooker
- Media wall in the living room
- Herringbone PVC flooring
- Entirely concrete ground floor with underfloor heating as the primary heating system
- Luxurious bathroom with electric underfloor heating
- Four bedrooms
- Spacious attic with dormer window
- 10 solar panels
- Wooden window frames with double glazing
- Natural ventilation
- Intergas central heating boiler installed in 2026
- Within walking distance of the shopping centre
Additional information
If you are interested in this property, we recommend appointing your own purchasing agent.
Are you interested in this property but have not yet sold your current home? Please contact us to discuss the possibilities and arrange a free, no-obligation valuation of your current property.
The information provided has been compiled with due care. However, no rights can be derived from its contents. All information provided should be regarded solely as an invitation to submit an offer or commence negotiations.
Features
Transfer of ownership
- Listed since
- Acceptance
- Available in consultation
- Asking price
- € 625,000 kosten koper
- Asking price per m²
- € 6,010
- Status
- Available
Construction
- Kind of house
- Single-family home, corner house
- Building type
- Resale property
- Year of construction
- 1965
- Type of roof
- Gable roof covered with roof tiles
Surface areas and volume
- Areas
- Living area
- 104 m²
- External storage space
- 22 m²
- Plot size
- 248 m²
- Volume in cubic meters
- 458 m³
Layout
- Number of rooms
- 5 rooms (4 bedrooms)
- Number of bath rooms
- 1 bathroom and 1 separate toilet
- Bathroom facilities
- Shower, walk-in shower, toilet, underfloor heating, and sink
- Number of stories
- 2 stories and an attic
- Facilities
- Outdoor awning, optical fibre, passive ventilation system, and solar panels
Energy
- Energy label
- Insulation
- Roof insulation, double glazing, energy efficient window, insulated walls, floor insulation and completely insulated
- Heating
- CH boiler and partial floor heating
- Hot water
- CH boiler
- CH boiler
- Intergas Xtreme 30 (gas-fired combination boiler from 2026, in ownership)
Cadastral data
- NOOTDORP C 2192
- Cadastral map
- Area
- 248 m²
- Ownership situation
- Full ownership
Exterior space
- Location
- In residential district
- Garden
- Back garden, front garden and side garden
Storage space
- Shed / storage
- Attached brick storage
- Facilities
- Electricity and running water
Garage
- Type of garage
- Attached brick garage and parking place
- Capacity
- 2 cars
- Facilities
- Electricity and running water
Parking
- Type of parking facilities
- Parking on gated property, parking on private property and public parking
© 2001-2026 funda