
This house on Funda: https://www.funda.nl/en/detail/koop/nootdorp/huis-eeldedreef-4/80016311/
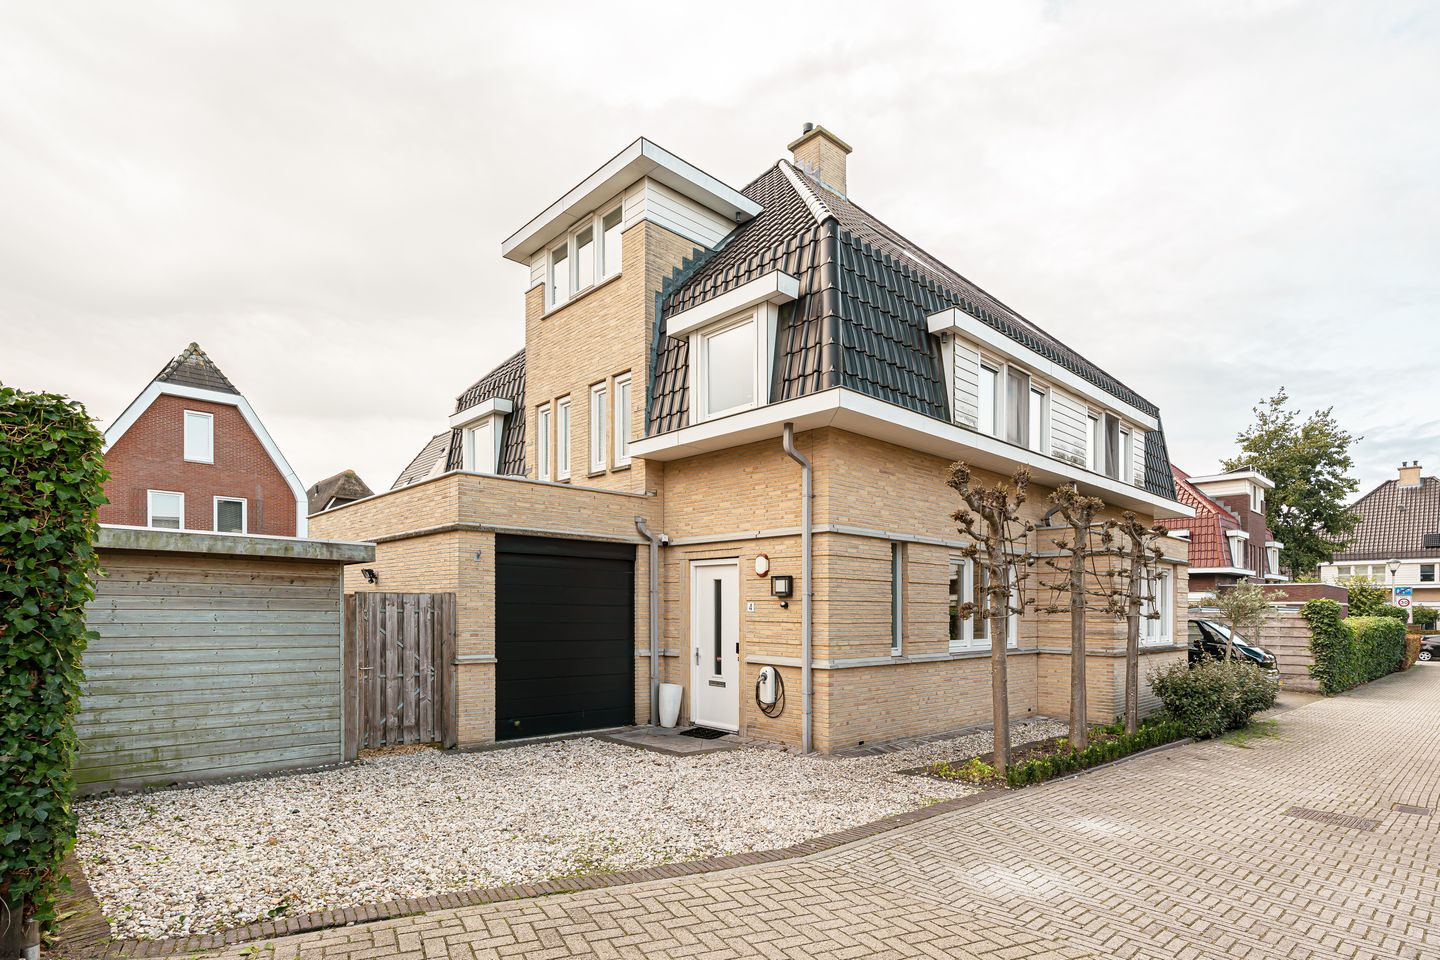
Ruime twee-onder-een-kapwoning met zonnige tuin en vier slaapkamers!
Description
Eeldedreef 4, Nootdorp
Spacious semi-detached home in Villapark Tedingerdael with a sunny south-facing garden, four bedrooms and two private parking spaces!
This spacious semi-detached home, built in 2010, is located in the popular Villapark Tedingerdael, a peaceful, green and family-friendly residential area with a charming countryside atmosphere. Featuring a generous open-plan kitchen with a cooking island, a bright L-shaped living room, four spacious bedrooms and a sunny south-facing garden, this property offers plenty of space for comfortable family living.
The property features a practical layout, plenty of natural light and several attractive extras, including an internal storage room, a separate storage shed and a versatile garden house that can be used either fully open or enclosed. The home is also future-proof: completely gas-free, excellently insulated and equipped with district heating and seven solar panels. With two private parking spaces and all essential amenities within easy reach, this property combines space, comfort and sustainability.
Surroundings
Peaceful, green and family-friendly living in Villapark Tedingerdael, with all amenities close at hand.
Eeldedreef is situated in a quiet, low-traffic side street in Villapark Tedingerdael, primarily used by local residents. This green, spaciously designed neighbourhood has a countryside feel and offers a pleasant living environment for all ages.
All everyday amenities, including shops, schools, childcare facilities, sports facilities and recreational opportunities, are located nearby. Accessibility is also excellent, with convenient public transport connections and easy access to major roads towards The Hague, Delft, Rotterdam and Zoetermeer.
Layout
Ground floor
Upon arrival, the practical convenience of this property is immediately apparent: two private parking spaces are located directly in front of the house, allowing you to park your cars with ease.
Through the front door, you enter the central hallway. On the right-hand side, you will find the meter cupboard and a separate toilet. On the left are the door to the storage room and the staircase leading to the first floor. Straight ahead, a sliding door provides access to the main living area.
Kitchen and dining room
Upon entering the living area, the open-plan kitchen with its cooking island immediately catches the eye. It forms the heart of the home, offering plenty of space for cooking and spending time together.
The kitchen provides ample storage space and is equipped with various built-in appliances, including a dishwasher, oven, combination microwave oven and induction hob.
Thanks to its open-plan design, the kitchen connects directly to the dining area. The cooking island provides a welcoming space where you can stay connected with family or guests while preparing meals. The generous layout makes this a wonderful kitchen and living space where cooking, dining and socialising naturally come together.
Adjacent to the kitchen is the dining room, offering plenty of space for a large dining table. It is the perfect setting for enjoying meals with family and friends. The open connection to the kitchen creates a pleasant and inviting atmosphere.
Living room
The living room connects to the dining area and features a practical L-shaped layout. This provides various possibilities for arranging the space according to your preferences, such as creating a comfortable seating area and a separate corner for relaxing or reading.
The large windows allow plenty of natural light to enter, giving the living room a bright and open atmosphere. French doors provide direct access to the rear garden. On sunny days, the garden becomes a natural extension of the living space.
Garden
The rear garden faces south, allowing you to enjoy plenty of sunshine throughout the day. The garden also extends along the side of the property, offering various possibilities for creating comfortable outdoor seating areas.
A particularly attractive feature is the garden house, which can be fully opened to make the most of the garden and outdoor living. On cooler days, it can be enclosed, allowing you to enjoy a sheltered seating area.
Along the side of the property, there is also a door providing access towards the front of the house. Here, you will find a covered area and an additional storage shed, ideal for storing gardening equipment and other belongings.
The combination of the sunny garden, versatile garden house and additional storage space makes this a wonderful outdoor area that can be enjoyed in many different ways.
First floor
The staircase in the hallway leads to the first floor. The landing provides access to two spacious bedrooms, the bathroom, a separate toilet and a practical storage room.
On the right-hand side is a generous bedroom with a walk-in wardrobe. This room offers plenty of space for a comfortable sleeping area and additional clothing storage.
Next to this bedroom is the bathroom, which features a bathtub, a separate walk-in shower and a double washbasin. It offers everything you need for both a relaxing bath and a convenient start to the day.
A separate toilet is located next to the bathroom. On the left-hand side of the landing, you will find a storage room, ideal for keeping additional belongings organised.
At the end of the landing is the second spacious bedroom.
Second floor
The staircase leads to the second floor. The windows on the landing provide pleasant natural light.
This floor also features connections for a washing machine and tumble dryer.
On either side of the landing are two additional spacious bedrooms. One of these rooms is equipped with a washbasin unit, providing extra convenience.
With these two additional rooms, the second floor offers excellent flexibility. This makes the property particularly suitable for larger families, people working from home or anyone who appreciates having extra space available.
Eeldedreef 4 combines a spacious and practical layout with a sunny garden, four generous bedrooms and a wonderful location in a quiet, low-traffic side street in Nootdorp.
The open-plan kitchen with its cooking island, bright living room and versatile outdoor space together create an excellent foundation for many years of comfortable living.
With two parking spaces directly in front of the property, district heating, seven solar panels and both the shopping centre and major roads within easy reach, this is a home where space, comfort and everyday convenience come together beautifully.
Key features
- Spacious semi-detached home
- Living area of approximately 155 m²
- Built in 2010
- Energy label A+
- Four spacious bedrooms
- Located in a quiet, low-traffic side street in Nootdorp
- Bright living room with a practical L-shaped layout
- Open-plan kitchen with cooking island
- Kitchen equipped with a dishwasher, oven, combination microwave oven and induction hob
- Bathroom with bathtub, walk-in shower and double washbasin
- Separate toilets on the ground floor and first floor
- Spacious south-facing rear garden
- Garden house that can be used either open or enclosed
- Additional covered area and storage shed along the side of the property
- Two private parking spaces directly in front of the house
- District heating
- Seven solar panels
- Completion date to be agreed upon
Additional information
If you are interested in this property, we recommend engaging your own buying agent to assist you throughout the purchasing process.
Are you interested in this property but have not yet sold your current home? Please contact us to discuss the possibilities and arrange a free, no-obligation valuation of your current property.
The information provided has been compiled with care. However, no rights can be derived from its contents. All information provided should be regarded as an invitation to submit an offer or enter into negotiations.
Features
Transfer of ownership
- Listed since
- Acceptance
- Available in consultation
- Asking price
- € 975,000 kosten koper
- Asking price per m²
- € 6,331
- Status
- Available
Construction
- Kind of house
- Single-family home, double house (residential property facing inner courtyard)
- Building type
- Resale property
- Year of construction
- 2010
- Type of roof
- Pyramid hip roof
Surface areas and volume
- Areas
- Living area
- 154 m²
- Other space inside the building
- 13 m²
- External storage space
- 18 m²
- Plot size
- 257 m²
- Volume in cubic meters
- 447 m³
Layout
- Number of rooms
- 5 rooms (4 bedrooms)
- Number of bath rooms
- 1 bathroom and 2 separate toilets
- Bathroom facilities
- Double sink, walk-in shower, bath, sink, and washstand
- Number of stories
- 3 stories
- Facilities
- Optical fibre, mechanical ventilation, TV via cable, and solar panels
Energy
- Energy label
- Insulation
- Energy efficient window, energy efficient window plus and completely insulated
- Heating
- District heating
- Hot water
- District heating
Cadastral data
- NOOTDORP A 5802
- Cadastral map
- Area
- 257 m²
- Ownership situation
- Full ownership
Exterior space
- Location
- In residential district
- Garden
- Surrounded by garden
Storage space
- Shed / storage
- Attached wooden storage
Garage
- Type of garage
- Built-in
- Capacity
- 1 car
- Facilities
- Electrical door and electricity
Parking
- Type of parking facilities
- Parking on private property
© 2001-2026 funda