
This house on Funda: https://www.funda.nl/en/detail/koop/nootdorp/huis-lauwers-28/80887326/
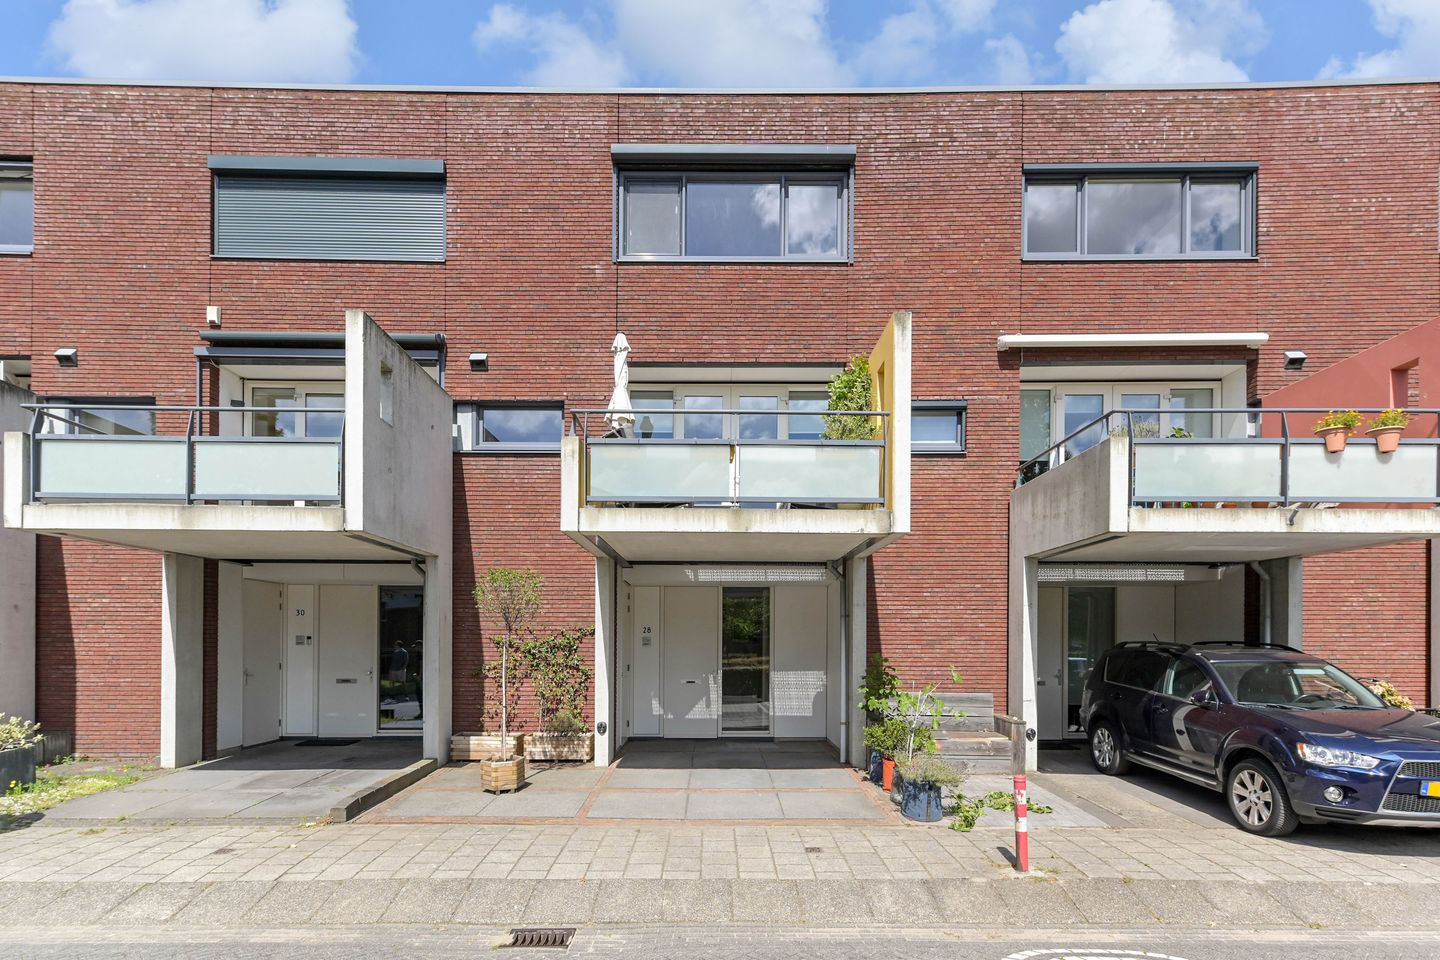
Description
** English text below **
Heerlijk wonen aan de Lauwers 28 in Nootdorp!
Deze fraaie en speels ingedeelde familiewoning is gelegen in de ruim opgezette en kindvriendelijke wijk Nieuw Craeyenburch in Nootdorp. De woning combineert comfort, ruimte en een fijne woonomgeving met duurzame voorzieningen, zoals zonnepanelen.
Scholen, speelvoorzieningen, de winkelcentra van Ypenburg en Nootdorp en de recreatiegebieden de Dobbeplas en Delftse Hout bevinden zich in de directe omgeving. Kortom: een heerlijke plek om te wonen met alle voorzieningen binnen handbereik.
BEGANE GROND
Op eigen terrein beschikt u over een parkeerplaats en toegang tot de berging. Via de entree bereikt u het voorportaal met meterkast, de hal met trapopgang naar de eerste verdieping en toiletruimte met wandcloset. Aan de achterzijde bevindt zich de royale tuinkamer, momenteel ingericht als kantoor aan huis. Dankzij de grote raampartijen en de dubbele deuren naar de achtertuin is dit een heerlijk lichte ruimte die zich uitstekend leent als werkplek, speelkamer, hobbyruimte of extra slaapkamer. De verzorgde achtertuin (middagzon) beschikt over een achterom en grenst aan een fraaie gemeenschappelijke groenstrook
EERSTE VERDIEPING
De eerste verdieping vormt het hart van de woning. Hier bevinden zich de woonkamer en de moderne woonkeuken in hoekopstelling, voorzien van 6-pits gasfornuis met oven, Quooker, koel-vriescombinatie, vaatwasser en een combi-oven. Dankzij de speelse indeling zijn wonen, koken en eten op een prettige manier met elkaar verbonden. Aan de voorzijde geven dubbele deuren toegang tot het zonnige terras (ochtendzon), waar u geniet van een vrij uitzicht over het plantsoen en de speelweide.
TWEEDE VERDIEPING
Overloop met toegang tot de badkamer, voorzien van een ligbad, douchehoek en tweede wandcloset. Daarnaast is er een praktische bergkast met opstelplaats voor de wasapparatuur en de HR-ketel. Op deze verdieping bevinden zich de royale hoofdslaapkamer aan de voorzijde en twee slaapkamers aan de achterzijde.
BIJZONDERHEDEN
• Speels ingedeelde familiewoning;
• Woonoppervlakte 141 m2;
• 3 slaapkamers;
• Royale tuinkamer op de begane grond, momenteel ingericht als kantoor;
• Moderne woonkeuken op de eerste verdieping;
• Energielabel A;
• 10 zonnepanelen 3750Wp (2022);
• Massief eiken parketvloer;
• CV-ketel Remeha (2020);
• Slaapkamers en woonkamer aan de achterzijde voorzien van electrische screens (2024);
• Slaapkamer voorzijde voorzien van rolluiken;
• Parkeren op eigen terrein;
• Volledig geïsoleerd en voorzien van HR++ beglazing;
• Mede-eigenaar mandelig gebied (groen e.d.) € 205,- per jaar;
• Oplevering in overleg.
OMGEVING
Nootdorp is een geliefde woonplaats dankzij de centrale ligging ten opzichte van openbaar vervoer, uitvalswegen en diverse fiets- en wandelroutes. Winkelcentrum Ypenburg ligt op loopafstand en ook het gezellige centrum van Nootdorp is dichtbij. Voor ontspanning en recreatie zijn de Delftse Hout en de Dobbeplas eenvoudig per fiets bereikbaar. Daarnaast zijn Delft, Den Haag en Rotterdam uitstekend bereikbaar met de auto, tram of fiets.
Bent u op zoek naar een ruime, duurzame en uitstekend onderhouden gezinswoning met een multifunctionele tuinkamer, vier slaapkamers, een zonnig terras en een fijne ligging? Dan is Lauwers 28 absoluut een bezichtiging waard.
Deze informatie is door ons met de nodige zorgvuldigheid samengesteld. Desondanks aanvaarden wij geen aansprakelijkheid voor eventuele onjuistheden of onvolledigheden. Alle opgegeven maten en oppervlakten zijn indicatief.
Lovely living at Lauwers 28 in Nootdorp!
This neat, playfully furnished family house is situated in the spacious and child-friendly neighborhood of Nieuw Craeyenburch in Nootdorp. The house combines comfort, space, and a pleasant living environment with sustainable facilities, like solar panels.
Schools, playing parks, shopping centers of Ypenburg and Nootdorp, and the recreational parks de Dobbeplas and Delftse Hout are in the direct vicinity. In short: a lovely place to live with all necessities within reach.
GROUND FLOOR
Your private property contains a parking spot and access to a storage room. Via the entrance you enter the foyer with meter cabinet, the hall with stairs to the first floor, and a toilet room with wall-mounted toilet. In the back is the spacious garden room, which is currently furnished as a home office. The large windows and double doors to the backyard make this a lovely, light room, perfect as a workspace, playing room, hobby room, or as an extra bedroom. The neat backyard (afternoon sun) has a back entrance and borders a nice strip of municipal greenery.
FIRST FLOOR
The first floor acts as the heart of the house. Here are the living room and the modern corner kitchen, which is fitted with a 6-pit gas stove with oven, Quooker, fridge freezer combo, dishwasher, and a combi-oven. Thanks to the playful layout, the living, cooking, and eating areas are nicely connected to each other. In the front are the double doors that give lead to the sunny balcony (morning sun), where you can enjoy a great view of the playground.
SECOND FLOOR
Landing with access to the bathroom, which is fitted with a bathtub, shower corner, and second wall-mounted toilet. Next to that is a practical storage room with a place for the boiler and washing equipment. On this floor is the large main bedroom in the front and two bedrooms in the back.
Particularities
• Family house with playful layout;
• Living area of 141 m2;
• 3 bedrooms;
• Large garden room on the ground floor, currently furnished as home office;
• Modern kitchen diner on the first floor;
• Energy label A;
• 10 solar panels 3750Wp (2022);
• Solid oak parquetry;
• Remeha Boiler (2020);
• Bedrooms and living rooms at the back fitted with electric blinds (2024);
• Bedroom in front is fitted with roller shutters;
• Parking spot on private property;
• Fully insulated and fitted with HR++ glazing;
• Contribution jointly owned property (greenery etc.) € 205,- per year;
• Availability being discussed.
SURROUNDINGS
Nootdorp is a beloved neighborhood thanks to the central location in relation to public transport, feeder roads to highways, and a diverse set of walking and biking routes. Shopping center Ypenburg is a walk away and the center of Nootdorp is also close by. For relaxation and recreation, you can easily go to de Delftse Hout and de Dobbeplas by bike. Even Delft, The Hague, and Rotterdam can easily be reached via car, tram or bike.
Are you looking for a spacious, sustainable, and neatly kept family house with a multifunctional garden room, four bedrooms, a sunny balcony, and a nice location? Then Lauwers 28 is absolutely worth a viewing.
This information has been carefully compiled by us. Nevertheless, we accept no liability for any incompleteness or inaccuracy. All measures and areas are indicative.
Features
Transfer of ownership
- Listed since
- Acceptance
- Available in consultation
- Asking price
- € 625,000 kosten koper
- Asking price per m²
- € 4,401
- Status
- Under offer
Construction
- Kind of house
- Single-family home, row house
- Building type
- Resale property
- Year of construction
- 2008
- Specific
- Partly furnished with carpets and curtains
- Type of roof
- Flat roof covered with asphalt roofing
Surface areas and volume
- Areas
- Living area
- 142 m²
- Other space inside the building
- 6 m²
- Exterior space attached to the building
- 42 m²
- Plot size
- 118 m²
- Volume in cubic meters
- 529 m³
Layout
- Number of rooms
- 5 rooms (3 bedrooms)
- Number of bath rooms
- 1 bathroom and 1 separate toilet
- Bathroom facilities
- Walk-in shower, bath, toilet, and sink
- Number of stories
- 3 stories
- Facilities
- Optical fibre, mechanical ventilation, rolldown shutters, and solar panels
Energy
- Energy label
- Insulation
- Roof insulation, double glazing, energy efficient window, insulated walls, floor insulation and completely insulated
- Heating
- CH boiler
- Hot water
- CH boiler
- CH boiler
- Remeha (gas-fired combination boiler from 2020, in ownership)
Cadastral data
- NOOTDORP A 4862
- Cadastral map
- Area
- 118 m²
- Ownership situation
- Full ownership
Exterior space
- Garden
- Back garden and front garden
- Back garden
- 41 m² (6.77 metre deep and 6.00 metre wide)
- Garden location
- Located at the northwest
- Balcony/roof terrace
- Balcony present
Storage space
- Shed / storage
- Attached brick storage
- Facilities
- Electricity
- Insulation
- Completely insulated
Parking
- Type of parking facilities
- Parking on private property and public parking
© 2001-2026 funda