
This house on Funda: https://www.funda.nl/en/detail/koop/nootdorp/huis-lauwers-30/80806798/
Description
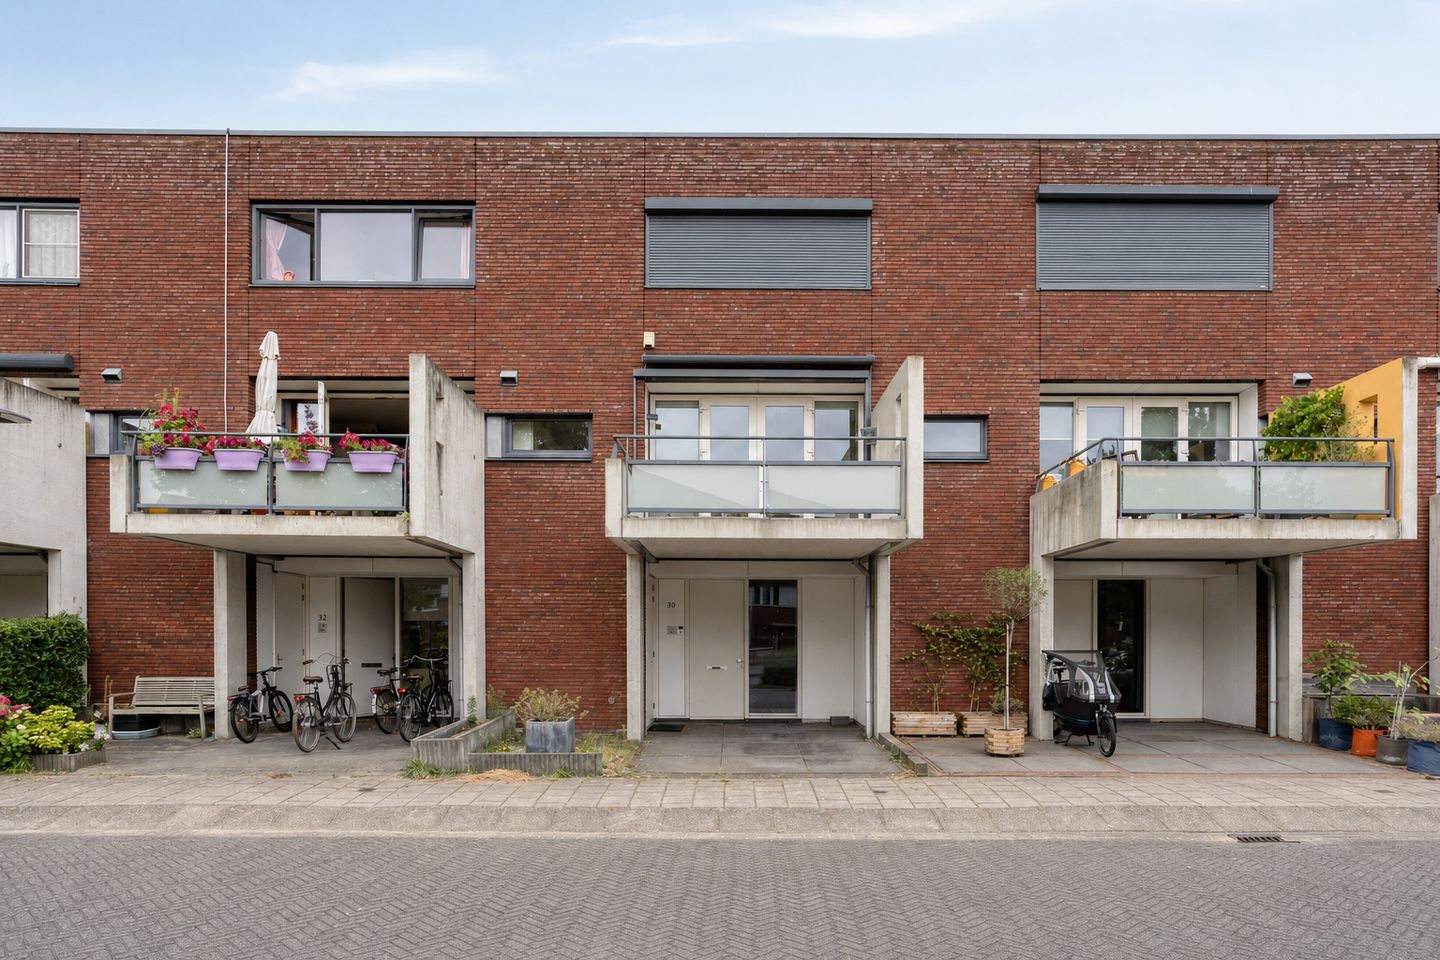
SPACIOUS FAMILY HOME WITH GARDEN, BALCONY AND FOUR BEDROOMS IN THE GREEN AND FAMILY-FRIENDLY NIEUW CRAEYENBURCH DISTRICT OF NOOTDORP
Are you looking for a spacious, move-in-ready family home in a peaceful residential area surrounded by greenery, while still being close to all everyday amenities? Then this beautifully maintained home could be exactly what you are looking for. Offering four bedrooms, a versatile garden room, a sunny balcony, a private rear garden, 11 solar panels and private parking, this property combines comfort, space and sustainability.
Location
The popular Nieuw Craeyenburch neighbourhood is an ideal location for families seeking a quiet living environment without compromising on convenience. Within walking distance you will find several primary schools, childcare facilities, playgrounds and sports clubs.
Nature lovers will appreciate the nearby recreational areas of Dobbeplas, Bieslandse Bos and Delftse Hout, perfect for walking, cycling and enjoying the outdoors. For your daily shopping, both the centres of Nootdorp and Ypenburg offer a wide range of supermarkets, specialty shops and restaurants. The property enjoys an excellent location with quick access to the A4, A12 and A13 motorways, providing convenient connections to The Hague, Rotterdam, Delft and Zoetermeer. Public transport is equally well organised, with the nearby RandstadRail offering fast and direct connections throughout the region.
Layout
Ground Floor
The property is situated on a quiet residential street and offers private on-site parking as well as ample public parking nearby. Adjacent to the entrance is a practical external storage room, ideal for bicycles and additional storage.
Upon entering, you are welcomed into a spacious hallway finished with an elegant natural stone floor featuring comfortable underfloor heating. From the hallway you have access to the utility cupboard, the modern guest toilet, the staircase and a practical storage cupboard beneath the stairs. At the rear of the property is the generous garden room. This versatile space can easily serve as a fourth bedroom, home office, hobby room or children's playroom. French doors provide direct access to the beautifully landscaped rear garden.
The private garden enjoys a peaceful setting with plenty of privacy and an attractive green outlook, making it a wonderful place to relax and unwind.
First Floor
The first floor forms the main living area of the home and is also finished throughout with a natural stone floor incorporating underfloor heating. At the rear, the bright and spacious living room benefits from large windows that flood the room with natural light while offering pleasant views over the surrounding greenery. At the front of the property, the generous dining area seamlessly connects with the modern open-plan kitchen.
The kitchen provides ample cupboard and worktop space and is equipped with a ceramic five-burner hob, a Quooker boiling water tap, a refrigerator with freezer compartment, a dishwasher and a combination microwave oven. From the kitchen you have direct access to the sunny balcony, where you can enjoy uninterrupted views over the green play area while benefiting from the afternoon and evening sun.
Second Floor
The second floor features a spacious landing with a practical internal storage room housing the central heating system as well as the washing machine and dryer connections.
This floor also offers three generously sized bedrooms. The modern bathroom is fully equipped with a luxurious whirlpool bath, a separate walk-in shower, a stylish washbasin vanity unit and a second toilet, providing every comfort for family living. Together with the multifunctional garden room on the ground floor, the property offers a total of four full-sized bedrooms.
Details
- Freehold property.
- Living area approximately 157 m².
- Plot size approximately 118 m².
- External storage room approximately 6 m².
- Built in 2008.
- Spacious family home in a green and child-friendly residential neighbourhood.
- Four generously sized bedrooms.
- Versatile garden room on the ground floor.
- Sunny balcony with unobstructed views.
- Beautifully landscaped rear garden offering plenty of privacy.
- Fully insulated.
- Natural stone flooring with underfloor heating.
- Equipped with 11 solar panels.
- Private parking on site.
- Offered partly furnished and including floor finishes.
- Internet connection can be transferred to the new occupant.
- Annual contribution for the maintenance of the shared communal grounds: €205.
This spacious and exceptionally well-maintained family home perfectly combines comfort, generous living space and sustainability in a beautiful green setting. With its four bedrooms, bright living areas, attractive outdoor spaces and excellent accessibility, this property offers everything a family needs for years of enjoyable living.
Schedule a viewing today and experience for yourself the space, tranquillity and quality this beautiful home has to offer.
Features
Transfer of ownership
- Listed since
- Acceptance
- Available in consultation
- Asking price
- € 615,000 kosten koper
- Asking price per m²
- € 4,155
- Status
- Available
Construction
- Kind of house
- Single-family home, row house
- Building type
- Resale property
- Year of construction
- 2008
- Type of roof
- Flat roof covered with asphalt roofing
Surface areas and volume
- Areas
- Living area
- 148 m²
- Exterior space attached to the building
- 19 m²
- External storage space
- 1 m²
- Plot size
- 118 m²
- Volume in cubic meters
- 524 m³
Layout
- Number of rooms
- 5 rooms (3 bedrooms)
- Number of bath rooms
- 1 bathroom and 1 separate toilet
- Bathroom facilities
- Walk-in shower, bath, toilet, and washstand
- Number of stories
- 3 stories
- Facilities
- Mechanical ventilation, passive ventilation system, rolldown shutters, TV via cable, and solar panels
Energy
- Energy label
- Insulation
- Roof insulation, double glazing, energy efficient window, insulated walls, floor insulation and completely insulated
- Heating
- CH boiler
- Hot water
- CH boiler
- CH boiler
- Remeha avanta (gas-fired combination boiler from 2014, in ownership)
Cadastral data
- NOOTDORP A 4863
- Cadastral map
- Area
- 118 m²
- Ownership situation
- Full ownership
- NOOTDORP A 4869
- Cadastral map
- Area
- 3,343 m² (part of parcel)
- Ownership situation
- Held in common ownership
Exterior space
- Location
- Alongside park, in residential district and unobstructed view
- Garden
- Back garden and front garden
- Back garden
- 40 m² (6.75 metre deep and 5.97 metre wide)
- Garden location
- Located at the northwest
- Balcony/roof terrace
- Roof terrace present
Storage space
- Shed / storage
- Attached brick storage
- Facilities
- Electricity
Parking
- Type of parking facilities
- Parking on private property and public parking
© 2001-2026 funda