
This house on Funda: https://www.funda.nl/en/detail/koop/nootdorp/huis-operatie-mannahof-7/80962770/
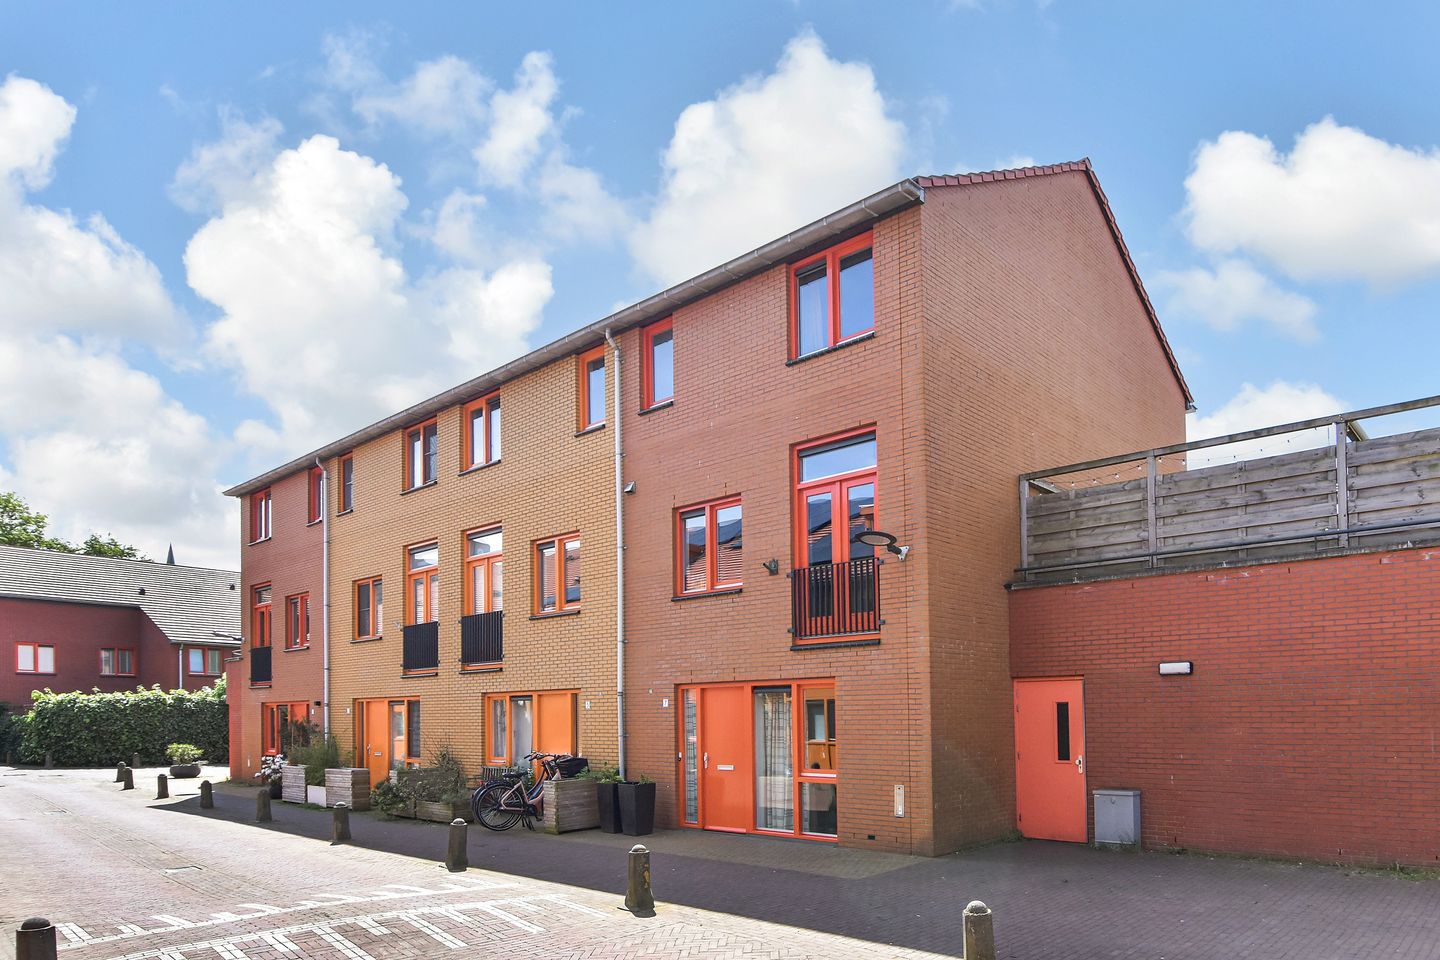
Operatie Mannahof 72632 EL NootdorpDe Venen Centrum
€ 559,000 k.k.
Uniek in Nootdorp: 63m² zonnig terras + eigen overdekte parkeerplaats
Description
Omschrijving
(For English, scroll down).
UNIEKE GEZINSWONING CENTRAAL IN NOOTDORP MET 63 m2 ZONNIG TERRAS, EIGEN PARKEERPLAATS EN VIER SLAAPKAMERS
Een royale woonkamer, volop licht, een verrassende indeling én een fraai terras van maar liefst 63 m². Deze ruime eengezinswoning in Nootdorp biedt alles voor comfortabel en ontspannen wonen. Met circa 121 m² woonoppervlak, vier slaapkamers, een multifunctionele kamer met douche op de begane grond, energielabel A én een eigen parkeerplaats in de afgesloten parkeergarage, combineert deze woning ruimte, comfort en gebruiksgemak op unieke wijze.
EEN SPEELSE INDELING MET UITZONDERLIJK VEEL LEEFRUIMTE
De woning onderscheidt zich door de woonkamer en keuken op de eerste verdieping. Juist deze opzet zorgt voor een heerlijk ruimtelijk gevoel: de royale woon-/eetkamer meet circa 46 m² en heeft een plafondhoogte van circa 2,75 meter. Dankzij de grote raampartijen, openslaande deuren en brede eikenhouten plankenvloer ontstaat een lichte en uitnodigende leefruimte met volop mogelijkheden voor zowel een riante zithoek als een grote eettafel.
EEN BUITENRUIMTE DIE JE ZELDEN TEGENKOMT
Het absolute pronkstuk van deze woning is het zonnige dakterras van maar liefst 63 m² op het zuidwesten, vernieuwd in 2022. Doordat het terras direct grenst aan de woonkamer voelt het als een verlengstuk van de leefruimte. Van een rustig ontbijt in de ochtendzon tot lange zomeravonden met familie en vrienden: hier kan het allemaal. Dankzij de royale afmetingen is er ruimte voor een grote eettafel, loungeset, planten en zelfs een buitenkeuken. Een buitenruimte van deze omvang is in Nootdorp en omgeving uniek.
MODERNE OPEN KEUKEN MET VEEL LICHTINVAL
Aan de voorzijde van de woning bevindt zich de ruime open keuken. De moderne hoogglans keuken met houten werkblad beschikt over diverse inbouwapparatuur, waaronder een Amerikaanse koelvriescombinatie, keramische kookplaat, afzuigkap, vaatwasser, oven en magnetron. Via de openslaande deuren is er toegang tot een charmant Frans balkon dat zorgt voor extra licht en een prettig gevoel van ruimte.
VIER SLAAPKAMERS EN VOLOP MOGELIJKHEDEN
Op de tweede verdieping bevinden zich drie slaapkamers en de complete badkamer. Samen met de multifunctionele kamer op de begane grond beschikt de woning daarmee over vier volwaardige slaapkamers. De ruime slaapkamer aan de voorzijde heeft een praktische inloopkast over de volledige breedte. De badkamer is voorzien van een ligbad, ruime douche, tweede toilet en wastafelmeubel.
Aan de achterzijde bevinden zich nog twee kamers, waarvan één met een speelse vide en vaste trap. Deze ruimte is ideaal als slaapverdieping, werkplek, hobbyruimte of speelkamer.
MULTIFUNCTIONELE BEGANE GROND MET EIGEN DOUCHE
Op de begane grond bevindt zich een extra kamer met eigen douche en wastafel. Deze ruimte leent zich uitstekend als slaapkamer, thuiskantoor, praktijkruimte, tienerkamer, hobbykamer of comfortabele logeerruimte. Hierdoor biedt de woning veel flexibiliteit voor zowel gezinnen als thuiswerkers.
COMFORTABEL, DUURZAAM EN TOEKOMSTBESTENDIG WONEN
De woning is volledig gasloos en aangesloten op stadsverwarming. Met energielabel A biedt de woning een uitstekende basis voor energiezuinig wonen. Daarnaast beschikt de woning over een eigen parkeerplaats in de afgesloten parkeergarage, waardoor parkeren altijd gegarandeerd is.
UISTEKEND BEREIKBAAR IN DE RANDSTAD
De woning ligt bijzonder gunstig ten opzichte van openbaar vervoer en uitvalswegen. Tram 19 brengt je in circa 20 minuten naar het centrum van Den Haag en met bus 60 sta je binnen ongeveer 20 minuten in hartje Delft. Ook de metro- en RandstadRail verbindingen richting Rotterdam zijn uitstekend bereikbaar. Daarmee is deze woning aantrekkelijk voor forenzen, expats en iedereen die centraal in de Randstad wil wonen.
Daarnaast zorgen de nabijgelegen A4, A12 en A13 voor snelle verbindingen naar Den Haag, Delft, Rotterdam, Zoetermeer en Schiphol.
RUSTIG WONEN MET ALLE VOORZIENINGEN DICHTBIJ
De woning ligt in een rustige straat met voornamelijk bestemmingsverkeer. Kinderen kunnen hier veilig buiten spelen en er bevindt zich een recent vernieuwde speeltuin naast de woning. Scholen, kinderopvang en buitenschoolse opvang zijn dichtbij aanwezig. Voor dagelijkse boodschappen, horeca en andere voorzieningen ligt winkelcentrum Parade op slechts 3 minuten loopafstand.
KORTOM
Een verrassend ruime en energiezuinige woning met vier slaapkamers, een multifunctionele kamer met eigen douche, een eigen parkeerplaats en een zonnig terras van 63 m² dat rechtstreeks aansluit op de living. In combinatie met de rustige, gezinsvriendelijke ligging en de snelle verbindingen naar Den Haag, Delft en de rest van de Randstad is dit een woonaanbod dat je in Nootdorp niet snel opnieuw tegenkomt.
Samengevat biedt Operatie Mannahof 7 een combinatie die zelden op de markt komt:
• 63 m² zonnig dakterras op het zuidwesten
• eigen parkeerplaats in afgesloten garage
• circa 121 m² woonoppervlak
• vier slaapkamers
• multifunctionele kamer met eigen douche
• royale living van circa 46 m²
• energielabel A
• rustige en kindvriendelijke ligging
• winkelcentrum Parade op 3 minuten lopen
• uitstekende verbindingen naar Den Haag, Delft en Rotterdam
• gezonde en professioneel beheerde VvE
Kom kijken en ontdek zelf de unieke combinatie van ruimte, comfort, buitenleven en bereikbaarheid die deze woning te bieden heeft.
English:
UNIQUE FAMILY HOME CENTRALLY LOCATED IN NOOTDORP, FEATURING A 63 m2 SUNNY TERRACE, PRIVATE PARKING AND FOUR BEDROOMS
A spacious living room, abundant natural light, a surprising layout, and a stunning terrace measuring no less than 63 m². This spacious family home in Nootdorp offers everything needed for comfortable, relaxed living. With approximately 121 m² of living space, four bedrooms, a multi-purpose room with a shower on the ground floor, an Energy Label A rating, and a private parking space in the secure garage, this home uniquely combines space, comfort, and convenience.
A PLAYFUL LAYOUT WITH EXCEPTIONAL LIVING SPACE
The home stands out thanks to the placement of the living room and kitchen on the first floor. This specific layout creates a wonderful sense of spaciousness: the generous living/dining area measures approximately 46 m² and boasts a ceiling height of around 2.75 meters. Large windows, French doors, and wide oak plank flooring create a bright, inviting living area with plenty of room for both a spacious seating area and a large dining table.
AN OUTDOOR SPACE RARELY FOUND ELSEWHERE
The absolute highlight of this home is the sunny, southwest-facing roof terrace—measuring an impressive 63 m² and renovated in 2022. Because the terrace adjoins the living room directly, it feels like a seamless extension of the indoor living space. From a quiet breakfast in the morning sun to long summer evenings with family and friends, this space accommodates it all. Its generous size allows for a large dining table, a lounge set, plants, and even an outdoor kitchen. An outdoor space of this size is unique in Nootdorp and the surrounding area.
MODERN OPEN-PLAN KITCHEN FILLED WITH NATURAL LIGHT
The spacious open-plan kitchen is located at the front of the house. This modern, high-gloss kitchen features a wooden worktop and various built-in appliances, including an American-style fridge-freezer, ceramic hob, extractor hood, dishwasher, oven, and microwave. French doors open onto a charming Juliet balcony, allowing for extra light and creating a pleasant sense of spaciousness.
FOUR BEDROOMS AND PLENTY OF POSSIBILITIES
The second floor houses three bedrooms and a full bathroom. Combined with the multi-purpose room on the ground floor, the home offers a total of four proper bedrooms. The spacious front bedroom features a practical, full-width walk-in closet. The bathroom is equipped with a bathtub, a spacious shower, a second toilet, and a vanity unit.
At the rear, there are two additional rooms; one features a playful mezzanine level accessible via a fixed staircase. This space is ideal for use as a sleeping area, home office, hobby room, or playroom.
MULTI-PURPOSE GROUND FLOOR WITH PRIVATE SHOWER
The ground floor features an additional room with its own shower and washbasin. This space is perfectly suited as a bedroom, home office, professional practice space, teenager's room, hobby room, or comfortable guest room. This offers great flexibility for families and those who work from home.
COMFORTABLE, SUSTAINABLE AND FUTURE-PROOF LIVING
The home is entirely gas-free and connected to the district heating network. With an energy label of A, the property offers an excellent foundation for energy-efficient living. In addition, the property includes a dedicated parking space in the secure parking garage, ensuring parking is always guaranteed.
EXCELLENT ACCESSIBILITY WITHIN THE RANDSTAD
The property is ideally situated for public transport and major roads. Tram 19 takes you to The Hague city center in about 20 minutes, while bus 60 gets you to the heart of Delft in roughly the same time. Metro and RandstadRail connections to Rotterdam are also easily accessible. This makes the home attractive to commuters, expats, and anyone wishing to live centrally within the Randstad.
Furthermore, the nearby A4, A12, and A13 motorways provide quick connections to The Hague, Delft, Rotterdam, Zoetermeer, and Schiphol.
QUIET LIVING WITH ALL AMENITIES NEARBY
The home is located on a quiet street with primarily local traffic. Children can play safely outside, and there is a recently renovated playground right next to the property. Schools, daycare centers, and after-school care facilities are all close by. For daily groceries, restaurants, and other amenities, the Parade shopping center is just a 3-minute walk away.
IN SHORT
A surprisingly spacious and energy-efficient home featuring four bedrooms, a multi-purpose room with its own shower, a private parking space, and a sunny 63 m² terrace that connects directly to the living area. Combined with its quiet, family-friendly location and fast connections to The Hague, Delft, and the rest of the Randstad, this is a unique opportunity in Nootdorp.
In summary, Operatie Mannahof 7 offers a combination rarely found on the market:
• 63 m² sunny southwest-facing roof terrace
• private parking space in a secure garage
• approximately 121 m² of living space
• four bedrooms
• multi-purpose room with a private shower
• spacious living area of ??approximately 46 m²
• Energy Label A
• quiet and child-friendly location
• Parade shopping centre just a 3-minute walk away
• excellent connections to The Hague, Delft, and Rotterdam
• healthy and professionally managed Homeowners' Association (VvE)
Come and see for yourself the unique combination of space, comfort, outdoor living, and accessibility that this home has to offer.
Features
Transfer of ownership
- Listed since
- Acceptance
- Available in consultation
- Asking price
- € 559,000 kosten koper
- Asking price per m²
- € 4,658
- Status
- Available
Construction
- Kind of house
- Single-family home, corner house (residential property facing inner courtyard)
- Building type
- Resale property
- Year of construction
- 2004
- Type of roof
- Gable roof covered with roof tiles
Surface areas and volume
- Areas
- Living area
- 120 m²
- Other space inside the building
- 7 m²
- Exterior space attached to the building
- 63 m²
- External storage space
- 7 m²
- Plot size
- 120 m²
- Volume in cubic meters
- 463 m³
Layout
- Number of rooms
- 5 rooms (4 bedrooms)
- Number of bath rooms
- 2 bathrooms
- Bathroom facilities
- Shower and sink
- Number of stories
- 3 stories
- Facilities
- French balcony, optical fibre, and mechanical ventilation
Energy
- Energy label
- Insulation
- Double glazing, energy efficient window and floor insulation
- Heating
- District heating
- Hot water
- District heating
Cadastral data
- PIJNACKER-NOOTDORP C 5118
- Cadastral map
- Area
- 120 m²
- Ownership situation
- Full ownership
Exterior space
- Balcony/roof garden
- French balcony present
- Location
- In centre and in residential district
- Garden
- Sun terrace
- Sun terrace
- 63 m² (12.00 metre deep and 5.00 metre wide)
- Garden location
- Located at the southwest
Storage space
- Shed / storage
- Storage box
- Facilities
- Electricity
Garage
- Type of garage
- Underground parking
© 2001-2026 funda