
This house on Funda: https://www.funda.nl/en/detail/koop/nootdorp/huis-zegge-14/80884359/
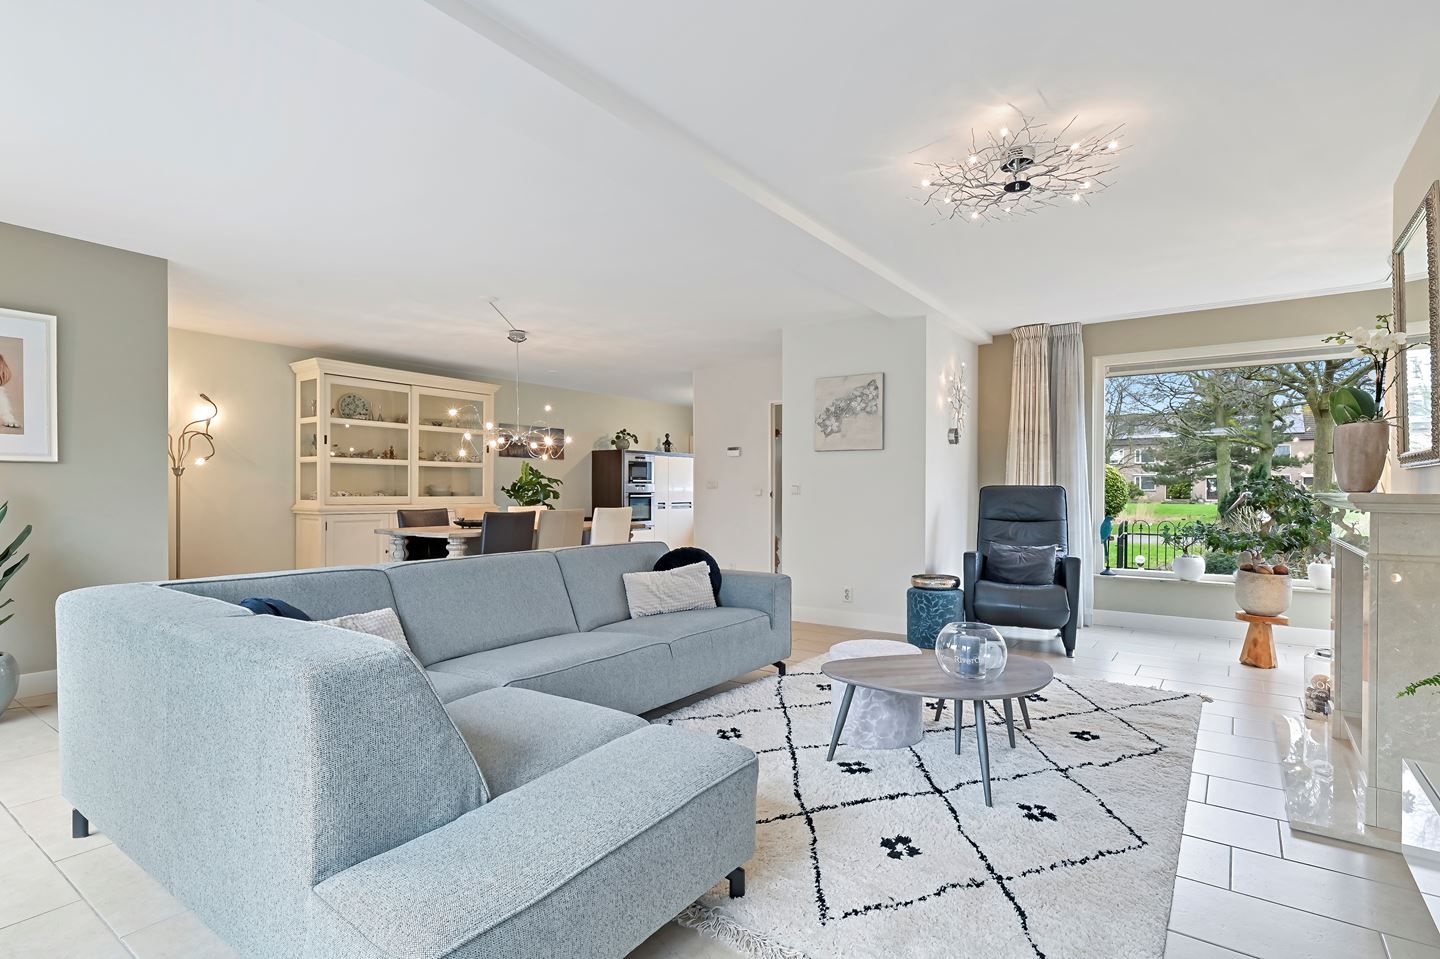
Zegge 142631 DL NootdorpAchter het Raadhuis
€ 650,000 k.k.
Description
You can submit a viewing request via the “request viewing” button on Funda, and we will contact you afterwards.
A GREAT OPPORTUNITY!
This charming and excellently maintained extended 4-room corner house in Nootdorp, featuring a sunny, south-facing backyard, detached garage, and rear access, is now for sale!
Surroundings
The property is situated in a beautiful location with unobstructed views over a green park and water, in the “Achter het Raadhuis” neighborhood. In the immediate vicinity are the De Parade shopping center, various primary and secondary schools (including the British School), childcare facilities, sports facilities, public transport, and good connections to the A4, A12, and A13 highways.
Layout
Ground floor
You reach the entrance via the front garden. In the hall, you will find the meter cupboard and a modern toilet. The spacious living room, situated overlooking the garden, has been extended and has an area of approximately 48.9 m². The room features a cozy gas fireplace, a spacious seating and dining area, and a practical under-stairs cupboard/storage cupboard. Through the French doors, you enter the sunny backyard, which is equipped with an outdoor fireplace and provides access to the detached garage with an electric door and rear entrance.
The open U-shaped kitchen is located at the front and is fully equipped with various built-in appliances, including a 5-burner gas hob, extractor hood, fridge-freezer, oven, microwave, and dishwasher.
First floor
Landing with access to two spacious bedrooms. At the rear is a large bedroom (approx. 3.40 x 4.34/5.17) with a wide dormer window fitted with electrically operated sunscreens. At the front lies another comfortable bedroom (approx. 4.11 x 2.61/2.98).
The bathroom has a modern design and features a bathtub, walk-in shower with glass wall, wall-mounted toilet, and vanity unit. Additionally, it features underfloor heating and mechanical ventilation.
Second floor
You reach the attic floor via an open staircase. On the landing, there is a pantry with a sink and skylight, as well as space for a washing machine and dryer, the central heating boiler, and a spacious built-in cupboard. At the front lies a generous attic room (approx. 4.06 x 3.01) with a dormer window.
Details
Year of construction: 1990
Living area: approx. 130 m²
Located on private land, plot approx. 202 m²
Sunny backyard with lighting, outdoor tap, and power outlets
Fully insulated
10 solar panels installed in 2021
Awning present
Detached garage with electric door, electricity, and sink
Ample and free parking options
Ground floor with tiled floor and underfloor heating
Upper floors fitted with laminate
Completion in consultation
Summary
A lovely and complete family home with a sunny garden and private garage in a pleasant location in Nootdorp. Interested? Contact us soon for a viewing!
Features
Transfer of ownership
- Listed since
- Acceptance
- Available in consultation
- Asking price
- € 650,000 kosten koper
- Asking price per m²
- € 5,000
- Status
- Available
Construction
- Kind of house
- Single-family home, corner house
- Building type
- Resale property
- Year of construction
- 1990
- Specific
- Protected townscape or village view (permit needed for alterations), double occupancy present, double occupancy possible, heritage listed, partly furnished with carpets and curtains, partly rented, furnished, with carpets and curtains, renovation project, listed building (national monument), monumental building and rebuild project
- Type of roof
- Gable roof
- Accessibility
- Accessible for people with a disability and accessible for the elderly
Surface areas and volume
- Areas
- Living area
- 130 m²
- External storage space
- 16 m²
- Plot size
- 202 m²
- Volume in cubic meters
- 450 m³
Layout
- Number of rooms
- 4 rooms (3 bedrooms)
- Number of bath rooms
- 1 bathroom
- Bathroom facilities
- Walk-in shower, jacuzzi, bath, toilet, sink, and washstand
- Number of stories
- 3 stories
- Facilities
- Mechanical ventilation
Energy
- Energy label
- Heating
- CH boiler
- Hot water
- CH boiler
- CH boiler
- Bosch (gas-fired from 2006, in ownership)
Cadastral data
- NOOTDORP C 3785
- Cadastral map
- Area
- 202 m²
Exterior space
- Garden
- Back garden and front garden
Garage
- Type of garage
- Detached brick garage
- Capacity
- 1 car
- Facilities
- Electrical door and electricity
Parking
- Type of parking facilities
- Parking on private property and public parking
© 2001-2026 funda