
This house on Funda: https://www.funda.nl/en/detail/koop/nootdorp/huis-zonnehof-151/44590897/
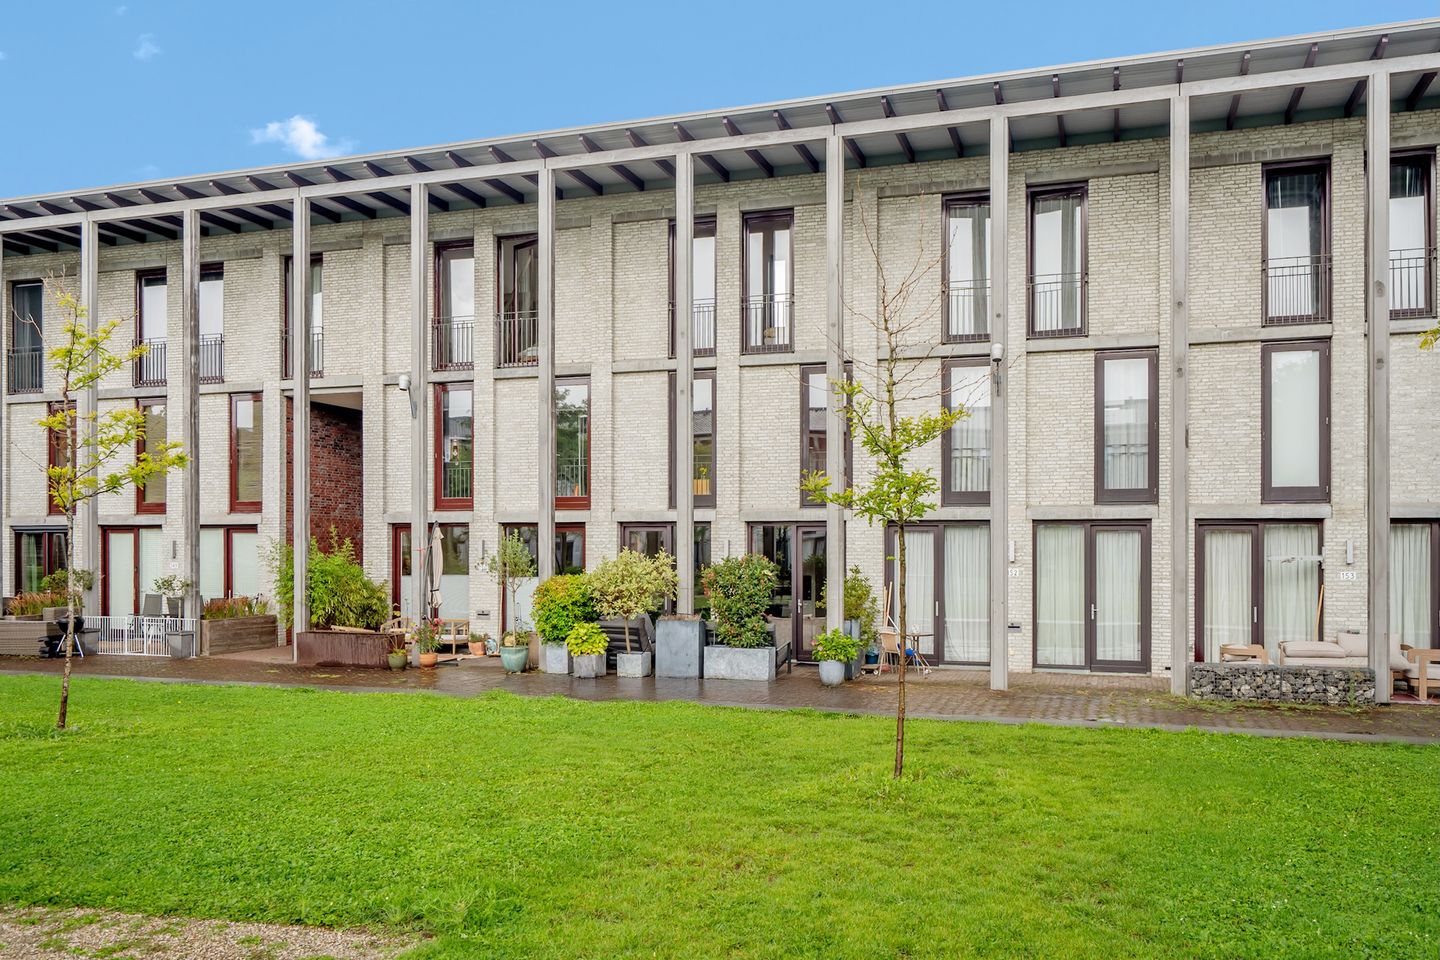
Zonnehof 1512632 BL NootdorpDe Venen Oost
€ 545,000 k.k.
Description
This surprisingly spacious family home is situated in the popular and child-friendly “De Grote Hof” development. Spread over four floors, the property offers plenty of space. Its location is also exceptional: right in the centre of the courtyard, free from traffic, and with a charming, very large courtyard garden directly in front of the house, adjoining your own south-east-facing garden/patio.
Inside, the property – which has an energy rating of A – features a spacious, light-filled living room with a fully fitted kitchen, three spacious bedrooms and good-quality bathroom facilities. The spacious in-house storage room and the two (!) private parking spaces, situated directly next to the back door in the secure car park, are particularly practical.
The location is also ideal. With the A4, A12 and A13 motorways a short distance away, towns and major roads are easily accessible. The railway station, tram and RandstadRail are within walking distance, providing excellent connections to the wider region.
For a walk, a cycle ride or a relaxing day out in nature, the Delftse Hout and the Dobbeplas are nearby. De Parade shopping centre, schools, health centres and various sports facilities are also located in the immediate vicinity.
Layout:
Basement
The home has a unique layout with an entrance in the basement and the other via the front terrace. From the enclosed parking garage, you enter directly into the hall. Here you will find a spacious wardrobe, the meter cupboard, and a neat toilet. There is also access from the hall to the internal storage unit with connections for your laundry appliances and the mechanical ventilation unit. The storage unit is also accessible directly from the parking garage.
The home includes two private parking spaces in the enclosed parking garage. One parking space is located directly in front of the home, while the second is situated nearby, just a few meters away.
Ground Floor
You reach the living floor via the open staircase from the hall. The living room is wonderfully bright thanks to the large windows and is in open connection with the kitchen. The white kitchen is designed in a U-shape and features various built-in appliances, including a dishwasher, an induction hob, and a refrigerator from 2025, a combination microwave/oven, and an extractor hood from 2026.
At the front is the sunny terrace of approximately 12 m², situated on the southeast and overlooking the green central courtyard.
1st Floor
The spacious landing provides access to two full-sized bedrooms and the bathroom.
The bedrooms are approximately 2.55 x 4.95 meters and 2.35 x 3.80 meters in size and both feature a French balcony; on this floor, just like on the second, there is beautiful, top-quality laminate flooring.
The spacious bathroom is fully tiled and equipped with a walk-in shower, vanity unit with mirror, second toilet, shelf, and a toilet cabinet.
2nd Floor
The second floor offers a surprising amount of space and possibilities. The open space features an impressive ridge height of approximately 5.50 meters, creating a particularly spacious feel.
The upper floor is currently used as the master bedroom but can be arranged according to your own wishes. For example, it is possible to create two separate bedrooms here or to add a mezzanine.
In short: a spacious and complete family home in a particularly pleasant location, where children can play safely and you can enjoy a wonderfully peaceful living environment. A home you will definitely want to experience from the inside.
Details:
Year of construction 2006.
Living area approx. 123 m².
Balcony/terrace: 12 m².
Storage: 8 m².
Volume approx. 500 m³.
Freehold.
Due to the deck and the parking garage, this single-family home is legally classified as an “apartment right”.
The floor plans at the end of the photo series are indicative. These may differ from the actual situation and are intended solely to give you an idea of the layout.
Equipped with roof, floor, and facade insulation.
Fully fitted with HR+ glass.
Equipped with district heating.
Active Owners' Association, contribution € 150.62 per month.
Final energy label: A.
Acceptance: by mutual agreement.
You can request the following applicable documents from the selling NVM real estate agent:
- The questionnaire completed by the seller
- The List of Movable Property
- General Terms and Conditions of the NVM
- Customary General Terms and Conditions of the selling NVM real estate agent
This information has been compiled by us with due care, but no rights can be derived from it. We accept no liability whatsoever for any incompleteness, inaccuracy, or otherwise, or the consequences thereof. All stated dimensions and surface areas are indicative. Applicable are: Article 7:17 paragraph 6 of the Dutch Civil Code regarding dimensions, as well as the NVM conditions and the standard General Terms and Conditions of the selling NVM real estate agent.
If you have any questions about this property or our services, please feel free to contact us.
Features
Transfer of ownership
- Listed since
- Acceptance
- Available in consultation
- Asking price
- € 545,000 kosten koper
- Asking price per m²
- € 4,431
- Status
- Available
Construction
- Kind of house
- Single-family home, row house
- Building type
- Resale property
- Year of construction
- 2006
- Type of roof
- Shed roof
Surface areas and volume
- Areas
- Living area
- 123 m²
- Other space inside the building
- 8 m²
- Volume in cubic meters
- 509 m³
Layout
- Number of rooms
- 4 rooms (3 bedrooms)
- Number of bath rooms
- 1 bathroom and 1 separate toilet
- Bathroom facilities
- Shower, walk-in shower, toilet, and washstand
- Number of stories
- 4 stories
Energy
- Energy label
- Insulation
- Completely insulated
- Heating
- District heating
- Hot water
- District heating
Cadastral data
- NOOTDORP A 4475
- Cadastral map
- Ownership situation
- Full ownership
- NOOTDORP A 4475
- Cadastral map
- Ownership situation
- Full ownership
- NOOTDORP A 4475
- Cadastral map
- Ownership situation
- Full ownership
Exterior space
- Location
- Sheltered location and in residential district
- Garden
- Front garden
- Front garden
- 13 m² (2.50 metre deep and 5.25 metre wide)
- Garden location
- Located at the southeast
Storage space
- Shed / storage
- Built-in
- Facilities
- Electricity and running water
- Insulation
- Completely insulated
Garage
- Type of garage
- Underground parking
Parking
- Type of parking facilities
- Parking garage
© 2001-2026 funda